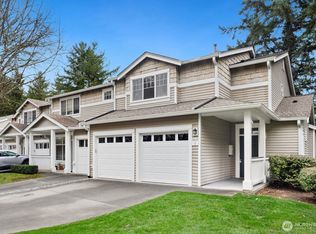
Experience elevated living in this rare top-floor corner residence at English Cove, where privacy meets everyday convenience. Flooded with natural light and enhanced by soaring vaulted ceilings, this move-in-ready single-level home lives large with an airy, open feel. The thoughtfully designed layout offers 2 spacious bedrooms, 2 full baths, and a dedicated office/den—ideal for remote work or flexible living. The open-concept kitchen flows seamlessly into the dining and living areas, highlighted by sleek quartz countertops, fresh designer paint, and brand-new flooring throughout. Step onto your private balcony and enjoy peaceful surroundings above it all. An oversized 2-car tandem garage with extra storage provides exceptional functionality, plus an additional dedicated parking space right in front—rare and valuable. Unbeatable location just minutes to Microsoft, Marymoor Park, Lake Sammamish, Costco, and major commuter routes, all within the highly acclaimed Lake Washington School District.
Active
Listed by: Olaie • Yi Liu
$899,000
18676 NE 56th Court, Redmond, WA 98052
2beds
1,299sqft
:
Get pre-qualified$6,276/mo
Condominium
Built in 1995
-- sqft lot
$-- Zestimate®
$692/sqft
$692/mo HOA
What's special
Private balconyTop-floor corner residenceSleek quartz countertopsOpen-concept kitchenFresh designer paintFlooded with natural lightBrand-new flooring throughout
- 148 days |
- 105 |
- 3 |
Zillow last checked:
Listing updated:
Listed by:
Yi Liu,
Olaie
Source: NWMLS as distributed by MLS GRID,MLS#: 2487116
Facts & features
Interior
Bedrooms & bathrooms
- Bedrooms: 2
- Bathrooms: 2
- Full bathrooms: 2
- Main level bathrooms: 2
- Main level bedrooms: 2
Primary bedroom
- Level: Main
Bedroom
- Level: Main
Bathroom full
- Level: Main
Bathroom full
- Level: Main
Den office
- Level: Main
Dining room
- Level: Main
Entry hall
- Level: Main
Kitchen with eating space
- Level: Main
Living room
- Level: Main
Heating
- Fireplace, Forced Air, Electric, Natural Gas
Cooling
- None
Appliances
- Included: Dishwasher, Disposal, Dryer, Microwave, Refrigerator, Stove(s)/Range(s), Washer, Dishwasher(s), Dryer(s), Garbage Disposal, Microwave(s), Refrigerator(s), Washer(s), Water Heater: Tank, Water Heater Location: Laundry, Cooking - Electric Hookup, Cooking-Electric, Dryer-Electric
- Laundry: Electric Dryer Hookup, Washer Hookup
Features
- Flooring: Laminate, Vinyl, Carpet
- Windows: Insulated Windows, Coverings: Composite Shutters
- Number of fireplaces: 1
- Fireplace features: Gas, Main Level: 1, Fireplace
Interior area
- Total structure area: 1,299
- Total interior livable area: 1,299 sqft
Property
Parking
- Total spaces: 2
- Parking features: Individual Garage
- Has garage: Yes
- Covered spaces: 2
Features
- Levels: One
- Stories: 1
- Entry location: Main
- Patio & porch: Cooking-Electric, Dryer-Electric, Fireplace, Insulated Windows, Top Floor, Washer, Water Heater
- Has view: Yes
- View description: Lake
- Has water view: Yes
- Water view: Lake
Lot
- Features: Curbs, Dead End Street, Sidewalk
Details
- Parcel number: 2354600980
- Special conditions: Standard
Construction
Type & style
- Home type: Condo
- Architectural style: Condo (1 Level)
- Property subtype: Condominium
Materials
- Metal/Vinyl, Wood Products
- Roof: Composition
Condition
- Year built: 1995
Utilities & green energy
- Electric: Company: PSE
- Sewer: Company: HOA
- Water: Company: HOA
- Utilities for property: Xfinity, Ziply Fiber / Xfinity
Green energy
- Energy efficient items: Insulated Windows
Community & HOA
Community
- Subdivision: English Cove
HOA
- Services included: Common Area Maintenance, Earthquake Insurance, Maintenance Grounds, Road Maintenance, Sewer, Water
- HOA fee: $692 monthly
Location
- Region: Redmond
Financial & listing details
- Price per square foot: $692/sqft
- Annual tax amount: $6,311
- Date on market: 3/3/2026
- Cumulative days on market: 149 days
- Listing terms: Conventional
- Inclusions: Dishwasher(s), Dryer(s), Garbage Disposal, Microwave(s), Refrigerator(s), Stove(s)/Range(s), Washer(s)
Estimated market value
Not available
Estimated sales range
Not available
Not available
Price history
| Date | Event | Price |
|---|---|---|
| 3/3/2026 | Listed for sale | $899,000-0.1%$692/sqft |
Source:  NWMLS as distributed by MLS GRID #2487116 Report a problem NWMLS as distributed by MLS GRID #2487116 Report a problem | ||
| 2/23/2022 | Sold | $900,000+20.2%$693/sqft |
Source: NWMLS as distributed by MLS GRID #1878566 Report a problem | ||
| 1/20/2022 | Pending sale | $749,000$577/sqft |
Source: NWMLS as distributed by MLS GRID #1878566 Report a problem | ||
| 1/14/2022 | Listed for sale | $749,000+46.9%$577/sqft |
Source: NWMLS as distributed by MLS GRID #1878566 Report a problem | ||
| 6/29/2017 | Sold | $510,000+8.7%$393/sqft |
Source: NWMLS as distributed by MLS GRID #1122317 Report a problem | ||
| 5/17/2017 | Pending sale | $469,000$361/sqft |
Source: Sterling Johnston Real Estate #1122317 Report a problem | ||
| 5/12/2017 | Listed for sale | $469,000+99.6%$361/sqft |
Source: Sterling Johnston Real Estate #1122317 Report a problem | ||
| 2/27/2004 | Sold | $235,000$181/sqft |
Source: NWMLS as distributed by MLS GRID #24001901 Report a problem | ||
Public tax history
Tax history is unavailable.
Monthly payment
Est. payment
Payment breakdown
Explore the cost of this home by adjusting the details. Changes won't be saved.Climate risks
Neighborhood: SE Redmond
Nearby schools
GreatSchools rating
- 8/10Elizabeth Blackwell Elementary SchoolGrades: K-5Distance: 1.8 mi
- 9/10Inglewood Junior High SchoolGrades: 6-8Distance: 4.4 mi
- 10/10Eastlake High SchoolGrades: 9-12Distance: 4.3 mi
Schools provided by the listing agent
- Elementary: Blackwell Elem
- Middle: Inglewood Middle
- High: Eastlake High
Source: NWMLS as distributed by MLS GRID. This data may not be complete. We recommend contacting the local school district to confirm school assignments for this home.
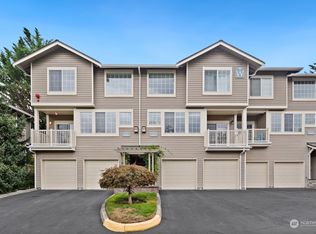
- $860,0003 bd3 ba1.3k sqft18614 NE 57th St #W18614, Redmond, WA 98052Sold
- $899,0003 bd3 ba1.7k sqft18585 NE 57th St #H18585, Redmond, WA 98052For Sale

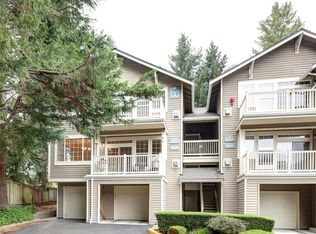
- $599,9503 bd2 ba1.2k sqft18654 NE 56th Ct #18654, Redmond, WA 98052For Sale

- $1,050,0004 bd3 ba1.5k sqft18638 NE 55th Way #LL1863, Redmond, WA 98052Sold
- $735,0003 bd2 ba1.2k sqft18656 NE 56th Ct, Redmond, WA 98052Sold
- $960,0004 bd3 ba1.5k sqft18660 NE 55th Way #UU, Redmond, WA 98052Sold
- $899,0003 bd3 ba1.7k sqft18585 NE 57th St, Redmond, WA 98052For Sale
- $861,0003 bd3 ba1.3k sqft18582 NE 57th St #18582, Redmond, WA 98052Sold
- $1,030,0003 bd3 ba1.7k sqft18651 NE 55th Way #PP, Redmond, WA 98052Sold
A local agent can set up tours, give advice and negotiate with sellers.
Similar homes

- $602,0002 bd2 ba1.2k sqftEnglish Cove, Redmond, WA 98052Active
 MLS ID #2412473, Robert Yang. NWMLS as distributed by MLS GRID
 - $749,9503 bd3 ba1.4k sqftEssex Park, Redmond, WA 98052Active
 MLS ID #2531071, Jan Patton. NWMLS as distributed by MLS GRID
 - $749,0002 bd3 ba1.3k sqftThe Villas At Mondavio, Redmond, WA 98052Active
 MLS ID #2534078, Anna G Maklashova. NWMLS as distributed by MLS GRID
 - $799,0003 bd3 ba1.3k sqftWillow Grove, Redmond, WA 98052Active
 MLS ID #2502388, Nik Sirichoonchan. NWMLS as distributed by MLS GRID
 - $750,0002 bd3 ba1.4k sqftHighlands In Kirkland, Kirkland, WA 98033ActiveMLS ID #2545769, Sheng-Hung Lai. NWMLS as distributed by MLS GRID
- $647,5003 bd2 ba1.2k sqftCedar Park At Redmond Ridge, Redmond, WA 98053ActiveMLS ID #2553299, Robert Ade. NWMLS as distributed by MLS GRID
- $750,0003 bd3 ba1.3k sqftHighland Parc, Sammamish, WA 98074ActiveMLS ID #2544374, Marius ion. NWMLS as distributed by MLS GRID
- $720,0003 bd3 ba1.6k sqftSundance Park Condominiums, Redmond, WA 98053ActiveMLS ID #2536299, Anthony Kasunic. NWMLS as distributed by MLS GRID
- $635,0003 bd2 ba1.3k sqftCedar Park At Redmond Ridge, Redmond, WA 98053ActiveMLS ID #2547751, Michael E Wyman. NWMLS as distributed by MLS GRID
- $649,9003 bd2 ba1.3k sqftCompass Point, Redmond, WA 98053ActiveMLS ID #2533637, Shelly Xiuping Hu. NWMLS as distributed by MLS GRID
- $785,0002 bd2 ba1.3k sqft22920 NE 132nd Place, Redmond, WA 98053ActiveMLS ID #2514513, Michelle Stowe. NWMLS as distributed by MLS GRID
- $929,0003 bd3 ba1.3k sqftKelsey Lane, Bellevue, WA 98005ActiveMLS ID #2518972, Ying Liang. NWMLS as distributed by MLS GRID
- $520,0002 bd2 ba1k sqftLakemont, Bellevue, WA 98006ActiveMLS ID #2555826, Hao N. Dang. NWMLS as distributed by MLS GRID
- $520,0002 bd2 ba1k sqftSammamish Pointe Condominiums, Issaquah, WA 98027ActiveMLS ID #2547057, Kelly Russell. NWMLS as distributed by MLS GRID
- $800,0002 bd2 ba1.9k sqftForest Village/Providence Point, Issaquah, WA 98029ActiveMLS ID #2546932, Lori Collins. NWMLS as distributed by MLS GRID
- $699,0003 bd3 ba1.5k sqftSundance Park, Redmond, WA 98053ActiveMLS ID #2536857, Linda Nelson. NWMLS as distributed by MLS GRID
- $919,0003 bd2 ba1.6k sqftSummerset Creek, Bellevue, WA 98006ActiveMLS ID #2510446, Sheryl Yang. NWMLS as distributed by MLS GRID
- $860,0003 bd3 ba1.8k sqft14818 4th Place NE, Duvall, WA 98019ActiveMLS ID #2551107, Scott Power. NWMLS as distributed by MLS GRID
- $997,4993 bd4 ba1.4k sqftAspens Townhomes, Bellevue, WA 98005ActiveMLS ID #2551864, Hamza Haddadi. NWMLS as distributed by MLS GRID
- $899,0003 bd3 ba1.5k sqft5015 8th Ave NW, Seattle, WA 98107For SaleEngel & Volkers
