Light-filled, southwest facing end unit offers an open, airy layout with large windows, beautiful bamboo flooring and a gas fireplace. The spacious kitchen features granite slab countertops and comes fully equipped with appliances. The primary suite includes a private patio and an en-suite bath. In floor heating in both baths. A large balcony, gas furnace heating, gas water heater. New paint, full size washer/dry on site. Attached two-car tandem garage. Ideally located near Lake Sammamish, scenic walking and biking trails, Marymoor Park, and short distance from Whole Foods, Costco, Microsoft, the new Light Rail Station, downtown Redmond and Redmond Town Center. Top-rated Lake Washington schools. Easy access to HW-520 and 202.
Active
Listed by: Coldwell Banker Bain • Robert Yang
$602,000
18606 NE 57th Street, Redmond, WA 98052
2beds
1,299sqft
Condominium
Built in 1995
-- sqft lot
$585,600 Zestimate®
$463/sqft
$617/mo HOA
What's special
Gas fireplaceSpacious kitchenLarge windowsSouthwest facing end unitPrimary suiteIn floor heatingEn-suite bath
- 409 days
- 295
- 18
Zillow last checked:
Listing updated:
Listed by:
Robert Yang,
Coldwell Banker Bain
Source: NWMLS as distributed by MLS GRID,MLS#: 2412473
Facts & features
Interior
Bedrooms & bathrooms
- Bedrooms: 2
- Bathrooms: 2
- Full bathrooms: 1
- 3/4 bathrooms: 1
- Main level bathrooms: 2
- Main level bedrooms: 2
Primary bedroom
- Level: Main
Bedroom
- Level: Main
Bathroom full
- Level: Main
Bathroom three quarter
- Level: Main
Den office
- Level: Main
Great room
- Level: Main
Kitchen with eating space
- Level: Main
Heating
- Fireplace, Forced Air, Electric, Natural Gas
Cooling
- Forced Air
Appliances
- Included: Dishwasher, Disposal, Dryer, Microwave, Refrigerator, Stove(s)/Range(s), Washer, Dishwasher(s), Dryer(s), Garbage Disposal, Microwave(s), Refrigerator(s), Washer(s), Water Heater: gas, Water Heater Location: garage, Cooking - Electric Hookup, Cooking-Electric, Dryer-Electric
- Laundry: Electric Dryer Hookup, Washer Hookup
Features
- Flooring: Bamboo/Cork, Ceramic Tile, Carpet
- Windows: Insulated Windows
- Number of fireplaces: 1
- Fireplace features: Gas, Main Level: 1, Fireplace
Interior area
- Total structure area: 1,299
- Total interior livable area: 1,299 sqft
Property
Parking
- Total spaces: 2
- Parking features: Individual Garage
- Has garage: Yes
- Covered spaces: 2
Features
- Levels: One
- Stories: 1
- Patio & porch: Cooking-Electric, Dryer-Electric, End Unit, Fireplace, Insulated Windows, Primary Bathroom, Washer, Water Heater
Lot
- Features: Paved
Details
- Parcel number: 2354600550
- Special conditions: Standard
Construction
Type & style
- Home type: Condo
- Architectural style: Contemporary,Condo (1 Level)
- Property subtype: Condominium
Materials
- Metal/Vinyl, Wood Products
- Roof: Composition
Condition
- Year built: 1995
- Major remodel year: 1995
Utilities & green energy
- Electric: Company: PSE
- Utilities for property: Xfinity, Xfinity
Green energy
- Energy efficient items: Insulated Windows
Community & HOA
Community
- Features: Cable TV
- Subdivision: English Cove
HOA
- Services included: Common Area Maintenance, Earthquake Insurance, Maintenance Grounds, Road Maintenance, Sewer, Water
- HOA fee: $617 monthly
Location
- Region: Redmond
Financial & listing details
- Price per square foot: $463/sqft
- Annual tax amount: $5,346
- Date on market: 9/2/2025
- Cumulative days on market: 371 days
- Listing terms: Conventional
- Inclusions: Dishwasher(s), Dryer(s), Garbage Disposal, Microwave(s), Refrigerator(s), Stove(s)/Range(s), Washer(s)
Estimated market value
$585,600
$556,000 - $615,000
$3,182/mo
Price history
| Date | Event | Price |
|---|---|---|
| 5/27/2026 | Price change | $602,000-6.2%$463/sqft |
Source:  NWMLS as distributed by MLS GRID #2412473 Report a problem NWMLS as distributed by MLS GRID #2412473 Report a problem | ||
| 2/28/2026 | Price change | $642,000-2.7%$494/sqft |
Source: NWMLS as distributed by MLS GRID #2412473 Report a problem | ||
| 10/16/2025 | Price change | $660,000-2.9%$508/sqft |
Source: NWMLS as distributed by MLS GRID #2412473 Report a problem | ||
| 9/27/2025 | Listed for sale | $680,000$523/sqft |
Source: NWMLS as distributed by MLS GRID #2412473 Report a problem | ||
| 8/20/2025 | Pending sale | $680,000$523/sqft |
Source: NWMLS as distributed by MLS GRID #2412473 Report a problem | ||
| 7/25/2025 | Listed for sale | $680,000+119.4%$523/sqft |
Source: NWMLS as distributed by MLS GRID #2412473 Report a problem | ||
| 7/23/2016 | Listing removed | $2,100+6.1%$2/sqft |
Source: Keller Williams Report a problem | ||
| 7/30/2015 | Listing removed | $1,980$2/sqft |
Source: Skyline Properties, Inc Report a problem | ||
| 6/26/2015 | Listed for rent | $1,980$2/sqft |
Source: Skyline properties, Inc Report a problem | ||
| 5/3/2013 | Sold | $310,000+5.2%$239/sqft |
Source: NWMLS as distributed by MLS GRID #475612 Report a problem | ||
| 4/20/2013 | Listed for sale | $294,800+1.7%$227/sqft |
Source: RE/MAX EASTSIDE BROKERS INC #475323 Report a problem | ||
| 6/7/2011 | Listing removed | $289,950$223/sqft |
Source: RE/MAX Eastside Brokers, Inc. #190437 Report a problem | ||
| 3/25/2011 | Price change | $289,950-3.3%$223/sqft |
Source: RE/MAX Eastside Brokers, Inc. #190437 Report a problem | ||
| 3/5/2011 | Listed for sale | $299,950-4.8%$231/sqft |
Source: RE/MAX Eastside Brokers, Inc. #190437 Report a problem | ||
| 8/21/2010 | Listing removed | $315,000$242/sqft |
Source: John L Scott Real Estate #48664 Report a problem | ||
| 4/23/2010 | Price change | $315,000-3.1%$242/sqft |
Source: John L Scott Real Estate #48664 Report a problem | ||
| 4/2/2010 | Listed for sale | $325,000-15.6%$250/sqft |
Source: John L Scott Real Estate #48664 Report a problem | ||
| 2/13/2009 | Listing removed | $385,000$296/sqft |
Source: Visual Tour #28130520 Report a problem | ||
| 8/2/2008 | Listed for sale | $385,000$296/sqft |
Source: Visual Tour #28130520 Report a problem | ||
Public tax history
Tax history is unavailable.
Monthly payment
Est. payment
Payment breakdown
Explore the cost of this home by adjusting the details. Changes won't be saved.Climate risks
Neighborhood: SE Redmond
Nearby schools
Schools provided by the listing agent
- Elementary: Blackwell Elem
- Middle: Inglewood Middle
- High: Eastlake High
Source: NWMLS as distributed by MLS GRID. This data may not be complete. We recommend contacting the local school district to confirm school assignments for this home.

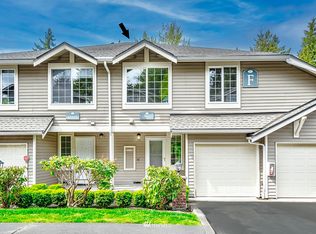
Similar homes
- $599,9882 bd2 ba1.2k sqftEnglish Cove, Redmond, WA 98052Active
 MLS ID #2572194, Gerald Overbeck. NWMLS as distributed by MLS GRID
 - $765,0002 bd2 ba1.2k sqftWoodbridge, Redmond, WA 98052Active
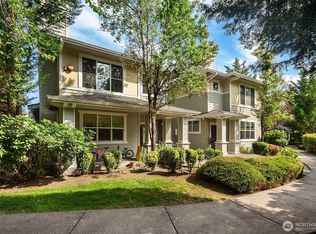 MLS ID #2559262, Manu Vij. NWMLS as distributed by MLS GRID
 - $749,9803 bd3 ba1.3k sqftEnglish Cove, Redmond, WA 98052Active
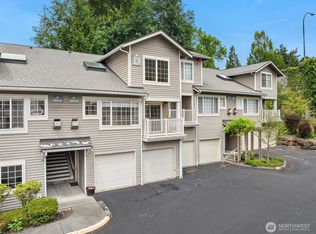 MLS ID #2551220, Yang Xiao. NWMLS as distributed by MLS GRID
 - $616,9502 bd3 ba1.1k sqftLochshire, Kirkland, WA 98033Active
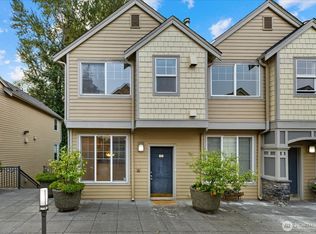 MLS ID #2574931, Brittany Haun. NWMLS as distributed by MLS GRID
