Welcome to this stunning view condo in Deer Park Condominium, featuring stylish updates thru-out, versatile living space, and a convenient Redmond location! Beautiful flooring throughout, while fresh interior paint creates a bright, welcoming atmosphere. Sun-filled living and dining areas showcase soaring two-story vaulted ceilings w/no popcorn ceilings & a cozy wood-burning fireplace. The updated kitchen features new quartz countertops and a breakfast bar overlooking the living and dining areas, perfect for entertaining. Newer appliances, including a new range, plus a SS deep kitchen sink with a new faucet, add everyday convenience. A sliding glass door opens to a view deck with storage, an inviting spot for morning coffee or unwinding. The spacious primary bedroom features double closets and direct access to the updated main bathroom with new quartz countertops, lighting, a new mirror, and new toilet. A generously sized second bedroom also offers double closets. The refreshed powder room features matching updates and direct access to the adjoining full bathroom. The upstairs loft offers flexible space for a home office, reading retreat, or guests. Enjoy an outdoor pool, clubhouse, one assigned covered parking space, additional carport storage, and ample guest parking. Convenient to Redmond Town Center, shopping and dining, LightRail, Marymoor Park, and the Sammamish River Trail. Easy access to SR 520, I-405, all Tech-Hubs. Excellent Lake WA SD. Strong HOA with low HOA dues!
Active
Listed by: John L. Scott, Inc. • Mariko Mitsui • 425-765-8742
$425,000
9350 Redmond Woodinville Road NE #B313, Redmond, WA 98052
2beds
959sqft
Condominium
Built in 1979
-- sqft lot
$-- Zestimate®
$443/sqft
$401/mo HOA
What's special
Outdoor poolCozy wood-burning fireplaceNew quartz countertopsUpdated kitchenSpacious primary bedroomDouble closetsNew range
- --
- on Zillow
- 199
- views
- 42
- saves
Zillow last checked:
Listing updated:
Listed by:
Mariko Mitsui 425-765-8742 mariko@marikomitsui.com,
John L. Scott, Inc.
Source: NWMLS as distributed by MLS GRID,MLS#: 2597670
Facts & features
Interior
Bedrooms & bathrooms
- Bedrooms: 2
- Bathrooms: 2
- Full bathrooms: 1
- 1/2 bathrooms: 1
- Main level bathrooms: 2
- Main level bedrooms: 2
Primary bedroom
- Level: Main
Bedroom
- Level: Main
Bathroom full
- Level: Main
Other
- Level: Main
Den office
- Level: Second
Dining room
- Level: Main
Entry hall
- Level: Main
Kitchen without eating space
- Level: Main
Living room
- Level: Main
Utility room
- Level: Main
Heating
- Fireplace, Wall Furnace, Electric
Cooling
- None
Appliances
- Included: Dishwasher, Disposal, Dryer, Microwave, Refrigerator, Stove(s)/Range(s), Washer, Dishwasher(s), Dryer(s), Garbage Disposal, Microwave(s), Refrigerator(s), Washer(s), Water Heater: Electric, Water Heater Location: Coat closet, Cooking - Electric Hookup, Cooking-Electric, Dryer-Electric
- Laundry: Electric Dryer Hookup, Washer Hookup
Features
- Flooring: Ceramic Tile, Laminate, Vinyl
- Windows: Insulated Windows, Coverings: blinds
- Number of fireplaces: 1
- Fireplace features: Wood Burning, Main Level: 1, Fireplace
Interior area
- Total structure area: 959
- Total interior livable area: 959 sqft
Property
Parking
- Total spaces: 1
- Parking features: Carport
- Has carport: Yes
- Covered spaces: 1
Features
- Levels: Two
- Stories: 2
- Entry location: Main
- Patio & porch: Cooking-Electric, Dryer-Electric, Fireplace, Insulated Windows, Top Floor, Vaulted Ceiling(s), Washer, Water Heater
- Has view: Yes
- View description: Territorial
Lot
- Features: Curbs, Dead End Street, Paved, Sidewalk
Details
- Parcel number: 1939300390
- Special conditions: Standard
Construction
Type & style
- Home type: Condo
- Architectural style: Contemporary,Condo (2 Levels)
- Property subtype: Condominium
Materials
- Metal/Vinyl, Wood Products
- Roof: Composition
Condition
- Year built: 1979
- Major remodel year: 1993
Utilities & green energy
- Electric: Company: PSE
- Sewer: Company: HOA
- Water: Company: HOA
- Utilities for property: Xfinity, Xfinity
Green energy
- Energy efficient items: Insulated Windows
Community & HOA
Community
- Features: Clubhouse, Pool
- Subdivision: Downtown Redmond
HOA
- Services included: Common Area Maintenance, Earthquake Insurance, Maintenance Grounds, Road Maintenance, Sewer, Water
- HOA fee: $401 monthly
- HOA phone: 425-954-4300
Location
- Region: Redmond
Financial & listing details
- Price per square foot: $443/sqft
- Annual tax amount: $3,431
- Date on market: 11/3/2026
- Listing terms: Conventional
- Inclusions: Dishwasher(s), Dryer(s), Garbage Disposal, Microwave(s), Refrigerator(s), Stove(s)/Range(s), Washer(s)
Estimated market value
Not available
Estimated sales range
Not available
Not available
Price history
| Date | Event | Price |
|---|---|---|
| 11/3/2026 | Listed for sale | $425,000$443/sqft |
Source:  NWMLS as distributed by MLS GRID #2597670 Report a problem | ||
Public tax history
Tax history is unavailable.
Monthly payment
Est. payment
Payment breakdown
Explore the cost of this home by adjusting the details. Changes won't be saved.Climate risks
Neighborhood: Education Hill
Nearby schools
Schools provided by the listing agent
- Elementary: Redmond Elem
- Middle: Redmond Middle
- High: Redmond High
Source: NWMLS as distributed by MLS GRID. This data may not be complete. We recommend contacting the local school district to confirm school assignments for this home.
- $449,9502 bd2 ba976 sqft9302 Redmond Woodinville Rd NE APT A301, Redmond, WA 98052Sold
- $554,9002 bd3 ba1.2k sqft9302 Redmond Woodinville Rd NE APT 206, Redmond, WA 98052For Sale
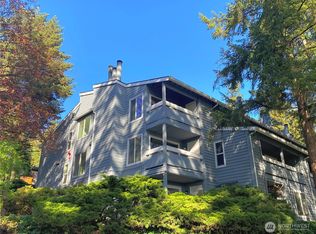
- $478,0002 bd2 ba933 sqft9398 Redmond Woodinville Rd NE APT E129, Redmond, WA 98052Sold

- $450,0002 bd3 ba1.2k sqft9446 Redmond Woodinville Rd NE APT D223, Redmond, WA 98052For Sale
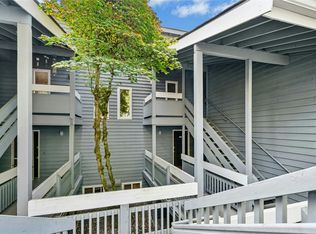
Similar homes
- $425,0002 bd2 ba1k sqftGull-Val, A Condominium, Redmond, WA 98052Active
 MLS ID #2578897, Brian Huie. NWMLS as distributed by MLS GRID
- $430,0002 bd2 ba1.1k sqftSixty-01, Redmond, WA 98052Active
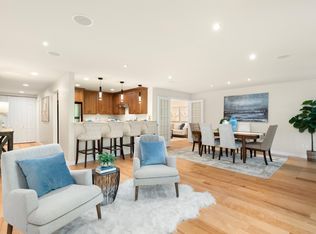 MLS ID #2596309, Laura Papritz. NWMLS as distributed by MLS GRID
- $473,0002 bd2 ba1k sqftSixty-01, Redmond, WA 98052Active
 MLS ID #2586433, Rachel Lloyd. NWMLS as distributed by MLS GRID
- $599,9882 bd2 ba1.2k sqftEnglish Cove, Redmond, WA 98052Active
 MLS ID #2572194, Gerald Overbeck. NWMLS as distributed by MLS GRID
