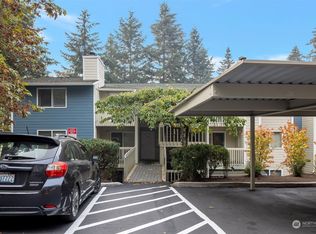
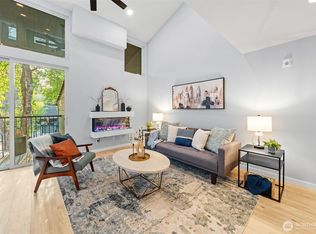
Experience modern living in this stunningly renovated 2-story condo in DT Redmond, offering easy access to shopping, dining, and the newly opened light rail—with Microsoft just nearby! The beautifully updated kitchen features brand-new countertops and stainless steel appliances. Indulge in the luxury of a primary bathroom boasting top-to-bottom upgrades, including a new bathtub, a state-of-the-art smart mirror, and a new vanity. The home shines with premium finishes throughout, including new vinyl flooring on the main floor, new carpet, fresh paint, and modern lighting that casts a warm glow in every room. Relax by the cozy fireplace or step outside to your private deck. Additional upgrades include a newly installed water heater. The unit comes with a covered parking space, extra storage at the parking spot, a patio closet, and ample guest parking. Enjoy fantastic community amenities, including a clubhouse with a swimming pool! Located in the top-rated Lake Washington School District and just minutes from the movie theater, Trader Joe's, QFC, and vibrant restaurants. With a Low HOA fee and No Rental Cap! This is perfect for homeownership or an ideal investment!
Active
Listed by: WeLakeside • Johan Zhang • 425-667-3028
$554,900
9302 Redmond Woodinville Rd NE #206, Redmond, WA 98052
2beds
1,278sqft
Condominium
Built in 1979
-- sqft lot
$-- Zestimate®
$434/sqft
$534/mo HOA
What's special
Cozy fireplacePremium finishes throughoutState-of-the-art smart mirrorNew vanityNew bathtubPrivate deckStainless steel appliances
- --
- on Zillow
- 334
- views
- 11
- saves
Zillow last checked:
Listing updated:
Listed by:
Johan Zhang 425-667-3028 johanrealestate678@gmail.com,
WeLakeside
Source: NWMLS as distributed by MLS GRID,MLS#: 2590719
Facts & features
Interior
Bedrooms & bathrooms
- Bedrooms: 2
- Bathrooms: 3
- Full bathrooms: 2
- 1/2 bathrooms: 1
- Main level bathrooms: 1
Primary bedroom
- Description: Master Bedroom
- Level: Second
Bedroom
- Level: Second
Bathroom full
- Description: Master Bathroom
- Level: Second
Bathroom full
- Description: 2nd full bathroom
- Level: Second
Other
- Description: Powder room
- Level: Main
Dining room
- Level: Main
Kitchen without eating space
- Level: Main
Living room
- Level: Main
Utility room
- Level: Main
Heating
- Fireplace, Baseboard, Electric
Cooling
- None
Appliances
- Included: Dishwasher, Disposal, Dryer, Microwave, Refrigerator, Stove(s)/Range(s), Washer, Dishwasher(s), Dryer(s), Garbage Disposal, Microwave(s), Refrigerator(s), Washer(s), Water Heater: Electric, Water Heater Location: In Unit, Cooking - Electric Hookup, Cooking-Electric, Dryer-Electric
- Laundry: Electric Dryer Hookup, Washer Hookup
Features
- Flooring: Laminate, Vinyl, Carpet
- Windows: Insulated Windows
- Number of fireplaces: 1
- Fireplace features: Wood Burning, Main Level: 1, Fireplace
Interior area
- Total structure area: 1,278
- Total interior livable area: 1,278 sqft
Property
Parking
- Parking features: Carport
- Has carport: Yes
Features
- Levels: Two
- Stories: 2
- Patio & porch: Cooking-Electric, Dryer-Electric, Fireplace, Insulated Windows, Primary Bathroom, Walk-In Closet(s), Washer, Water Heater
- Has view: Yes
- View description: Territorial
Details
- Parcel number: 1939300140
- Special conditions: Standard
Construction
Type & style
- Home type: Condo
- Architectural style: Contemporary,Condo (2 Levels)
- Property subtype: Condominium
Materials
- Wood Siding
- Roof: Composition
Condition
- Year built: 1979
- Major remodel year: 1979
Utilities & green energy
- Electric: Company: PSE
Green energy
- Energy efficient items: Insulated Windows
Community & HOA
Community
- Features: Pool
- Subdivision: Downtown Redmond
HOA
- Services included: Common Area Maintenance, Earthquake Insurance, Maintenance Grounds, Road Maintenance, Sewer, Snow Removal, Water
- HOA fee: $534 monthly
- HOA phone: 425-954-4300
Location
- Region: Redmond
Financial & listing details
- Price per square foot: $434/sqft
- Annual tax amount: $4,397
- Date on market: 10/3/2026
- Listing terms: Conventional,FHA
- Inclusions: Dishwasher(s), Dryer(s), Garbage Disposal, Microwave(s), Refrigerator(s), Stove(s)/Range(s), Washer(s)
Estimated market value
Not available
Estimated sales range
Not available
Not available
Price history
| Date | Event | Price |
|---|---|---|
| 10/3/2026 | Listed for sale | $554,900$434/sqft |
Source:  NWMLS as distributed by MLS GRID #2590719 Report a problem NWMLS as distributed by MLS GRID #2590719 Report a problem | ||
Public tax history
Tax history is unavailable.
Monthly payment
Est. payment
Payment breakdown
Explore the cost of this home by adjusting the details. Changes won't be saved.Climate risks
Neighborhood: Education Hill
Nearby schools
Schools provided by the listing agent
- Elementary: Redmond Elem
- Middle: Redmond Middle
- High: Redmond High
Source: NWMLS as distributed by MLS GRID. This data may not be complete. We recommend contacting the local school district to confirm school assignments for this home.
- $449,9502 bd2 ba976 sqft9302 Redmond Woodinville Rd NE APT A301, Redmond, WA 98052Sold
- $341,7002 bd1 ba844 sqft9474 Redmond Woodinville Rd NE #A108E, Redmond, WA 98052Off Market
- $478,0002 bd2 ba933 sqft9398 Redmond Woodinville Rd NE APT E129, Redmond, WA 98052Sold

- $401,0002 bd1 ba768 sqft9484 Redmond Woodinville Rd NE APT C206, Redmond, WA 98052Sold
Similar homes
- $448,0002 bd2 ba1k sqftVillage Park, Bellevue, WA 98004Active
 MLS ID #2595923, Lu Yao. NWMLS as distributed by MLS GRID
 - $509,9002 bd2 ba1k sqftSixty-01, Redmond, WA 98052Active
 MLS ID #2567083, Katrina Asay. NWMLS as distributed by MLS GRID
 - $487,5002 bd2 ba1.1k sqftSixty-01, Redmond, WA 98052Active
 MLS ID #2524784, Julie Lange. NWMLS as distributed by MLS GRID
 - $430,0002 bd2 ba1k sqftSixty-01, Redmond, WA 98052Active
 MLS ID #2583423, Justin Cicero. NWMLS as distributed by MLS GRID
