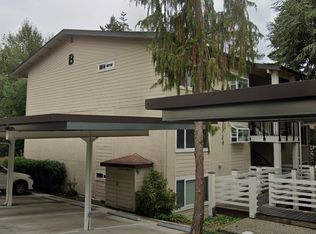
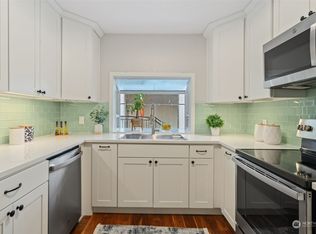
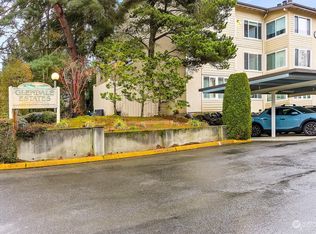
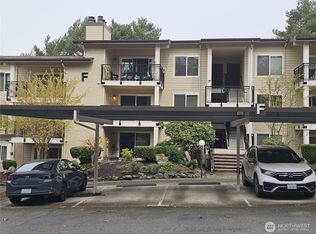
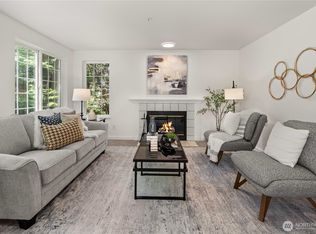
Immaculately maintained spacious 2 bedroom, 1.75 bathroom unit in a prime Bellevue location, conveniently close to downtown Bellevue, Microsoft, and with easy freeway access. Thoughtfully refreshed in 2019 and in excellent condition, this home offers both comfort and convenience. The gourmet kitchen features stainless steel appliances, while the spacious primary bedroom includes an en-suite bathroom. Additional highlights include in-unit laundry, a cozy fireplace in the living room, and a covered deck overlooking the serene rear side of the complex. Ample guest parking spaces and a community swimming pool. No Rentals, owner occupied only.
Active
Listed by: Realogics Sotheby's Int'l Rlty • Polly Wong
$410,000
13616 NE 7th Street #E3, Bellevue, WA 98005
2beds
1,022sqft
Condominium
Built in 1980
-- sqft lot
$-- Zestimate®
$401/sqft
$887/mo HOA
What's special
Community swimming poolGourmet kitchenSpacious primary bedroomEn-suite bathroomIn-unit laundryStainless steel appliancesAmple guest parking spaces
- --
- on Zillow
- 65
- views
- 0
- saves
Likely to sell faster than
Zillow last checked:
Listing updated:
Listed by:
Polly Wong,
Realogics Sotheby's Int'l Rlty
Source: NWMLS as distributed by MLS GRID,MLS#: 2592887
Facts & features
Interior
Bedrooms & bathrooms
- Bedrooms: 2
- Bathrooms: 2
- Full bathrooms: 1
- 3/4 bathrooms: 1
- Main level bathrooms: 2
- Main level bedrooms: 2
Primary bedroom
- Level: Main
Bedroom
- Level: Main
Bathroom three quarter
- Level: Main
Bathroom full
- Level: Main
Dining room
- Level: Main
Entry hall
- Level: Main
Living room
- Level: Main
Heating
- Fireplace, Baseboard, Electric
Cooling
- None
Appliances
- Included: Dishwasher, Disposal, Dryer, Refrigerator, Washer, Dishwasher(s), Dryer(s), Garbage Disposal, Refrigerator(s), Washer(s), Water Heater: electrical, Water Heater Location: closet, Cooking - Electric Hookup, Cooking-Electric, Dryer-Electric
- Laundry: Electric Dryer Hookup, Washer Hookup
Features
- Flooring: Laminate, Carpet
- Windows: Coverings: yes
- Number of fireplaces: 1
- Fireplace features: Wood Burning, Main Level: 1, Fireplace
Interior area
- Total structure area: 1,022
- Total interior livable area: 1,022 sqft
Property
Parking
- Total spaces: 1
- Parking features: Carport
- Has carport: Yes
- Covered spaces: 1
Features
- Levels: One
- Stories: 1
- Entry location: Main
- Patio & porch: Cooking-Electric, Dryer-Electric, Fireplace, Walk-In Closet(s), Washer, Water Heater
Details
- Parcel number: 2789100310
- Special conditions: Standard
- Other equipment: Leased Equipment: owned
Construction
Type & style
- Home type: Condo
- Architectural style: Traditional,Condo (1 Level)
- Property subtype: Condominium
Materials
- Wood Siding
- Roof: Composition
Condition
- Year built: 1980
- Major remodel year: 1993
Utilities & green energy
- Electric: Company: PSE
- Sewer: Company: HOA
- Water: Company: HOA
Community & HOA
Community
- Features: Pool
- Subdivision: Glendale
HOA
- Services included: Maintenance Grounds, Sewer, Water
- HOA fee: $887 monthly
- HOA phone: 425-454-6404
Location
- Region: Bellevue
Financial & listing details
- Price per square foot: $401/sqft
- Tax assessed value: $506,000
- Annual tax amount: $3,433
- Date on market: 10/10/2026
- Listing terms: Conventional
- Inclusions: Dishwasher(s), Dryer(s), Garbage Disposal, Leased Equipment, Refrigerator(s), Washer(s)
Estimated market value
Not available
Estimated sales range
Not available
Not available
Price history
| Date | Event | Price |
|---|---|---|
| 10/10/2026 | Listed for sale | $410,000-8.9%$401/sqft |
Source: Realogics Sothebys International Realty #2592887 Report a problem | ||
| 10/9/2026 | Listing removed | $450,000$440/sqft |
Source: Realogics Sothebys International Realty #2524391 Report a problem | ||
| 8/20/2026 | Price change | $450,000-7.2%$440/sqft |
Source: Realogics Sothebys International Realty #2524391 Report a problem | ||
| 6/11/2026 | Price change | $485,000-4.9%$475/sqft |
Source: Realogics Sothebys International Realty #2524391 Report a problem | ||
| 5/18/2026 | Listed for sale | $510,000+34.2%$499/sqft |
Source: Realogics Sothebys International Realty #2524391 Report a problem | ||
| 4/1/2019 | Sold | $380,000+192.3%$372/sqft |
Source: Public Record Report a problem | ||
| 4/21/1998 | Sold | $130,000$127/sqft |
Source: Public Record Report a problem | ||
Public tax history
| Year | Property taxes | Tax assessment |
|---|---|---|
| 2025 | $3,779 +10.1% | $506,000 +8.6% |
| 2024 | $3,433 -8.5% | $466,000 -2.5% |
| 2023 | $3,752 +15.4% | $478,000 +4.6% |
| 2022 | $3,250 +0% | $457,000 +16% |
| 2021 | $3,248 +2.6% | $394,000 +10.7% |
| 2020 | $3,166 +3% | $356,000 +1.4% |
| 2019 | $3,073 +16.6% | $351,000 +10% |
| 2018 | $2,634 +2.9% | $319,000 +15.2% |
| 2017 | $2,559 +36.5% | $277,000 +15.4% |
| 2016 | $1,876 | $240,000 +5.3% |
| 2015 | $1,876 | $228,000 +8.6% |
| 2014 | $1,876 | $210,000 +30.4% |
| 2013 | $1,876 | $161,000 +9.5% |
| 2012 | -- | $147,000 -18.3% |
| 2011 | -- | $180,000 -22.4% |
| 2010 | -- | $232,000 |
| 2009 | -- | $232,000 +26.8% |
| 2007 | -- | $183,000 +13% |
| 2006 | -- | $162,000 +5.9% |
| 2005 | -- | $153,000 +30.2% |
| 2001 | $1,122 +32.3% | $117,500 +46.5% |
| 2000 | $848 | $80,200 |
Find assessor info on the county website
Monthly payment
Est. payment
Payment breakdown
Explore the cost of this home by adjusting the details. Changes won't be saved.Climate risks
Neighborhood: Crossroads
Nearby schools
Schools provided by the listing agent
- Elementary: Stevenson Elem
- Middle: Odle Mid
- High: Sammamish Snr High
Source: NWMLS as distributed by MLS GRID. This data may not be complete. We recommend contacting the local school district to confirm school assignments for this home.
Similar homes
- $425,0002 bd2 ba948 sqftBrookshire, Bellevue, WA 98005Active
 MLS ID #2585512, Brian McRae. NWMLS as distributed by MLS GRID
 - $499,9993 bd2 ba1.1k sqftCherry Crest Vista Condominium, Bellevue, WA 98005Active
 MLS ID #2551308, Lara Dunn. NWMLS as distributed by MLS GRID
 - $344,9992 bd2 ba857 sqftTiburon, Bellevue, WA 98007Active
 MLS ID #2581303, Tor Patsiga. NWMLS as distributed by MLS GRID
 - $435,0002 bd2 ba938 sqftJuanita Country Club, Kirkland, WA 98034Active
 MLS ID #2565945, Bing Yu. NWMLS as distributed by MLS GRID
