Skip main navigation
Active
  • Listed by: Pellego, Inc. • Mariia Kozlovets
    $335,000

    701 SW 5th Court #B301, Renton, WA 98057

    3beds
    1,134sqft
    : 
    $2,698/mo
    Get pre-qualified
    Condominium
    Built in 1981
    -- sqft lot
    $322,500 Zestimate®
    $295/sqft
    $503/mo HOA

    What's special

    Cozy wood-burning fireplacePeaceful covered patioGreenbelt viewsModern updatesLuxury vinyl flooringQuartz vanitiesBeautiful tilework
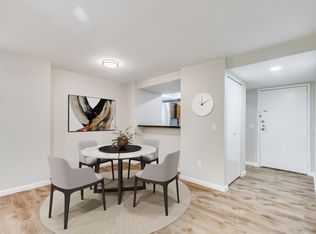
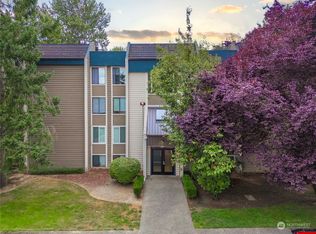
    Rare opportunity to own this oversized 3-bedroom, 1.75-bath condo in the heart of Renton. No rental cap and no special assessments! The generous layout features luxury vinyl flooring and beautifully updated bathrooms. The primary suite includes a private 3/4 bath with beautiful tilework and double closets that provide ample storage. Additional updates include a new bathtub, quartz vanities, fresh paint and a new water heater. The living room features a cozy wood-burning fireplace and sliding doors that open to a peaceful covered patio with additional storage and greenbelt views. Two designated parking spaces are included, one covered. Enjoy a well-managed, pet-friendly community with a secure building and elevator. The prime location is just minutes from Sea-Tac Airport, Boeing, Valley Medical Center, Gene Coulon Memorial Beach Park, The Landing, Southcenter Mall and SODO. This condo has it all - a spacious layout, modern updates, a convenient location and a well-managed community. Come make this charming place your home!
    15 hours
    47
    7

    Zillow last checked:

    Listing updated:

    Listed by:

    Mariia Kozlovets,

    Pellego, Inc.

    Source: NWMLS as distributed by MLS GRID,MLS#: 2580936MLS Logo

      Facts & features

      Interior

      Bedrooms & bathrooms
      • Bedrooms: 3
      • Bathrooms: 2
      • Full bathrooms: 1
      • 3/4 bathrooms: 1
      • Main level bathrooms: 2
      • Main level bedrooms: 3
      Primary bedroom
      • Level: Main
      Bedroom
      • Level: Main
      Bedroom
      • Level: Main
      Bathroom three quarter
      • Level: Main
      Bathroom full
      • Level: Main
      Dining room
      • Level: Main
      Entry hall
      • Level: Main
      Kitchen with eating space
      • Level: Main
      Living room
      • Level: Main
      Heating
      • Fireplace, Radiant, Electric
      Cooling
      • None
      Appliances
      • Included: Dishwasher, Disposal, Dryer, Microwave, Refrigerator, Stove(s)/Range(s), Washer, Dishwasher(s), Dryer(s), Garbage Disposal, Microwave(s), Refrigerator(s), Washer(s), Water Heater: Electric, Cooking - Electric Hookup, Cooking-Electric, Dryer-Electric
      • Laundry: Electric Dryer Hookup, Washer Hookup
      Features
      • Flooring: Ceramic Tile, Vinyl Plank
      • Windows: Coverings: Blinds
      • Number of fireplaces: 1
      • Fireplace features: Wood Burning, Main Level: 1, Fireplace
      Interior area
      • Total structure area: 1,134
      • Total interior livable area: 1,134 sqft

      Property

      Parking
      • Total spaces: 2
      • Parking features: Carport, Off Street, Uncovered
      • Has carport: Yes
      • Covered spaces: 1
      • Uncovered spaces: 1
      Features
      • Levels: One
      • Stories: 1
      • Entry location: Main
      • Patio & porch: Cooking-Electric, Dryer-Electric, End Unit, Fireplace, Primary Bathroom, Washer, Water Heater
      • Has view: Yes
      • View description: Territorial
      Lot
      • Size: 3.33 Acres
      • Features: Curbs, Paved, Sidewalk
      Details
      • Parcel number: 0194300500
      • Special conditions: Standard

      Construction

      Type & style
      • Home type: Condo
      • Architectural style: Traditional,Condo (1 Level)
      • Property subtype: Condominium
      Materials
      • Wood Siding, Wood Products
      • Roof: Composition
      Condition
      • Year built: 1981

      Utilities & green energy

      • Electric: Company: PSE
      • Sewer: Company: HOA
      • Water: Company: sub meter solutions
      • Utilities for property: X-Finity

      Community & HOA

      Community
      • Features: Elevator
      • Subdivision: Renton
      HOA
      • Services included: Common Area Maintenance, Road Maintenance, Sewer
      • HOA fee: $503 monthly
      • HOA phone: 206-289-0638
      Location
      • Region: Renton

      Financial & listing details

      • Price per square foot: $295/sqft
      • Annual tax amount: $3,601
      • Date on market: 9/9/2026
      • Cumulative days on market: 2 days
      • Listing terms: Conventional,FHA,VA Loan
      • Inclusions: Dishwasher(s), Dryer(s), Garbage Disposal, Microwave(s), Refrigerator(s), Stove(s)/Range(s), Washer(s)

        Estimated market value

        $322,500

        $306,000 - $339,000

        $2,641/mo

        Price history

        DateEventPrice
        9/10/2026Listed for sale$335,000+15.5%$295/sqft
        Source: NWMLS as distributed by MLS GRID #2580936 Report a problem
        5/19/2020Listing removed$289,999$256/sqft
        Source: Compass Washington #1584240 Report a problem
        5/19/2020Listed for sale$289,999+5.5%$256/sqft
        Source: Compass Washington #1584240 Report a problem
        5/18/2020Sold$275,000-5.2%$243/sqft
        Source: NWMLS as distributed by MLS GRID #1584240 Report a problem
        4/16/2020Pending sale$289,999$256/sqft
        Source: Compass Washington #1584240 Report a problem
        3/27/2020Listed for sale$289,999$256/sqft
        Source: Compass Washington #1584240 Report a problem

        Public tax history

        Tax history is unavailable.

        Monthly payment

        Est. payment

        Payment breakdown

        Explore the cost of this home by adjusting the details. Changes won't be saved.
        All calculations are estimates and provided by Zillow, Inc. for informational purposes only. Actual amounts may vary.
        HOA fees may include property taxes on listings classified as Co-Ops. Contact the listing agent and/or owner for fee details.
        See how much you could borrow to make a competitive offer.

        Climate risks

        Neighborhood: Earlington Hill

        Getting around

        66 / 100
        Somewhat Walkable
        55 / 100
        Good Transit
        47 / 100
        Somewhat Bikeable

        Nearby schools

        GreatSchools rating

        A local agent can set up tours, give advice and negotiate with sellers.

        Browse local experts