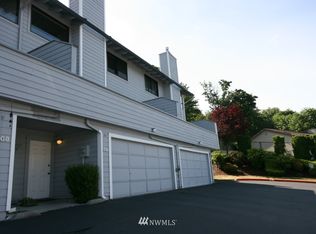
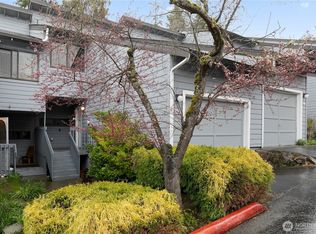
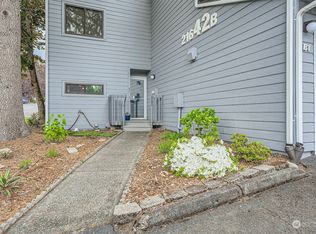
Dont miss this opportunity to own a fabulous 2 bedroom townhouse-style condo in Des Moines! Step into the freshly painted interior that opens up into a spacious open concept, high ceiling dining/living area which includes a wood fireplace & private backyard patio. New sliding glass doors, New water heater all New Heaters on the main level. Kitchen features a 5 burner glass cooktop and beautiful Quartz countertops with bar style seating. Upstairs you'll find the spacious primary bedroom with an attached versatile open loft —ideal home office, or reading nook. While the second bedroom is perfect for guests or a roommate with additional closet space. The front entrance features a unique custom built deck and an area for your gardening ideas. One car garage with built in shelving and a very spacious above garage area for extra storage. The Sound Ridge community is pet-friendly, with easy access to downtown Des Moines, parks, the marina, public transportation, and I-5
Active
Listed by: Better Properties Kent LLC • Gina Galando
Price cut: $15K (7/28)
$335,000
21634 14th Avenue S #C-4, Des Moines, WA 98198
2beds
1,014sqft
Condominium
Built in 1980
-- sqft lot
$328,200 Zestimate®
$330/sqft
$643/mo HOA
What's special
Wood fireplacePrivate backyard patioSpacious primary bedroomFreshly painted interior
- 64 days
- 369
- 24
Zillow last checked:
Listing updated:
Listed by:
Gina Galando,
Better Properties Kent LLC
Source: NWMLS as distributed by MLS GRID,MLS#: 2549980
Facts & features
Interior
Bedrooms & bathrooms
- Bedrooms: 2
- Bathrooms: 2
- Full bathrooms: 1
- 1/2 bathrooms: 1
Entry hall
- Level: Lower
Heating
- Fireplace, Wall Furnace, Electric, Wood
Cooling
- None
Appliances
- Included: Dryer, Refrigerator, Stove(s)/Range(s), Washer, Dryer(s), Refrigerator(s), Washer(s), Water Heater: Electric, Water Heater Location: Closet, Cooking - Electric Hookup, Cooking-Electric, Dryer-Electric
- Laundry: Electric Dryer Hookup, Washer Hookup
Features
- Flooring: Ceramic Tile, Vinyl Plank, Carpet
- Windows: Insulated Windows
- Number of fireplaces: 1
- Fireplace features: Wood Burning, Lower Level: 1, Fireplace
Interior area
- Total structure area: 1,014
- Total interior livable area: 1,014 sqft
Property
Parking
- Total spaces: 1
- Parking features: Individual Garage, Off Street
- Has garage: Yes
- Covered spaces: 1
Features
- Levels: Two
- Stories: 2
- Entry location: Lower
- Patio & porch: Cooking-Electric, Dryer-Electric, Fireplace, Insulated Windows, Vaulted Ceiling(s), Washer, Water Heater
- Has view: Yes
- View description: Territorial
Lot
- Features: Paved
Details
- Parcel number: 7865900040
- Special conditions: Standard
Construction
Type & style
- Home type: Condo
- Architectural style: Townhouse,Condo (2 Levels)
- Property subtype: Condominium
Materials
- Wood Products
- Roof: Composition
Condition
- Year built: 1980
- Major remodel year: 1980
Utilities & green energy
- Electric: Company: PSE
- Sewer: Company: Included in HOA
- Water: Company: Included in HOA
Green energy
- Energy efficient items: Insulated Windows
Community & HOA
Community
- Features: Cable TV
- Subdivision: Des Moines
HOA
- Services included: Common Area Maintenance, Road Maintenance, Sewer, Water
- HOA fee: $643 monthly
Location
- Region: Des Moines
Financial & listing details
- Price per square foot: $330/sqft
- Tax assessed value: $325,000
- Annual tax amount: $4,117
- Date on market: 7/5/2026
- Cumulative days on market: 65 days
- Listing terms: Conventional,FHA
- Inclusions: Dryer(s), Refrigerator(s), Stove(s)/Range(s), Washer(s)
Estimated market value
$328,200
$312,000 - $345,000
$2,197/mo
Price history
| Date | Event | Price |
|---|---|---|
| 7/28/2026 | Price change | $335,000-4.3%$330/sqft |
Source:  NWMLS as distributed by MLS GRID #2549980 Report a problem NWMLS as distributed by MLS GRID #2549980 Report a problem | ||
| 7/6/2026 | Listed for sale | $350,000+75%$345/sqft |
Source: NWMLS as distributed by MLS GRID #2549980 Report a problem | ||
| 2/22/2017 | Listing removed | $200,000$197/sqft |
Source: Kent Branch #1072065 Report a problem | ||
| 1/29/2017 | Listed for sale | $200,000+174%$197/sqft |
Source: Kent Branch #1072065 Report a problem | ||
| 11/19/1992 | Sold | $73,000+34.6%$72/sqft |
Source: Agent Provided Report a problem | ||
| 3/13/1987 | Sold | $54,250$54/sqft |
Source: Agent Provided Report a problem | ||
Public tax history
| Year | Property taxes | Tax assessment |
|---|---|---|
| 2025 | $4,600 +5.4% | $325,000 -2.7% |
| 2024 | $4,363 +6% | $334,000 -0.3% |
| 2023 | $4,117 +26% | $335,000 +18% |
| 2022 | $3,268 +2.8% | $284,000 +16.9% |
| 2021 | $3,177 -0.5% | $243,000 +4.7% |
| 2020 | $3,193 +8.1% | $232,000 +7.4% |
| 2019 | $2,954 +13.2% | $216,000 +5.9% |
| 2018 | $2,610 -2.6% | $204,000 +14% |
| 2017 | $2,681 +42.8% | $179,000 +12.6% |
| 2016 | $1,877 | $159,000 +11.2% |
| 2015 | $1,877 | $143,000 +13.5% |
| 2014 | $1,877 | $126,000 +35.5% |
| 2013 | $1,877 | $93,000 -11.4% |
| 2012 | -- | $105,000 -17.3% |
| 2011 | -- | $127,000 -23% |
| 2010 | -- | $165,000 |
| 2009 | -- | $165,000 -5.7% |
| 2007 | -- | $175,000 +12.2% |
| 2006 | -- | $156,000 +4.7% |
| 2005 | -- | $149,000 +40.6% |
| 2001 | $1,410 +12.7% | $106,000 +20.5% |
| 2000 | $1,250 | $88,000 |
Find assessor info on the county website
Monthly payment
Est. payment
Payment breakdown
Explore the cost of this home by adjusting the details. Changes won't be saved.Climate risks
Neighborhood: Central Des Moines
Similar homes
- $365,0002 bd2 ba1.4k sqftVilla Enzian Condominium, Seattle, WA 98198Active
 MLS ID #2550931, Saundra Mock. NWMLS as distributed by MLS GRID
 - $285,0002 bd2 ba1.1k sqftSeawind Condominiums, Des Moines, WA 98198Active
 MLS ID #2558709, Lacie Nichole Horton. NWMLS as distributed by MLS GRID
 - $260,0002 bd1 ba827 sqftSpyglass, Des Moines, WA 98198Active
 MLS ID #2544377, Josh Barnard. NWMLS as distributed by MLS GRID
 - $335,0002 bd2 ba1k sqftSunwood, Tukwila, WA 98188Active
 MLS ID #2574443, Tamira Tserendavaa. NWMLS as distributed by MLS GRID
