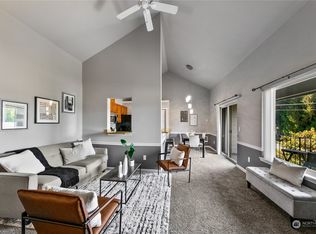
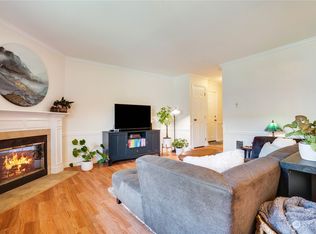

Welcome home! This desired, 1st floor end-unit condo is filled w/ natural light & thoughtful upgrades. The redesigned kitchen features new quartz countertops, tile backsplash, a new stainless steel sink w/ garbage disposal, updated hardware & plumbing, & brand new stainless steel appliances, including oven w/ built-in air fryer, stainless steel dishwasher & refrigerator w/ an added waterline. New pantry shelving & rechargeable LED under-cabinet lighting add even more function to the space. Both baths have been refreshed w/ new paint, along w/ updated fixtures & lighting. Additional updates in the home include new cellular shades, re-screened back sliding door / re-screened windows, crown molding in common areas & a new dual washer / dryer system. Enjoy the convenience of covered parking space #3, additional open parking spaces throughout the community & 2 designated EV charging spaces, plus extra storage in the outdoor closet. Step out to the back patio to enjoy your morning coffee or unwind at the end of the day, w/ grills permitted for easy outdoor entertaining. Ring / camera equipment will stay w/ the home. A strong, well-managed HOA adds to the appeal, w/ weekly landscaping, maintained common areas & automatic exterior/community lighting. With its end-unit location, abundant natural light, wood-burning fireplace w/ the potential to convert to electric, & plenty of updates already completed, this home offers a great combination of style, function & low-maintenance living!
Active
Listed by: Berkshire Hathaway HS NW • Madison McCracken
$330,000
1111 S Villard Street #A1, Tacoma, WA 98465
2beds
929sqft
Condominium
Built in 1990
-- sqft lot
$-- Zestimate®
$355/sqft
$400/mo HOA
What's special
Back patioWood-burning fireplaceNew quartz countertopsRedesigned kitchenStainless steel dishwasherUpdated hardware and plumbingWeekly landscaping
- 11 hours
- 81
- 0
Zillow last checked:
Listing updated:
Listed by:
Madison McCracken,
Berkshire Hathaway HS NW
Source: NWMLS as distributed by MLS GRID,MLS#: 2579067
Facts & features
Interior
Bedrooms & bathrooms
- Bedrooms: 2
- Bathrooms: 2
- Full bathrooms: 1
- 3/4 bathrooms: 1
- Main level bathrooms: 2
- Main level bedrooms: 2
Primary bedroom
- Level: Main
Bedroom
- Level: Main
Bathroom full
- Level: Main
Bathroom three quarter
- Level: Main
Dining room
- Level: Main
Entry hall
- Level: Main
Kitchen with eating space
- Level: Main
Living room
- Level: Main
Heating
- Fireplace, Wall Furnace, Electric
Cooling
- None
Appliances
- Included: Dishwasher, Disposal, Dryer, Microwave, Refrigerator, See Remarks, Stove(s)/Range(s), Washer, Dishwasher(s), Dryer(s), Garbage Disposal, Microwave(s), Refrigerator(s), Washer(s), Water Heater: Electric, Water Heater Location: Kitchen Pantry, Cooking - Electric Hookup, Cooking-Electric
Features
- Flooring: Ceramic Tile, Laminate
- Windows: Insulated Windows, Coverings: Yes - Cellular Shades
- Number of fireplaces: 1
- Fireplace features: Wood Burning, Main Level: 1, Fireplace
Interior area
- Total structure area: 929
- Total interior livable area: 929 sqft
Property
Parking
- Total spaces: 1
- Parking features: Carport
- Has carport: Yes
- Covered spaces: 1
Features
- Levels: One
- Stories: 1
- Entry location: Main
- Patio & porch: Cooking-Electric, End Unit, Fireplace, Ground Floor, Insulated Windows, Primary Bathroom, Walk-In Closet(s), Water Heater
- Has view: Yes
- View description: Territorial
Details
- Parcel number: 9007540010
- Special conditions: Standard
Construction
Type & style
- Home type: Condo
- Architectural style: Condo (1 Level)
- Property subtype: Condominium
Materials
- Wood Siding
- Roof: Composition
Condition
- Year built: 1990
- Major remodel year: 2003
Utilities & green energy
- Sewer: Company: HOA
- Water: Company: HOA
Green energy
- Energy efficient items: Insulated Windows
Community & HOA
Community
- Subdivision: Central Tacoma
HOA
- Services included: Common Area Maintenance, Maintenance Grounds, Sewer, Water
- HOA fee: $400 monthly
Location
- Region: Tacoma
Financial & listing details
- Price per square foot: $355/sqft
- Tax assessed value: $290,800
- Annual tax amount: $3,174
- Date on market: 9/7/2026
- Cumulative days on market: 2 days
- Listing terms: Conventional,FHA,VA Loan
- Inclusions: Dishwasher(s), Dryer(s), Garbage Disposal, Microwave(s), Refrigerator(s), See Remarks, Stove(s)/Range(s), Washer(s)
Estimated market value
Not available
Estimated sales range
Not available
Not available
Price history
| Date | Event | Price |
|---|---|---|
| 9/8/2026 | Listed for sale | $330,000+6.5%$355/sqft |
Source:  NWMLS as distributed by MLS GRID #2579067 Report a problem NWMLS as distributed by MLS GRID #2579067 Report a problem | ||
| 5/22/2026 | Sold | $310,000-3.1%$334/sqft |
Source: NWMLS as distributed by MLS GRID #2465718 Report a problem | ||
| 4/26/2026 | Pending sale | $319,950$344/sqft |
Source: NWMLS as distributed by MLS GRID #2465718 Report a problem | ||
| 4/8/2026 | Price change | $319,950-1.5%$344/sqft |
Source: NWMLS as distributed by MLS GRID #2465718 Report a problem | ||
| 3/12/2026 | Price change | $324,950-3%$350/sqft |
Source: NWMLS as distributed by MLS GRID #2465718 Report a problem | ||
| 2/5/2026 | Listed for sale | $334,950+71.8%$361/sqft |
Source: NWMLS as distributed by MLS GRID #2465718 Report a problem | ||
| 12/10/2021 | Listing removed | -- |
Source: Zillow Rental Manager Report a problem | ||
| 12/1/2021 | Listed for rent | $1,750$2/sqft |
Source: Zillow Rental Manager Report a problem | ||
| 12/26/2018 | Sold | $195,000$210/sqft |
Source: NWMLS as distributed by MLS GRID #1383781 Report a problem | ||
| 11/15/2018 | Pending sale | $195,000$210/sqft |
Source: Windermere Real Estate Midtown #1383781 Report a problem | ||
| 11/7/2018 | Listed for sale | $195,000+225.5%$210/sqft |
Source: Windermere Real Estate Midtown #1383781 Report a problem | ||
| 12/28/2011 | Sold | $59,900$64/sqft |
Source: NWMLS as distributed by MLS GRID #273688 Report a problem | ||
| 11/3/2011 | Pending sale | $59,900$64/sqft |
Source: Schlanbusch Properties, Inc. #273688 Report a problem | ||
| 10/22/2011 | Price change | $59,900-25%$64/sqft |
Source: Schlanbusch Properties, Inc. #273688 Report a problem | ||
| 10/8/2011 | Price change | $79,900-27.3%$86/sqft |
Source: Schlanbusch Properties, Inc. #273688 Report a problem | ||
| 8/12/2011 | Price change | $109,900-4.4%$118/sqft |
Source: Washington Realty Group #214489 Report a problem | ||
| 7/14/2011 | Price change | $114,900-4.2%$124/sqft |
Source: Washington Realty Group #214489 Report a problem | ||
| 6/4/2011 | Price change | $119,900-11.1%$129/sqft |
Source: Washington Realty Group #214489 Report a problem | ||
| 4/29/2011 | Listed for sale | $134,900-26.8%$145/sqft |
Source: Washington Realty Group #214489 Report a problem | ||
| 4/25/2011 | Sold | $184,368+5.4%$198/sqft |
Source: Public Record Report a problem | ||
| 1/25/2008 | Sold | $174,950$188/sqft |
Source: Public Record Report a problem | ||
Public tax history
| Year | Property taxes | Tax assessment |
|---|---|---|
| 2025 | $3,175 +7.5% | $290,800 +7.4% |
| 2024 | $2,952 +7.5% | $270,700 +10% |
| 2023 | $2,745 +7.2% | $246,100 |
| 2022 | $2,561 +0.5% | $246,100 +11% |
| 2021 | $2,549 +34.7% | $221,800 +19.9% |
| 2019 | $1,892 -1.2% | $185,000 +27.4% |
| 2018 | $1,916 +17.7% | $145,200 +20% |
| 2017 | $1,628 +5.1% | $121,000 +29.7% |
| 2016 | $1,549 | $93,300 +4.9% |
| 2014 | $1,549 -2.7% | $88,900 +7.4% |
| 2013 | $1,591 | $82,800 -8.5% |
| 2012 | -- | $90,500 -26.7% |
| 2011 | -- | $123,500 +4.3% |
| 2010 | -- | $118,400 |
Find assessor info on the county website
Monthly payment
Est. payment
Payment breakdown
Explore the cost of this home by adjusting the details. Changes won't be saved.Climate risks
Neighborhood: Central
Nearby schools
Schools provided by the listing agent
- Elementary: Delong
- Middle: Hunt
- High: Silas High School
Source: NWMLS as distributed by MLS GRID. This data may not be complete. We recommend contacting the local school district to confirm school assignments for this home.

Similar homes
- $260,0002 bd2 ba1k sqftHampton Village, Tacoma, WA 98465Active
 MLS ID #2481544, Jerome Walters. NWMLS as distributed by MLS GRID
 - $299,9502 bd2 ba1k sqftSunset Plaza, Tacoma, WA 98406Active
 MLS ID #2561227, Bonnie Daybell. NWMLS as distributed by MLS GRID
 - $295,0002 bd2 ba1k sqftStadium Point Condos, Tacoma, WA 98403Active
 MLS ID #2474662, Aaron De Nunzio. NWMLS as distributed by MLS GRID
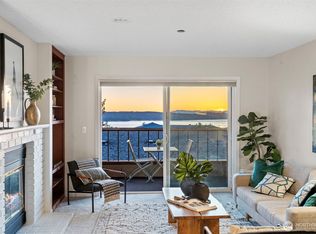
 - $395,0002 bd2 ba1.1k sqftSoundview Condos, University Place, WA 98466Active
 MLS ID #2566578, Curtis Gibson. NWMLS as distributed by MLS GRID
