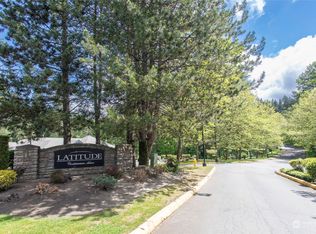
Price improved! Exceptional value on this top-floor 2-bedroom, 2-bath condo with an attached garage in the desirable Latitude community. Fresh interior paint, new carpet, new dishwasher, and two new toilets make this home move-in ready. Spacious living area with fireplace, dining space, private balcony, and a well-designed split-bedroom floor plan. Community amenities include a pool, hot tub, sauna, fitness center, clubhouse, and beautifully maintained grounds. HOA dues include water, sewer, garbage, earthquake insurance, exterior maintenance, and road maintenance. Convenient Federal Way location near shopping, dining, parks, schools, and I-5. Don’t miss this opportunity!
Active
Listed by: Locality • Janine McMaster
Price cut: $4K (7/15)
$293,000
33020 10th Avenue SW #S303, Federal Way, WA 98023
2beds
903sqft
:
Get pre-qualified$2,400/mo
Condominium
Built in 1995
-- sqft lot
$292,500 Zestimate®
$324/sqft
$559/mo HOA
What's special
Ample guest parkingDining spaceAttached one-car garageNew dishwasherFitness centerConvenient in-unit laundryFresh interior paint
- 32 days |
- 391 |
- 29 |
Zillow last checked:
Listing updated:
Listed by:
Janine McMaster,
Locality
Source: NWMLS as distributed by MLS GRID,MLS#: 2545102
Facts & features
Interior
Bedrooms & bathrooms
- Bedrooms: 2
- Bathrooms: 2
- Full bathrooms: 2
- Main level bathrooms: 1
- Main level bedrooms: 2
Primary bedroom
- Level: Main
Bedroom
- Level: Main
Bathroom full
- Level: Main
Dining room
- Level: Main
Entry hall
- Level: Main
Kitchen with eating space
- Level: Main
Living room
- Level: Main
Utility room
- Level: Main
Heating
- Baseboard, Electric
Cooling
- None
Appliances
- Included: Dishwasher, Disposal, Dryer, Microwave, Refrigerator, Washer, Dishwasher(s), Dryer(s), Garbage Disposal, Microwave(s), Refrigerator(s), Washer(s), Water Heater: Electric, Water Heater Location: Closet, Ice Maker
Features
- Flooring: Vinyl, Carpet
- Has fireplace: No
- Fireplace features: Wood Burning
Interior area
- Total structure area: 903
- Total interior livable area: 903 sqft
Property
Parking
- Total spaces: 1
- Parking features: Individual Garage
- Has garage: Yes
- Covered spaces: 1
Features
- Levels: One
- Stories: 1
- Entry location: Main
- Patio & porch: End Unit, Ice Maker, Top Floor, Walk-In Closet(s), Water Heater
- Spa features: Community
- Has view: Yes
- View description: Territorial
Lot
- Features: Cul-De-Sac, Paved, Secluded
Details
- Parcel number: 4205000650
- Special conditions: Standard
Construction
Type & style
- Home type: Condo
- Architectural style: Condo (1 Level)
- Property subtype: Condominium
Materials
- Metal/Vinyl, Wood Siding
- Roof: Composition
Condition
- Year built: 1995
Utilities & green energy
- Electric: Company: PSE
- Sewer: Company: HOA
- Water: Company: HOA
- Utilities for property: Infinity
Community & HOA
Community
- Features: Clubhouse, Fitness Center, Game/Rec Rm, Outside Entry, Pool
- Security: Fire Sprinkler System
- Subdivision: Federal Way
HOA
- Services included: Cable TV, Common Area Maintenance, Earthquake Insurance, Maintenance Grounds, Road Maintenance, Sewer, Water
- HOA fee: $559 monthly
Location
- Region: Federal Way
Financial & listing details
- Price per square foot: $324/sqft
- Annual tax amount: $3,209
- Date on market: 6/23/2026
- Cumulative days on market: 34 days
- Listing terms: Conventional
- Inclusions: Dishwasher(s), Dryer(s), Garbage Disposal, Microwave(s), Refrigerator(s), Washer(s)
Estimated market value
$292,500
$278,000 - $307,000
$2,109/mo
Price history
| Date | Event | Price |
|---|---|---|
| 7/15/2026 | Price change | $293,000-1.3%$324/sqft |
Source:  NWMLS as distributed by MLS GRID #2545102 Report a problem NWMLS as distributed by MLS GRID #2545102 Report a problem | ||
| 6/25/2026 | Listed for sale | $296,990+4.2%$329/sqft |
Source: NWMLS as distributed by MLS GRID #2545102 Report a problem | ||
| 5/14/2021 | Sold | $285,000+7.5%$316/sqft |
Source: NWMLS as distributed by MLS GRID #1735864 Report a problem | ||
| 4/22/2021 | Pending sale | $265,000$293/sqft |
Source: NWMLS as distributed by MLS GRID #1735864 Report a problem | ||
| 4/20/2021 | Listed for sale | $265,000$293/sqft |
Source: NWMLS as distributed by MLS GRID #1735864 Report a problem | ||
| 3/16/2021 | Pending sale | $265,000$293/sqft |
Source: NWMLS as distributed by MLS GRID #1735864 Report a problem | ||
| 3/12/2021 | Listed for sale | $265,000+60.6%$293/sqft |
Source: NWMLS as distributed by MLS GRID #1735864 Report a problem | ||
| 9/23/2016 | Sold | $165,000+94.1%$183/sqft |
Source: NWMLS as distributed by MLS GRID #1024916 Report a problem | ||
| 8/13/2014 | Listing removed | $1,175$1/sqft |
Source: Owner Report a problem | ||
| 7/19/2014 | Listed for rent | $1,175+7.3%$1/sqft |
Source: Owner Report a problem | ||
| 11/4/2013 | Listing removed | $1,095$1/sqft |
Source: Postlets Report a problem | ||
| 10/20/2013 | Price change | $1,095-4.4%$1/sqft |
Source: Postlets Report a problem | ||
| 10/16/2013 | Listed for rent | $1,145$1/sqft |
Source: Postlets Report a problem | ||
| 12/18/2012 | Sold | $85,000+6.4%$94/sqft |
Source: NWMLS as distributed by MLS GRID #406479 Report a problem | ||
| 10/28/2012 | Pending sale | $79,900$88/sqft |
Source: RE/MAX PROPERTIES #406479 Report a problem | ||
| 10/25/2012 | Price change | $79,900-6%$88/sqft |
Source: RE/MAX PROPERTIES #406479 Report a problem | ||
| 9/20/2012 | Listed for sale | $85,000$94/sqft |
Source: RE/MAX PROPERTIES #406479 Report a problem | ||
Public tax history
Tax history is unavailable.
Monthly payment
Est. payment
Payment breakdown
Explore the cost of this home by adjusting the details. Changes won't be saved.Climate risks
Neighborhood: West Campus
Nearby schools
GreatSchools rating
- 2/10Panther Lake Elementary SchoolGrades: PK-5Distance: 0.9 mi
- 4/10Illahee Middle SchoolGrades: 5-8Distance: 1.9 mi
- 3/10Todd Beamer High SchoolGrades: 9-12Distance: 2.3 mi
Schools provided by the listing agent
- Elementary: Panther Lake Elem
- Middle: Illahee Jnr High
- High: Todd Beamer High
Source: NWMLS as distributed by MLS GRID. This data may not be complete. We recommend contacting the local school district to confirm school assignments for this home.
- $299,9993 bd2 ba1.1k sqft33020 10th Ave SW UNIT I302, Federal Way, WA 98023Sold
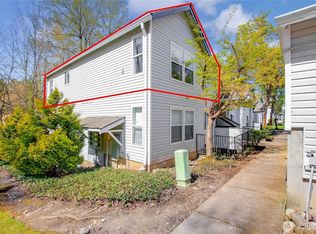
- $298,8002 bd2 ba956 sqft33020 10th Ave SW UNIT A301, Federal Way, WA 98023Sold
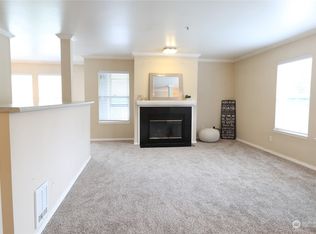
- $290,0003 bd2 ba1.1k sqft33020 10th Ave SW UNIT H301, Federal Way, WA 98023Sold
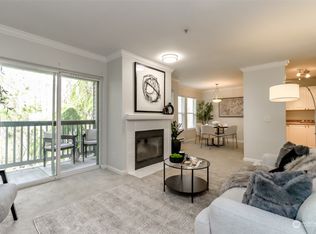
- $273,0002 bd2 ba960 sqft33020 10th Ave SW UNIT A304, Federal Way, WA 98023Sold
- $223,0001 bd1 ba674 sqft33020 10th Ave SW UNIT C103, Federal Way, WA 98023Sold
- $240,0002 bd2 ba906 sqft33020 10th Ave SW UNIT S204, Federal Way, WA 98023Sold
- $249,0002 bd2 ba909 sqft33020 10th Ave SW UNIT S304, Federal Way, WA 98023Sold
- $270,0001 bd1 ba668 sqft33020 10th Ave SW UNIT T101, Federal Way, WA 98023Sold
- $285,0002 bd2 ba907 sqft33020 10th Ave SW UNIT T303, Federal Way, WA 98023Sold
A local agent can set up tours, give advice and negotiate with sellers.
Similar homes
- $299,9503 bd2 ba1k sqftFederal Way, Federal Way, WA 98023Active
 MLS ID #2538492, Abigail Echols. NWMLS as distributed by MLS GRID
 - $319,9992 bd1 ba991 sqftMadera West, Federal Way, WA 98023Active
 MLS ID #2529641, Kyle A Steppe. NWMLS as distributed by MLS GRID
 - $220,0001 bd1 ba687 sqftLatitude Condominiums, Federal Way, WA 98023Active
 MLS ID #2550979, Erik Olsen. NWMLS as distributed by MLS GRID
 - $317,5002 bd2 ba1k sqftTrinidad South, Federal Way, WA 98003Active
 MLS ID #2521262, Daniel Benz. NWMLS as distributed by MLS GRID
 - $349,0002 bd2 ba1k sqftWest Bay At The Lakes, Kent, WA 98032ActiveMLS ID #2558985, Cari Scotkin. NWMLS as distributed by MLS GRID
- $354,9502 bd1 ba1k sqftMadera West, Federal Way, WA 98023ActiveMLS ID #2504217, Anthony Jacob. NWMLS as distributed by MLS GRID
- $339,0002 bd2 ba957 sqftSouth Garden Court, Federal Way, WA 98003ActiveMLS ID #2524459, Tracy Vanderlinda. NWMLS as distributed by MLS GRID
- $324,0002 bd2 ba975 sqftVillage At 330th Condo, Federal Way, WA 98003ActiveMLS ID #2508238, Moises E. Juarez. NWMLS as distributed by MLS GRID
- $315,0002 bd2 ba1k sqftHillwood, Des Moines, WA 98198ActiveMLS ID #2547491, Ashley Renee Pease. NWMLS as distributed by MLS GRID
- $288,0002 bd1 ba827 sqftSpyglass, Des Moines, WA 98198ActiveMLS ID #2504226, Patti Gifford. NWMLS as distributed by MLS GRID
- $359,9002 bd2 ba993 sqftWindward Cove At Lakes, Kent, WA 98032ActiveMLS ID #2539201, Andre D. Jones. NWMLS as distributed by MLS GRID
- $320,0002 bd2 ba914 sqftSunset Gardens, Renton, WA 98056ActiveMLS ID #2541113, John Paul Gerling. NWMLS as distributed by MLS GRID
- $298,5002 bd2 ba1.2k sqftHudson Ridge, Des Moines, WA 98198ActiveMLS ID #2547315, Melissa Boone. NWMLS as distributed by MLS GRID
- $300,0002 bd1 ba945 sqftLake Meridian Ridge Condo, Kent, WA 98042ActiveMLS ID #2544729, Shawna Abel. NWMLS as distributed by MLS GRID
- $324,5002 bd3 ba1k sqftOak Leaf Greens, Auburn, WA 98002ActiveMLS ID #2531304, Dawson Van Pelt. NWMLS as distributed by MLS GRID
- $369,9502 bd3 ba1.2k sqftMeadow Valley Condominium, Auburn, WA 98002ActiveMLS ID #2469148, Jasmine J. Santana. NWMLS as distributed by MLS GRID
- $300,0002 bd2 ba1k sqftSound Vista, Burien, WA 98146ActiveMLS ID #2517531, Calvin Mark. NWMLS as distributed by MLS GRID
- $215,0002 bd1 ba871 sqftTimber Ridge, Kent, WA 98030ActiveMLS ID #2556056, Nia Nguyen. NWMLS as distributed by MLS GRID
- $329,0003 bd2 ba1.1k sqftHillwood Condominiums, Des Moines, WA 98198ActiveMLS ID #2547652, Genet Solomon. NWMLS as distributed by MLS GRID
- $327,5002 bd2 ba834 sqftWestwood Terrace, Seattle, WA 98126ActiveMLS ID #2496467, Charlene Little. NWMLS as distributed by MLS GRID
