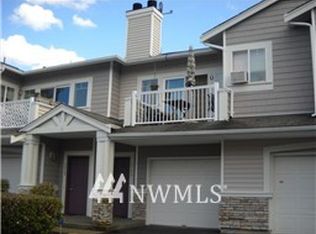
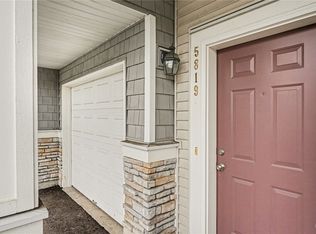
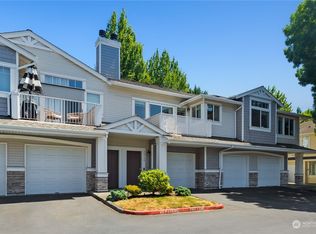
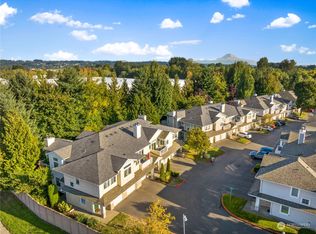
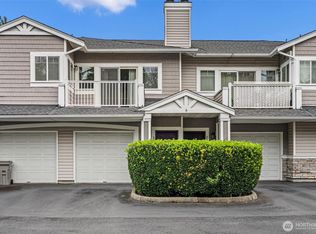
Huge Price Drop! Welcome home to this beautifully refreshed end-unit retreat, where modern updates, privacy, and peaceful natural surroundings come together. Motivated seller—bring your offer! Nestled against lush greenery and beautifully maintained landscaping, this move-in-ready home offers the perfect blend of comfort and convenience. Step inside to a stunning updated kitchen, refreshed bathrooms, and bright, inviting living spaces filled with natural light. The charming dining nook, surrounded by windows, is perfect for morning coffee or enjoying the tranquil views. Cozy up by the fireplace during cooler months or unwind on your private patio surrounded by nature. Enjoy scenic lakes, walking trails, abundant green space, and the added convenience of your own private garage—a highly sought-after feature offering secure parking and extra storage. Ideally located just minutes from shopping, dining, public transportation, and vibrant Kent Station, everything you need is close by. Seller is motivated and ready to make a deal! Beautifully updated, privately situated, and conveniently located, this is an opportunity you don't want to miss. Bring your offer and schedule your tour today!
Active
Listed by: eXp Realty • Andre D. Jones
Price cut: $5K (10/7)
$244,950
5801 S 232nd Place #6-6, Kent, WA 98032
2beds
993sqft
Condominium
Built in 1998
-- sqft lot
$245,700 Zestimate®
$247/sqft
$872/mo HOA
What's special
Modern updatesStunning kitchenNestled against lush greeneryPrivate patioPeaceful natural surroundingsBeautifully updated bathroomsImpeccably maintained landscaping
- --
- on Zillow
- 609
- views
- 48
- saves
Zillow last checked:
Listing updated:
Offers reviewed: Oct 16
Listed by:
Andre D. Jones,
eXp Realty
Source: NWMLS as distributed by MLS GRID,MLS#: 2539201
Facts & features
Interior
Bedrooms & bathrooms
- Bedrooms: 2
- Bathrooms: 2
- Full bathrooms: 2
- Main level bathrooms: 2
- Main level bedrooms: 2
Primary bedroom
- Level: Main
Bedroom
- Level: Main
Bathroom full
- Level: Main
Bathroom full
- Level: Main
Entry hall
- Level: Main
Kitchen without eating space
- Level: Main
Living room
- Level: Main
Utility room
- Level: Main
Heating
- Fireplace, Baseboard, Electric
Cooling
- None
Appliances
- Included: Disposal, Dryer, Microwave, Refrigerator, Stove(s)/Range(s), Washer, Dryer(s), Garbage Disposal, Microwave(s), Refrigerator(s), Washer(s), Water Heater: Electric
Features
- Flooring: Laminate, Vinyl Plank
- Windows: Insulated Windows
- Number of fireplaces: 1
- Fireplace features: Wood Burning, Main Level: 1, Fireplace
Interior area
- Total structure area: 993
- Total interior livable area: 993 sqft
Video & virtual tour
Property
Parking
- Total spaces: 1
- Parking features: Individual Garage, Off Street
- Has garage: Yes
- Covered spaces: 1
Features
- Levels: One
- Stories: 1
- Entry location: Main
- Patio & porch: End Unit, Fireplace, Ground Floor, Insulated Windows, Primary Bathroom, Sprinkler System, Vaulted Ceiling(s), Walk-In Closet(s), Water Heater
Lot
- Features: Curbs, Paved, Sidewalk
Details
- Parcel number: 9477870300
- Special conditions: Short Sale
Construction
Type & style
- Home type: Condo
- Architectural style: Condo (1 Level)
- Property subtype: Condominium
Materials
- Cement Planked, Metal/Vinyl, Stone, Cement Plank
- Roof: Composition
Condition
- Year built: 1998
- Major remodel year: 1998
Utilities & green energy
- Electric: Company: Puget Sound Energy
- Sewer: Company: HOA
- Water: Company: HOA
- Utilities for property: Xfinity, Xfinity
Green energy
- Energy efficient items: Insulated Windows
Community & HOA
Community
- Features: Athletic Court, Playground, Trail(s)
- Security: Fire Sprinkler System
- Subdivision: The Lakes
HOA
- Services included: Common Area Maintenance, Maintenance Grounds, Road Maintenance, Sewer, Snow Removal, Water
- HOA fee: $872 monthly
- HOA phone: 425-454-6404
Location
- Region: Kent
Financial & listing details
- Price per square foot: $247/sqft
- Tax assessed value: $354,000
- Annual tax amount: $3,645
- Offers reviewed: 10/16/2026
- Date on market: 6/24/2026
- Listing terms: Conventional,FHA,State Bond,VA Loan
- Inclusions: Dryer(s), Garbage Disposal, Microwave(s), Refrigerator(s), Stove(s)/Range(s), Washer(s)
Estimated market value
$245,700
$233,000 - $258,000
$2,191/mo
Price history
| Date | Event | Price |
|---|---|---|
| 10/7/2026 | Price change | $244,950-2%$247/sqft |
Source:  NWMLS as distributed by MLS GRID #2539201 Report a problem NWMLS as distributed by MLS GRID #2539201 Report a problem | ||
| 9/17/2026 | Price change | $249,950-16.7%$252/sqft |
Source: NWMLS as distributed by MLS GRID #2539201 Report a problem | ||
| 9/6/2026 | Price change | $299,950-10.5%$302/sqft |
Source: NWMLS as distributed by MLS GRID #2539201 Report a problem | ||
| 9/1/2026 | Price change | $335,000-6.9%$337/sqft |
Source: NWMLS as distributed by MLS GRID #2539201 Report a problem | ||
| 8/10/2026 | Price change | $359,900+4.3%$362/sqft |
Source: eXp Realty #2539201 Report a problem | ||
| 8/6/2026 | Price change | $344,950-4.2%$347/sqft |
Source: NWMLS as distributed by MLS GRID #2539201 Report a problem | ||
| 7/20/2026 | Price change | $359,900-4%$362/sqft |
Source: NWMLS as distributed by MLS GRID #2539201 Report a problem | ||
| 6/24/2026 | Listed for sale | $375,000-3.6%$378/sqft |
Source: NWMLS as distributed by MLS GRID #2539201 Report a problem | ||
| 11/20/2024 | Sold | $389,000$392/sqft |
Source: NWMLS as distributed by MLS GRID #2300698 Report a problem | ||
| 10/17/2024 | Pending sale | $389,000+69.9%$392/sqft |
Source: NWMLS as distributed by MLS GRID #2300698 Report a problem | ||
| 4/13/2007 | Sold | $229,000+41.7%$231/sqft |
Source: Public Record Report a problem | ||
| 8/31/2004 | Sold | $161,600+32.5%$163/sqft |
Source: Public Record Report a problem | ||
| 12/17/1999 | Sold | $122,000$123/sqft |
Source: Public Record Report a problem | ||
Public tax history
| Year | Property taxes | Tax assessment |
|---|---|---|
| 2025 | $3,911 +7.3% | $354,000 +0.3% |
| 2024 | $3,645 -10.8% | $353,000 -8.1% |
| 2023 | $4,088 +13.4% | $384,000 +13.3% |
| 2022 | $3,603 +8% | $339,000 +21.1% |
| 2021 | $3,338 +5.9% | $280,000 +11.1% |
| 2020 | $3,152 +5.6% | $252,000 +5.9% |
| 2019 | $2,985 +14% | $238,000 +8.7% |
| 2018 | $2,618 +5% | $219,000 +17.1% |
| 2017 | $2,493 +39.2% | $187,000 +22.2% |
| 2016 | $1,790 | $153,000 +10.9% |
| 2015 | $1,790 | $138,000 +10.4% |
| 2014 | $1,790 | $125,000 +38.9% |
| 2013 | $1,790 | $90,000 |
| 2012 | -- | $90,000 -36.2% |
| 2011 | -- | $141,000 -20.3% |
| 2010 | -- | $177,000 |
| 2009 | -- | $177,000 +4.1% |
| 2007 | -- | $170,000 +10.4% |
| 2006 | -- | $154,000 +4.8% |
| 2005 | -- | $147,000 +17.6% |
| 2001 | $1,773 +2% | $125,000 +6.9% |
| 2000 | $1,738 | $116,900 |
Find assessor info on the county website
Monthly payment
Est. payment
Payment breakdown
Explore the cost of this home by adjusting the details. Changes won't be saved.Climate risks
Neighborhood: The Lakes
Nearby schools
Schools provided by the listing agent
- Elementary: Neely O Brien Elem
- Middle: Mill Creek Mid Sch
- High: Kent-Meridian High
Source: NWMLS as distributed by MLS GRID. This data may not be complete. We recommend contacting the local school district to confirm school assignments for this home.
Similar homes
- $199,9992 bd1 ba804 sqftTwin Firs Condominium, Kent, WA 98030Active
 MLS ID #2580461, Vadim Polishchuk. NWMLS as distributed by MLS GRID
 - $300,0001 bd1 ba801 sqftHarbor Reach, Kent, WA 98032Active
 MLS ID #2578537, Curtis Gibson. NWMLS as distributed by MLS GRID
 - $232,5002 bd1 ba871 sqftTimber Ridge Condominium, Kent, WA 98030Active
 MLS ID #2522943, Richard McKee. NWMLS as distributed by MLS GRID
 - $350,0002 bd3 ba1.1k sqftLexington Park, Kent, WA 98032Active
 MLS ID #2537880, Adisu Fanta. NWMLS as distributed by MLS GRID
