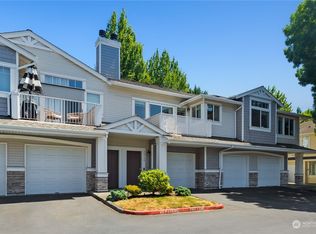
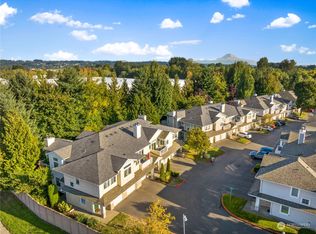
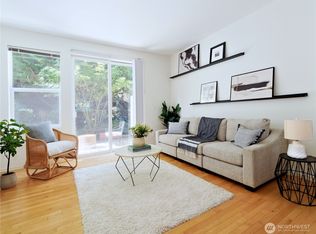
Welcome to this bright and inviting 2-bedroom, 1-bath condo in the desirable Windward Cove community in The Lakes. Thoughtfully maintained, this home features an open-concept living space complete with a cozy wood-burning fireplace, dedicated dining area, and ample storage throughout. The open kitchen offers light white cabinetry, generous counter space, and bar-top seating—perfect for casual dining or entertaining. The spacious primary bedroom includes a large walk-in closet, while the additional bedroom provides flexibility for guests, a home office, or hobbies. In-unit laundry adds everyday convenience. Step outside to your private, intimate balcony and enjoy peaceful views of surrounding trees. The home also offers the convenience of an attached 1-car garage and driveway parking. Enjoy community amenities including a playground, parks, and scenic trails just minutes from your door. Ideally located near transit, shopping, restaurants, and schools, this home offers comfort, convenience, and a fantastic lifestyle.
Active
Listed by: John L. Scott, Inc • Simon Cruz
Price cut: $16K (8/26)
$249,000
5819 S 232nd Place, Kent, WA 98032
2beds
970sqft
Condominium
Built in 1998
-- sqft lot
$247,300 Zestimate®
$257/sqft
$872/mo HOA
What's special
Driveway parkingCozy wood-burning fireplaceOpen kitchenSpacious primary bedroomLarge walk-in closetDedicated dining areaGenerous counter space
- --
- on Zillow
- 455
- views
- 51
- saves
Zillow last checked:
Listing updated:
Listed by:
Simon Cruz,
John L. Scott, Inc,
Jonathan D. Bye,
John L. Scott, Inc
Source: NWMLS as distributed by MLS GRID,MLS#: 2498746
Facts & features
Interior
Bedrooms & bathrooms
- Bedrooms: 2
- Bathrooms: 1
- Full bathrooms: 1
Primary bedroom
- Level: Second
Bedroom
- Level: Second
Bathroom full
- Level: Second
Entry hall
- Level: Main
Kitchen without eating space
- Level: Second
Living room
- Level: Second
Utility room
- Level: Second
Heating
- Fireplace, Baseboard, Electric
Cooling
- None
Appliances
- Included: Dishwasher, Dryer, Microwave, Refrigerator, Stove(s)/Range(s), Washer, Dishwasher(s), Dryer(s), Microwave(s), Refrigerator(s), Washer(s)
Features
- Flooring: Vinyl, Carpet
- Number of fireplaces: 1
- Fireplace features: Wood Burning, Upper Level: 1, Fireplace
Interior area
- Total structure area: 970
- Total interior livable area: 970 sqft
Property
Parking
- Total spaces: 2
- Parking features: Individual Garage
- Has garage: Yes
- Covered spaces: 1
- Uncovered spaces: 1
Features
- Levels: Two
- Stories: 2
- Entry location: Main
- Patio & porch: Fireplace, Walk-In Closet(s)
Lot
- Features: Curbs, Paved
Details
- Parcel number: 9477870450
- Special conditions: Standard
Construction
Type & style
- Home type: Condo
- Architectural style: Condo (2 Levels)
- Property subtype: Condominium
Materials
- Cement Planked, Metal/Vinyl, Stone, Cement Plank
- Roof: Composition
Condition
- Year built: 1998
Utilities & green energy
- Electric: Company: PSE
- Sewer: Company: HOA
- Water: Company: HOA
Community & HOA
Community
- Features: Cable TV, Playground, Trail(s)
- Security: Fire Sprinkler System
- Subdivision: The Lakes
HOA
- Services included: Common Area Maintenance, Earthquake Insurance, Maintenance Grounds, Road Maintenance, Sewer, Water
- HOA fee: $872 monthly
- HOA phone: 425-454-6404
Location
- Region: Kent
Financial & listing details
- Price per square foot: $257/sqft
- Tax assessed value: $336,000
- Annual tax amount: $382
- Date on market: 4/2/2026
- Listing terms: Conventional,FHA,VA Loan
- Inclusions: Dishwasher(s), Dryer(s), Microwave(s), Refrigerator(s), Stove(s)/Range(s), Washer(s)
Estimated market value
$247,300
$235,000 - $260,000
$2,141/mo
Price history
| Date | Event | Price |
|---|---|---|
| 8/26/2026 | Price change | $249,000-6%$257/sqft |
Source:  NWMLS as distributed by MLS GRID #2498746 Report a problem NWMLS as distributed by MLS GRID #2498746 Report a problem | ||
| 6/10/2026 | Price change | $265,000-3.6%$273/sqft |
Source: NWMLS as distributed by MLS GRID #2498746 Report a problem | ||
| 5/29/2026 | Pending sale | $275,000$284/sqft |
Source: NWMLS as distributed by MLS GRID #2498746 Report a problem | ||
| 4/29/2026 | Listed for sale | $275,000$284/sqft |
Source: NWMLS as distributed by MLS GRID #2498746 Report a problem | ||
| 4/13/2026 | Pending sale | $275,000$284/sqft |
Source: NWMLS as distributed by MLS GRID #2498746 Report a problem | ||
| 4/2/2026 | Listed for sale | $275,000+78.6%$284/sqft |
Source: NWMLS as distributed by MLS GRID #2498746 Report a problem | ||
| 9/10/2014 | Sold | $154,000+36.3%$159/sqft |
Source: NWMLS as distributed by MLS GRID #678367 Report a problem | ||
| 6/3/2014 | Sold | $113,000-20.6%$116/sqft |
Source: NWMLS as distributed by MLS GRID #624640 Report a problem | ||
| 12/2/2013 | Sold | $142,240+0.9%$147/sqft |
Source: Public Record Report a problem | ||
| 4/28/2003 | Sold | $141,000+14.2%$145/sqft |
Source: NWMLS as distributed by MLS GRID #23024453 Report a problem | ||
| 3/2/2001 | Sold | $123,500+8.3%$127/sqft |
Source: Public Record Report a problem | ||
| 5/11/1999 | Sold | $113,990$118/sqft |
Source: Public Record Report a problem | ||
Public tax history
| Year | Property taxes | Tax assessment |
|---|---|---|
| 2025 | $3,726 +873.2% | $336,000 +118.2% |
| 2024 | $383 -2.6% | $154,000 |
| 2023 | $393 | $154,000 |
| 2022 | -- | $154,000 |
| 2021 | $424 -5.5% | $154,000 |
| 2020 | $449 -0.4% | $154,000 |
| 2019 | $450 -2.7% | $154,000 |
| 2018 | $463 -5.8% | $154,000 -16.3% |
| 2017 | $492 -72.5% | $184,000 +19.5% |
| 2016 | $1,789 | $154,000 +13.2% |
| 2015 | $1,789 | $136,000 +8.8% |
| 2014 | $1,789 | $125,000 +38.9% |
| 2013 | $1,789 | $90,000 -3.2% |
| 2012 | -- | $93,000 -33.1% |
| 2011 | -- | $139,000 -21.5% |
| 2010 | -- | $177,000 |
| 2009 | -- | $177,000 +7.3% |
| 2007 | -- | $165,000 +10% |
| 2006 | -- | $150,000 +4.2% |
| 2005 | -- | $144,000 +20.7% |
| 2001 | $1,692 +19.7% | $119,300 +25.6% |
| 2000 | $1,414 | $95,000 |
Find assessor info on the county website
Monthly payment
Est. payment
Payment breakdown
Explore the cost of this home by adjusting the details. Changes won't be saved.Climate risks
Neighborhood: The Lakes
Nearby schools
Schools provided by the listing agent
- Elementary: Neely O Brien Elem
- Middle: Mill Creek Mid Sch
- High: Kent-Meridian High
Source: NWMLS as distributed by MLS GRID. This data may not be complete. We recommend contacting the local school district to confirm school assignments for this home.

Similar homes
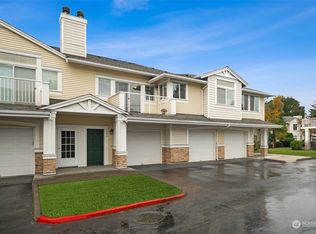
- $365,0002 bd2 ba1.1k sqftHarbor Reach At The Lakes, Kent, WA 98032Active
 MLS ID #2579891, Nicole Buggert. NWMLS as distributed by MLS GRID
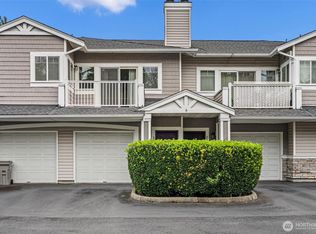
 - $300,0001 bd1 ba801 sqftHarbor Reach, Kent, WA 98032Active
 MLS ID #2578537, Curtis Gibson. NWMLS as distributed by MLS GRID
 - $199,9992 bd1 ba804 sqftTwin Firs Condominium, Kent, WA 98030Active
 MLS ID #2580461, Vadim Polishchuk. NWMLS as distributed by MLS GRID
 - $359,0002 bd3 ba1.2k sqftMeadows Riverview, Kent, WA 98032Active
 MLS ID #2584307, Gabrielle Cohen. NWMLS as distributed by MLS GRID
