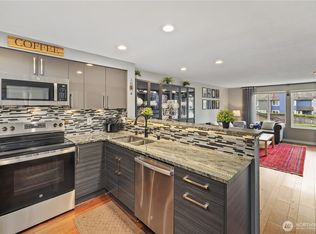
Welcome home to Aspen Grove! This move-in ready 2 bedroom, 1 bath condo is located in Kent’s desirable East Hill neighborhood, close to shopping, parks, schools, trails, public transit and easy freeway access. The open kitchen, living and dining layout feels bright and inviting, featuring stainless steel appliances, in-unit washer/dryer and a cozy fireplace. The primary bedroom offers a walk-in closet and the home has been well-maintained throughout with clear pride of ownership. Enjoy a private patio with additional storage and a reserved parking space. Community amenities include a clubhouse, recreation room, pool, spa and playground. A great opportunity for comfort, convenience, and low maintenance living.
Active
Listed by: KW Lake Washington So • David P. Huynh
$245,000
26339 116th Avenue SE #I-102, Kent, WA 98030
2beds
805sqft
:
Get pre-qualified$2,033/mo
Condominium
Built in 1991
-- sqft lot
$242,000 Zestimate®
$304/sqft
$478/mo HOA
What's special
Cozy fireplaceStainless steel appliancesBright and inviting
- 176 days |
- 271 |
- 11 |
Zillow last checked:
Listing updated:
Listed by:
David P. Huynh,
KW Lake Washington So,
Chris Dinh,
KW Lake Washington So
Source: NWMLS as distributed by MLS GRID,MLS#: 2477482
Facts & features
Interior
Bedrooms & bathrooms
- Bedrooms: 2
- Bathrooms: 1
- Full bathrooms: 1
- Main level bathrooms: 1
- Main level bedrooms: 2
Primary bedroom
- Level: Main
Bedroom
- Level: Main
Bathroom full
- Level: Main
Dining room
- Level: Main
Entry hall
- Level: Main
Family room
- Level: Main
Kitchen with eating space
- Level: Main
Heating
- Fireplace, Baseboard, Electric, Wood
Cooling
- None
Appliances
- Included: Dishwasher, Disposal, Dryer, Microwave, Refrigerator, Stove(s)/Range(s), Washer, Dishwasher(s), Dryer(s), Garbage Disposal, Microwave(s), Refrigerator(s), Washer(s), Cooking - Electric Hookup, Cooking-Electric, Dryer-Electric
- Laundry: Electric Dryer Hookup, Washer Hookup
Features
- Flooring: Ceramic Tile, Laminate, Vinyl, Carpet
- Number of fireplaces: 1
- Fireplace features: Wood Burning, Main Level: 1, Fireplace
Interior area
- Total interior livable area: 805 sqft
Property
Parking
- Total spaces: 1
- Parking features: Uncovered
- Uncovered spaces: 1
Features
- Levels: One
- Stories: 1
- Entry location: Main
- Patio & porch: Cooking-Electric, Dryer-Electric, Fireplace, Ground Floor, Walk-In Closet(s), Washer
- Has view: Yes
- View description: Territorial
Lot
- Features: Curbs, Paved, Sidewalk
Details
- Parcel number: 0293690830
- Special conditions: Standard
Construction
Type & style
- Home type: Condo
- Architectural style: Condo (1 Level)
- Property subtype: Condominium
Materials
- Metal/Vinyl, Wood Products
- Roof: Composition
Condition
- Year built: 1991
- Major remodel year: 2004
Utilities & green energy
- Electric: Company: PSE
- Sewer: Company: HOA
- Water: Company: HOA
Community & HOA
Community
- Features: Cable TV, Clubhouse, Fitness Center, Playground, Pool
- Subdivision: East Hill
HOA
- Services included: Common Area Maintenance, Earthquake Insurance, Maintenance Grounds, Road Maintenance
- HOA fee: $478 monthly
- HOA phone: 206-550-0879
Location
- Region: Kent
Financial & listing details
- Price per square foot: $304/sqft
- Annual tax amount: $2,836
- Date on market: 10/13/2025
- Cumulative days on market: 297 days
- Listing terms: Conventional,FHA
- Inclusions: Dishwasher(s), Dryer(s), Garbage Disposal, Microwave(s), Refrigerator(s), Stove(s)/Range(s), Washer(s)
Estimated market value
$242,000
$230,000 - $254,000
$1,929/mo
Price history
| Date | Event | Price |
|---|---|---|
| 3/11/2026 | Price change | $245,000+4.3%$304/sqft |
Source:  NWMLS as distributed by MLS GRID #2477482 Report a problem NWMLS as distributed by MLS GRID #2477482 Report a problem | ||
| 2/11/2026 | Listed for sale | $235,000+16%$292/sqft |
Source: NWMLS as distributed by MLS GRID #2477482 Report a problem | ||
| 3/29/2021 | Sold | $202,500-1.2%$252/sqft |
Source: NWMLS as distributed by MLS GRID #1741326 Report a problem | ||
| 3/18/2021 | Pending sale | $205,000$255/sqft |
Source: NWMLS as distributed by MLS GRID #1741326 Report a problem | ||
| 3/11/2021 | Listed for sale | $205,000+51.5%$255/sqft |
Source: NWMLS as distributed by MLS GRID #1741326 Report a problem | ||
| 3/2/2017 | Sold | $135,320+148.3%$168/sqft |
Source: NWMLS as distributed by MLS GRID #1078810 Report a problem | ||
| 1/14/2011 | Sold | $54,500-0.9%$68/sqft |
Source: NWMLS as distributed by MLS GRID #161369 Report a problem | ||
| 1/4/2011 | Pending sale | $55,000$68/sqft |
Source: Prudential NW Realty Assoc. #161369 Report a problem | ||
| 12/14/2010 | Price change | $55,000-6.6%$68/sqft |
Source: Prudential NW Realty Assoc. #161369 Report a problem | ||
| 11/12/2010 | Price change | $58,900-6.8%$73/sqft |
Source: Prudential NW Realty Assoc. #161369 Report a problem | ||
| 11/6/2010 | Pending sale | $63,200$79/sqft |
Source: Prudential NW Realty Assoc. #161369 Report a problem | ||
| 10/22/2010 | Price change | $63,200-6.9%$79/sqft |
Source: Prudential NW Realty Assoc. #161369 Report a problem | ||
| 8/29/2010 | Listed for sale | $67,900$84/sqft |
Source: Prudential Northwest Realty #161369 Report a problem | ||
Public tax history
Tax history is unavailable.
Monthly payment
Est. payment
Payment breakdown
Explore the cost of this home by adjusting the details. Changes won't be saved.Climate risks
Neighborhood: 98030
Nearby schools
GreatSchools rating
- 3/10Meadow Ridge Elementary SchoolGrades: PK-5Distance: 0.9 mi
- 4/10Canyon Ridge Middle SchoolGrades: 6-8Distance: 0.3 mi
- 2/10Kent-Meridian High SchoolGrades: 9-12Distance: 1 mi
Schools provided by the listing agent
- Elementary: Millennium Elem
- Middle: Mill Creek Mid Sch
- High: Kent-Meridian High
Source: NWMLS as distributed by MLS GRID. This data may not be complete. We recommend contacting the local school district to confirm school assignments for this home.
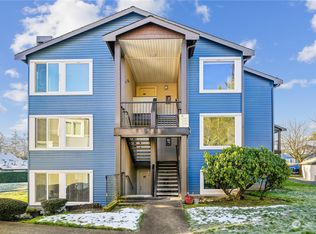
- $256,0002 bd1 ba806 sqft26205 116th Ave SE APT A203, Kent, WA 98030Sold

- $319,0003 bd2 ba1k sqft26213 116th Ave SE APT C301, Kent, WA 98030Sold
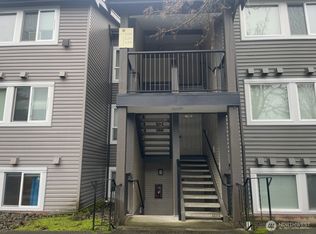
- $338,0002 bd3 ba1k sqft26327 116th Ave SE APT E102, Kent, WA 98030Sold
- $198,5002 bd2 ba957 sqft26221 116th Ave SE APT F104, Kent, WA 98030Sold
- $308,0003 bd2 ba1.1k sqft26331 116th Ave SE APT G104, Kent, WA 98030Sold
- $290,0003 bd2 ba1.1k sqft26335 116th Ave SE APT H105, Kent, WA 98030For Sale
- $285,0002 bd2 ba958 sqft26335 116th Ave SE APT H303, Kent, WA 98030Sold
- $314,0003 bd2 ba1k sqft26339 116th Ave SE APT I105, Kent, WA 98030Sold
- $329,9003 bd2 ba1k sqft26339 116th Ave SE APT I205, Kent, WA 98030Sold
A local agent can set up tours, give advice and negotiate with sellers.
Similar homes
- $210,0002 bd1 ba871 sqftTimber Ridge, Kent, WA 98030Active
 MLS ID #2564054, Vanessa M. Betancourt. NWMLS as distributed by MLS GRID
 - $249,9921 bd1 ba765 sqftConnection Condominimums, Kent, WA 98030Active
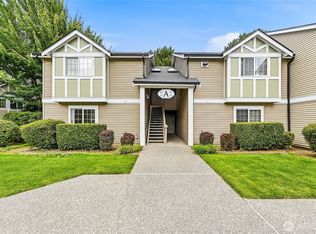 MLS ID #2560985, Renee Vinje. NWMLS as distributed by MLS GRID
 - $199,9992 bd1 ba804 sqftTwin Firs Condominium, Kent, WA 98030Active
 MLS ID #2483020, Vadim Polishchuk. NWMLS as distributed by MLS GRID
 - $267,0001 bd1 ba786 sqftConnection Condominium, Kent, WA 98030Active
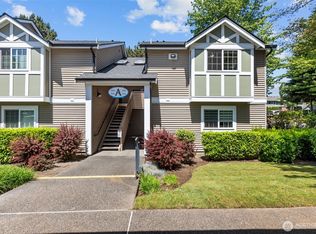 MLS ID #2534076, Katherine Melton. NWMLS as distributed by MLS GRID
 - $209,0002 bd1 ba750 sqftGreen River Estates, Kent, WA 98030ActiveMLS ID #2541021, Kathleen Doiron. NWMLS as distributed by MLS GRID
- $289,9502 bd2 ba1.1k sqftKent Summit, Kent, WA 98030ActiveMLS ID #2524680, Tom O'Connell. NWMLS as distributed by MLS GRID
- $297,5002 bd2 ba1k sqftThe Riverfront Park Complex, Kent, WA 98030ActiveMLS ID #2528501, Tory Mayfield. NWMLS as distributed by MLS GRID
- $210,0001 bd1 ba559 sqftGreen River Estates, Kent, WA 98030ActiveMLS ID #2545192, Bernell LeRoy Zorn Jr.. NWMLS as distributed by MLS GRID
- $265,0002 bd1 ba970 sqftWindward Cove At The Lakes, Kent, WA 98032ActiveMLS ID #2498746, Simon Cruz. NWMLS as distributed by MLS GRID
- $219,0001 bd1 ba642 sqftCascade Park Condominium, Renton, WA 98058ActiveMLS ID #2564652, Jake Stephen Nielsen-Gillihan. NWMLS as distributed by MLS GRID
- $289,9992 bd2 ba991 sqftNature Trails, Kent, WA 98042ActiveMLS ID #2529533, Andy Yip. NWMLS as distributed by MLS GRID
- $350,0002 bd2 ba1k sqftCountry Estate, Kent, WA 98030ActiveMLS ID #2496291, Esther Gakwa. NWMLS as distributed by MLS GRID
- $300,0002 bd1 ba945 sqftLake Meridian Ridge Condo, Kent, WA 98042ActiveMLS ID #2544729, Shawna Abel. NWMLS as distributed by MLS GRID
- $279,9502 bd2 ba858 sqftBye The Green Condominiums, Auburn, WA 98002ActiveMLS ID #2532492, Carol Fisher. NWMLS as distributed by MLS GRID
- $279,9002 bd2 ba1k sqftTrinidad South, Federal Way, WA 98003ActiveMLS ID #2513886, Kyong E. Kwon. NWMLS as distributed by MLS GRID
- $229,9502 bd2 ba904 sqftWinchester Heights, Auburn, WA 98092ActiveMLS ID #2528503, Audrey Bryant. NWMLS as distributed by MLS GRID
- $320,0002 bd2 ba995 sqftThe Ridge At Riverview, Kent, WA 98032ActiveMLS ID #2552865, Berklee Olson. NWMLS as distributed by MLS GRID
- $260,0002 bd1 ba975 sqftHearthstone Condominiums, Federal Way, WA 98003ActiveMLS ID #2527879, Brandon Rannebarger. NWMLS as distributed by MLS GRID
- $365,0002 bd2 ba1k sqftEastwood 01 Condo, Kent, WA 98030ActiveMLS ID #2370302, Mark W Powers. NWMLS as distributed by MLS GRID
- $279,9502 bd2 ba886 sqftHaritage Court, Des Moines, WA 98198ActiveMLS ID #2539973, Avinesh Pillay. NWMLS as distributed by MLS GRID
