$5,000 BUYER INCENTIVE! That's $5,000 available toward closing costs and/or interest rate buydown through the preferred lender. This is a beautifully updated two-story condo in the desirable Winchester Heights community! This 903 sq ft home features new flooring, refinished cabinetry, renovated bathrooms, stainless steel appliances, and high vaulted ceilings that create a bright and open feel. Rare for the complex at such a tremendous value, this modern unit offers 2 bedrooms and 1.5 bathrooms with a functional and comfortable floor plan. Conveniently located in Auburn just minutes from public transportation, dining, entertainment, and easy freeway access. Enjoy a covered parking space with close access to the unit, plus community amenities including a playground and basketball court. A true must-see home.
Active
Listed by: Windermere R.E. Mill Creek • Audrey Bryant
Price cut: $15K (6/24)
$229,950
3435 Auburn Way S #30, Auburn, WA 98092
2beds
904sqft
:
Get pre-qualified$2,005/mo
Condominium
Built in 1979
-- sqft lot
$228,800 Zestimate®
$254/sqft
$530/mo HOA
What's special
Renovated bathroomsStainless steel appliancesRefinished cabinetryBeautifully updated two-story condoNew flooring
- 72 days |
- 270 |
- 21 |
Zillow last checked:
Listing updated:
Listed by:
Audrey Bryant,
Windermere R.E. Mill Creek,
Jason Bryant,
Windermere R.E. Mill Creek
Source: NWMLS as distributed by MLS GRID,MLS#: 2528503
Facts & features
Interior
Bedrooms & bathrooms
- Bedrooms: 2
- Bathrooms: 2
- Full bathrooms: 1
- 1/2 bathrooms: 1
- Main level bathrooms: 1
Primary bedroom
- Level: Lower
Bedroom
- Level: Lower
Bathroom full
- Level: Lower
Other
- Level: Main
Entry hall
- Level: Main
Family room
- Level: Second
Kitchen with eating space
- Level: Second
Living room
- Level: Second
Heating
- Baseboard, Electric, Wood
Cooling
- None
Appliances
- Included: Dishwasher, Disposal, Dryer, Microwave, Refrigerator, Stove(s)/Range(s), Dishwasher(s), Dryer(s), Garbage Disposal, Microwave(s), Refrigerator(s), Dryer-Electric
- Laundry: Electric Dryer Hookup
Features
- Flooring: Laminate, Carpet
- Has fireplace: No
- Fireplace features: Wood Burning
Interior area
- Total structure area: 904
- Total interior livable area: 904 sqft
Property
Parking
- Total spaces: 1
- Parking features: Carport
- Has carport: Yes
- Covered spaces: 1
Features
- Levels: Two
- Stories: 2
- Entry location: Main
- Patio & porch: Central Vacuum, Dryer-Electric, Primary Bathroom, Vaulted Ceiling(s)
- Has view: Yes
- View description: Territorial
Lot
- Features: Curbs, Dead End Street, Sidewalk
Details
- Parcel number: 9465500300
- Special conditions: Standard
Construction
Type & style
- Home type: Condo
- Architectural style: Condo (2 Levels)
- Property subtype: Condominium
Materials
- Wood Products
- Roof: Composition
Condition
- Year built: 1979
- Major remodel year: 1979
Community & HOA
Community
- Features: Playground
- Subdivision: Auburn
HOA
- Services included: Sewer, Water
- HOA fee: $530 monthly
- HOA phone: 253-840-1200
Location
- Region: Auburn
Financial & listing details
- Price per square foot: $254/sqft
- Tax assessed value: $253,000
- Annual tax amount: $3,096
- Date on market: 5/22/2026
- Cumulative days on market: 73 days
- Inclusions: Dishwasher(s), Dryer(s), Garbage Disposal, Microwave(s), Refrigerator(s), Stove(s)/Range(s)
Estimated market value
$228,800
$217,000 - $240,000
$1,936/mo
Price history
| Date | Event | Price |
|---|---|---|
| 6/24/2026 | Price change | $229,950-6.1%$254/sqft |
Source:  NWMLS as distributed by MLS GRID #2528503 Report a problem NWMLS as distributed by MLS GRID #2528503 Report a problem | ||
| 6/13/2026 | Price change | $244,950-2%$271/sqft |
Source: NWMLS as distributed by MLS GRID #2528503 Report a problem | ||
| 5/23/2026 | Listed for sale | $249,950+66.7%$276/sqft |
Source: NWMLS as distributed by MLS GRID #2528503 Report a problem | ||
| 11/28/2017 | Listing removed | $149,950$166/sqft |
Source: JohnSRealty #1213171 Report a problem | ||
| 11/28/2017 | Listed for sale | $149,950-4.3%$166/sqft |
Source: JohnSRealty #1213171 Report a problem | ||
| 11/27/2017 | Sold | $156,650+4.5%$173/sqft |
Source: NWMLS as distributed by MLS GRID #1213171 Report a problem | ||
| 11/5/2017 | Pending sale | $149,950$166/sqft |
Source: JohnSRealty #1213171 Report a problem | ||
| 10/30/2017 | Listed for sale | $149,950+15.4%$166/sqft |
Source: JohnSRealty #1213171 Report a problem | ||
| 11/1/2005 | Sold | $129,900+106.2%$144/sqft |
Source: NWMLS as distributed by MLS GRID #25143738 Report a problem | ||
| 5/7/1998 | Sold | $63,000$70/sqft |
Source: Public Record Report a problem | ||
Public tax history
| Year | Property taxes | Tax assessment |
|---|---|---|
| 2025 | $3,315 +7% | $253,000 +0.4% |
| 2024 | $3,096 -10.4% | $252,000 -8.4% |
| 2023 | $3,457 +25.4% | $275,000 +18.5% |
| 2022 | $2,756 +4.5% | $232,000 +20.8% |
| 2021 | $2,638 +12.8% | $192,000 +20% |
| 2020 | $2,338 +4% | $160,000 +5.3% |
| 2019 | $2,247 +25% | $152,000 +12.6% |
| 2018 | $1,798 -8.6% | $135,000 +13.4% |
| 2017 | $1,967 +70.3% | $119,000 +32.2% |
| 2016 | $1,155 | $90,000 +16.9% |
| 2015 | $1,155 | $77,000 +13.2% |
| 2014 | $1,155 | $68,000 +38.8% |
| 2013 | $1,155 | $49,000 -22.2% |
| 2012 | -- | $63,000 -33.7% |
| 2011 | -- | $95,000 -15.2% |
| 2010 | -- | $112,000 |
| 2009 | -- | $112,000 |
| 2007 | -- | $112,000 -2.6% |
| 2006 | -- | $115,000 +16.2% |
| 2005 | -- | $99,000 +57.1% |
| 2001 | $893 +9.4% | $63,000 +15% |
| 2000 | $816 | $54,800 |
Find assessor info on the county website
Monthly payment
Est. payment
Payment breakdown
Explore the cost of this home by adjusting the details. Changes won't be saved.Climate risks
Neighborhood: 98092
Nearby schools
GreatSchools rating
- 4/10Chinook Elementary SchoolGrades: PK-5Distance: 0.2 mi
- 3/10Olympic Middle SchoolGrades: 6-8Distance: 1.6 mi
- 2/10Auburn Senior High SchoolGrades: 9-12Distance: 2.3 mi
Schools provided by the listing agent
- Elementary: Chinook Elementary
- Middle: Olympic Mid
- High: Auburn Snr High
Source: NWMLS as distributed by MLS GRID. This data may not be complete. We recommend contacting the local school district to confirm school assignments for this home.
- $274,9503 bd3 ba1.2k sqft3435 Auburn Way S APT 27, Auburn, WA 98092For Sale

- $147,5002 bd2 ba904 sqft3435 Auburn Way S APT 31, Auburn, WA 98092Sold
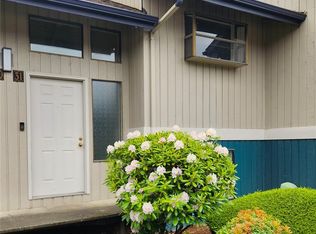
- $250,0002 bd2 ba904 sqft3435 Auburn Way S APT 54, Auburn, WA 98092For Sale
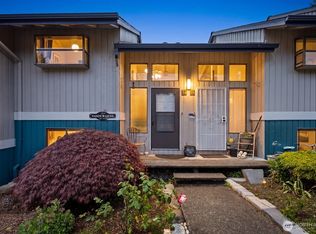
- $250,0002 bd2 ba904 sqft3435 Auburn Way S APT 60, Auburn, WA 98092For Sale

- $135,0001 bd1 ba608 sqft3435 Auburn Way S APT 5, Auburn, WA 98092Sold
- $165,0001 bd1 ba608 sqft3435 Auburn Way S APT 6, Auburn, WA 98092Sold
- $197,0002 bd1 ba783 sqft3435 Auburn Way S APT 9, Auburn, WA 98092Sold
- $175,0001 bd1 ba608 sqft3435 Auburn Way S APT 22, Auburn, WA 98092Sold
A local agent can set up tours, give advice and negotiate with sellers.
Similar homes
- $250,0002 bd2 ba904 sqftWinchester Heights, Auburn, WA 98092ActiveMLS ID #2525066, Larissa Butler. NWMLS as distributed by MLS GRID
- $250,0002 bd2 ba904 sqftWinchester Heights, Auburn, WA 98092ActiveMLS ID #2523915, Kristine Elliott. NWMLS as distributed by MLS GRID
- $250,0002 bd1 ba797 sqftWest Green Condominiums, Federal Way, WA 98003Active
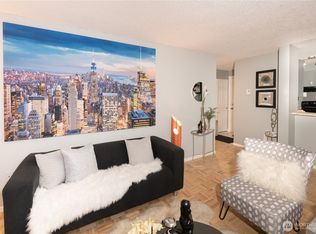 MLS ID #2563009, Chely Robles. NWMLS as distributed by MLS GRID
 - $308,0002 bd2 ba1k sqftAuburn Lane Condos, Auburn, WA 98002Active
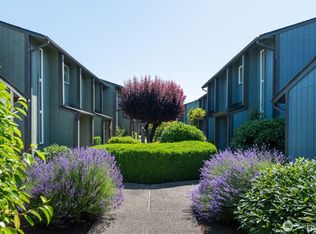 MLS ID #2562470, Alison Davey. NWMLS as distributed by MLS GRID
 - $279,9502 bd2 ba858 sqftBye The Green Condominiums, Auburn, WA 98002ActiveMLS ID #2532492, Carol Fisher. NWMLS as distributed by MLS GRID
- $235,0002 bd1 ba773 sqftHabitat Condominium, Federal Way, WA 98003ActiveMLS ID #2515668, Paula Price. NWMLS as distributed by MLS GRID
- $260,0002 bd1 ba975 sqftHearthstone Condominiums, Federal Way, WA 98003ActiveMLS ID #2527879, Brandon Rannebarger. NWMLS as distributed by MLS GRID
- $279,9002 bd2 ba1k sqftTrinidad South, Federal Way, WA 98003ActiveMLS ID #2513886, Kyong E. Kwon. NWMLS as distributed by MLS GRID
- $199,8991 bd1 ba609 sqftVersailles Estates Condominium, Auburn, WA 98002ActiveMLS ID #2536827, Dawn Cruff. NWMLS as distributed by MLS GRID
- $245,0002 bd1 ba805 sqftAspen Grove, Kent, WA 98030ActiveMLS ID #2477482, David P. Huynh. NWMLS as distributed by MLS GRID
- $329,0003 bd2 ba1.2k sqftLea Hill Condominiums, Auburn, WA 98092ActiveMLS ID #2488866, Lorian Carolyn Maddox. NWMLS as distributed by MLS GRID
- $235,0004 bd2 ba1.3k sqft4248 A Street SE #137, Auburn, WA 98002ActiveMLS ID #2536830, Chely Robles. NWMLS as distributed by MLS GRID
- $240,0002 bd2 ba1.2k sqftTall Firs Condo, Federal Way, WA 98023ActiveMLS ID #2552832, Isaac Schaefer. NWMLS as distributed by MLS GRID
- $209,0002 bd1 ba750 sqftGreen River Estates, Kent, WA 98030ActiveMLS ID #2541021, Kathleen Doiron. NWMLS as distributed by MLS GRID
- $320,0002 bd2 ba1k sqftVilla Del Rio, Auburn, WA 98002ActiveMLS ID #2540770, Joy E. Heritage. NWMLS as distributed by MLS GRID
- $199,9992 bd1 ba804 sqftTwin Firs Condominium, Kent, WA 98030ActiveMLS ID #2483020, Vadim Polishchuk. NWMLS as distributed by MLS GRID
- $245,0002 bd2 ba1k sqftWhispering Firs, Tacoma, WA 98409ActiveMLS ID #2556064, See Ly. NWMLS as distributed by MLS GRID
- $225,0001 bd1 ba832 sqftOakbrook Country Club, Lakewood, WA 98498ActiveMLS ID #2507193, Michelle Guykema. NWMLS as distributed by MLS GRID
- $275,0002 bd1 ba892 sqftHeather Ridge, Kent, WA 98030ActiveMLS ID #2549224, Michael Wong. NWMLS as distributed by MLS GRID
- $289,9992 bd2 ba991 sqftNature Trails, Kent, WA 98042ActiveMLS ID #2529533, Andy Yip. NWMLS as distributed by MLS GRID
