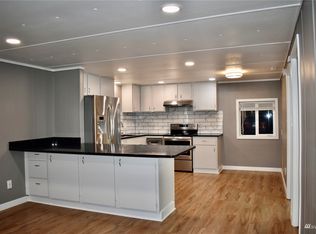
Welcome to this tastefully refreshed top-floor unit in the well-established Habitat Condo community in Federal Way. Surrounded by mature landscaping & a canopy of trees, this top-floor retreat offers a perfect blend of comfort, style, and convenience. Step inside and you'll immediately notice the thoughtful updates throughout. Brand-new carpet and vinyl flooring flow seamlessly from room to room, complemented by fresh interior paint that gives the entire home a bright, move-in-ready feel. Improved lighting and updated electrical add both function and ambiance, while new wall heaters (replacing old baseboard units) keep things cozy and allow for better use of space. A galley-style kitchen blends retro charm with brand new appliances and recessed lights for culinary ease. A pass-through breakfast bar opens to the dining space, where a statement brass chandelier sets the mood for everything from casual meals to entertaining. The living room centers around a wood-burning fireplace with original tile & stone, and sliding glass doors open to a private covered balcony, a peaceful niche once home. Both bedrooms are generously sized with tall sliding-door closets and plush new carpet. The primary bedroom features a ceiling fan, perfect for summer nights. Revel in the ease of an already updated bathroom refreshed with new vanity, toilet, sink, backsplash, light, flooring & tub surround--clean & classic. Affordability plus comfort in a location that's quick to everything in South Sound!
Active
Listed by: Coldwell Banker Bain • Paula Price
Price cut: $10K (9/30)
$225,000
33030 17th Place S #C303, Federal Way, WA 98003
2beds
773sqft
Condominium
Built in 1978
-- sqft lot
$224,000 Zestimate®
$291/sqft
$582/mo HOA
What's special
Private covered balconyGalley-style kitchenImproved lightingRecessed lightsPlush new carpetTall sliding-door closetsBrand new appliances
- --
- on Zillow
- 140
- views
- 10
- saves
Zillow last checked:
Listing updated:
Listed by:
Paula Price,
Coldwell Banker Bain
Source: NWMLS as distributed by MLS GRID,MLS#: 2515668
Facts & features
Interior
Bedrooms & bathrooms
- Bedrooms: 2
- Bathrooms: 1
- Full bathrooms: 1
- Main level bathrooms: 1
- Main level bedrooms: 2
Bedroom
- Level: Main
Bedroom
- Level: Main
Bathroom full
- Level: Main
Entry hall
- Level: Main
Kitchen with eating space
- Level: Main
Living room
- Level: Main
Utility room
- Level: Main
Heating
- Fireplace, Wall Furnace, Electric
Cooling
- None
Appliances
- Included: Dishwasher, Dryer, Microwave, Refrigerator, Stove(s)/Range(s), Washer, Dishwasher(s), Dryer(s), Microwave(s), Refrigerator(s), Washer(s), Water Heater: Electric, Water Heater Location: Utility Closet, Cooking - Electric Hookup, Cooking-Electric
- Laundry: Washer Hookup
Features
- Flooring: Vinyl, Carpet
- Windows: Insulated Windows, Coverings: curtain rods & slider blinds convey
- Number of fireplaces: 1
- Fireplace features: Wood Burning, Main Level: 1, Fireplace
Interior area
- Total structure area: 773
- Total interior livable area: 773 sqft
Property
Parking
- Total spaces: 1
- Parking features: Uncovered
- Uncovered spaces: 1
Features
- Levels: One
- Stories: 1
- Entry location: Main
- Patio & porch: Cooking-Electric, Fireplace, Insulated Windows, Top Floor, Washer, Water Heater
- Has view: Yes
- View description: Territorial
Details
- Parcel number: 2986900590
- Special conditions: Standard
Construction
Type & style
- Home type: Condo
- Architectural style: Townhouse,Condo (1 Level)
- Property subtype: Condominium
Materials
- Wood Siding, Wood Products
- Roof: Composition
Condition
- Year built: 1978
- Major remodel year: 1978
Utilities & green energy
- Electric: Company: PSE
- Sewer: Company: Lakehaven/covered by HOA
- Water: Company: Lakehaven/covered by HOA
- Utilities for property: Xfinity/Comcast, Xfinity/Comcast
Green energy
- Energy efficient items: Insulated Windows
Community & HOA
Community
- Subdivision: Federal Way
HOA
- Services included: Common Area Maintenance, Internet, Maintenance Grounds, Road Maintenance, Sewer, Snow Removal, Water
- HOA fee: $582 monthly
- HOA phone: 425-897-3400
Location
- Region: Federal Way
Financial & listing details
- Price per square foot: $291/sqft
- Tax assessed value: $231,000
- Annual tax amount: $2,641
- Date on market: 5/1/2026
- Listing terms: Conventional
- Inclusions: Dishwasher(s), Dryer(s), Microwave(s), Refrigerator(s), Stove(s)/Range(s), Washer(s)
Estimated market value
$224,000
$213,000 - $235,000
$1,766/mo
Price history
| Date | Event | Price |
|---|---|---|
| 9/30/2026 | Price change | $225,000-4.3%$291/sqft |
Source:  NWMLS as distributed by MLS GRID #2515668 Report a problem NWMLS as distributed by MLS GRID #2515668 Report a problem | ||
| 6/17/2026 | Price change | $235,000-1.7%$304/sqft |
Source: NWMLS as distributed by MLS GRID #2515668 Report a problem | ||
| 5/20/2026 | Price change | $239,000-4.4%$309/sqft |
Source: NWMLS as distributed by MLS GRID #2515668 Report a problem | ||
| 5/1/2026 | Listed for sale | $250,000+145.1%$323/sqft |
Source: NWMLS as distributed by MLS GRID #2515668 Report a problem | ||
| 7/24/1995 | Sold | $102,000+155%$132/sqft |
Source: Public Record Report a problem | ||
| 2/24/1995 | Sold | $40,000$52/sqft |
Source: Public Record Report a problem | ||
Public tax history
| Year | Property taxes | Tax assessment |
|---|---|---|
| 2025 | $2,800 +6% | $231,000 +0.4% |
| 2024 | $2,641 +8.5% | $230,000 +3.1% |
| 2023 | $2,433 +21.7% | $223,000 +9.9% |
| 2022 | $1,999 +4.3% | $203,000 +20.1% |
| 2021 | $1,916 +8.6% | $169,000 +15.8% |
| 2020 | $1,765 +6.6% | $146,000 +5.8% |
| 2019 | $1,656 +20.6% | $138,000 +16.9% |
| 2018 | $1,372 -0.6% | $118,000 +22.9% |
| 2017 | $1,380 +54.8% | $96,000 +26.3% |
| 2016 | $892 | $76,000 +16.9% |
| 2015 | $892 | $65,000 +8.3% |
| 2014 | $892 | $60,000 +27.7% |
| 2013 | $892 | $47,000 -6% |
| 2012 | -- | $50,000 -26.5% |
| 2011 | -- | $68,000 -36.4% |
| 2010 | -- | $107,000 |
| 2009 | -- | $107,000 +13.8% |
| 2007 | -- | $94,000 +16% |
| 2006 | -- | $81,000 +14.1% |
| 2005 | -- | $71,000 +58.5% |
| 2001 | $615 +15.4% | $44,800 +21.1% |
| 2000 | $533 | $37,000 |
Find assessor info on the county website
Monthly payment
Est. payment
Payment breakdown
Explore the cost of this home by adjusting the details. Changes won't be saved.Climate risks
Neighborhood: 98003
Nearby schools
Schools provided by the listing agent
- Elementary: Lake Dolloff Elem
- Middle: Sequoyah Mid Sch
- High: Todd Beamer High
Source: NWMLS as distributed by MLS GRID. This data may not be complete. We recommend contacting the local school district to confirm school assignments for this home.


Similar homes
- $235,0002 bd1 ba773 sqftCampus Glen, Federal Way, WA 98003Active
 MLS ID #2577921, Stephanie R. Herrmann. NWMLS as distributed by MLS GRID
 - $239,9992 bd1 ba773 sqftWest Green, Federal Way, WA 98003Active
 MLS ID #2573325, Theodora Tom. NWMLS as distributed by MLS GRID
 - $275,0002 bd2 ba981 sqftThe Village, Federal Way, WA 98003Active
 MLS ID #2578085, Matthew Kabigting. NWMLS as distributed by MLS GRID
 - $260,0003 bd2 ba981 sqftWest Green, Federal Way, WA 98003Active
 MLS ID #2579313, Chad Nolan. NWMLS as distributed by MLS GRID
