Welcome to Lakeside Village Condominiums! Enjoy beautiful views of Easter Lake just beyond your private patio and fenced outdoor space. The lake can also be admired from the dining room, living room, and kitchen, creating a peaceful backdrop throughout the home.This ground-floor, two-bedroom unit features a spacious living room with a charming wood-burning brick fireplace and a built-in dry bar perfect for relaxing or entertaining. The kitchen offers a pantry, and all appliances are included. A separate washer and dryer add convenience.The main bathroom has been updated with a new toilet, vanity, and flooring. The primary bedroom features double closets and a private ¾ bath.Ideally located near the new light rail station, public transportation, restaurants, entertainment, and The Commons at Federal Way, this home offers both comfort and convenience. Residents also enjoy access to community amenities, including a swimming pool, athletic court, and clubhouse.Don't miss this unique opportunity to enjoy lakeside living in a desirable community!
Active
Listed by: Better Properties Solutions • Boyd E. Casey
Price cut: $12.1K (9/4)
$334,950
1018 S 312th Street #512, Federal Way, WA 98003
2beds
999sqft
Condominium
Built in 1980
-- sqft lot
$334,400 Zestimate®
$335/sqft
$547/mo HOA
What's special
Charming wood-burning brick fireplaceBuilt-in dry barAll appliances are includedKitchen offers a pantrySeparate washer and dryer
- --
- on Zillow
- 104
- views
- 4
- saves
Zillow last checked:
Listing updated:
Listed by:
Boyd E. Casey,
Better Properties Solutions,
Kristine Williams,
Better Properties Solutions
Source: NWMLS as distributed by MLS GRID,MLS#: 2534888
Facts & features
Interior
Bedrooms & bathrooms
- Bedrooms: 2
- Bathrooms: 2
- Full bathrooms: 1
- 3/4 bathrooms: 1
- Main level bathrooms: 2
- Main level bedrooms: 2
Primary bedroom
- Level: Main
Bedroom
- Level: Main
Bathroom three quarter
- Level: Main
Bathroom full
- Level: Main
Dining room
- Level: Main
Entry hall
- Level: Main
Kitchen without eating space
- Level: Main
Living room
- Level: Main
Utility room
- Level: Main
Heating
- Fireplace, Baseboard, Electric
Cooling
- None
Appliances
- Included: Dishwasher, Disposal, Dryer, Refrigerator, Stove(s)/Range(s), Washer, Dishwasher(s), Dryer(s), Garbage Disposal, Refrigerator(s), Washer(s), Water Heater: Electric, Water Heater Location: Bedroom, Cooking - Electric Hookup, Cooking-Electric, Dryer-Electric, Ice Maker
- Laundry: Electric Dryer Hookup, Washer Hookup
Features
- Flooring: Ceramic Tile, Vinyl, Carpet
- Windows: Insulated Windows, Coverings: Stay
- Number of fireplaces: 1
- Fireplace features: Wood Burning, Main Level: 1, Fireplace
Interior area
- Total structure area: 999
- Total interior livable area: 999 sqft
Property
Parking
- Total spaces: 1
- Parking features: Carport
- Has carport: Yes
- Covered spaces: 1
Features
- Levels: One
- Stories: 1
- Entry location: Main
- Patio & porch: Cooking-Electric, Dryer-Electric, Fireplace, Ground Floor, Ice Maker, Insulated Windows, Primary Bathroom, Washer, Water Heater
- Has view: Yes
- View description: Lake, Territorial
- Has water view: Yes
- Water view: Lake
- Waterfront features: Lake
Lot
- Features: Paved, Sidewalk
Details
- Parcel number: 4142600620
- Special conditions: Standard
Construction
Type & style
- Home type: Condo
- Architectural style: Condo (1 Level)
- Property subtype: Condominium
Materials
- Stucco, Wood Siding
- Roof: Composition
Condition
- Year built: 1980
Utilities & green energy
- Electric: Company: PSE
- Sewer: Company: Paid By HOA
- Water: Company: Paid By HOA
- Utilities for property: Xfinity, Xfinity
Green energy
- Energy efficient items: Insulated Windows
Community & HOA
Community
- Features: Athletic Court, Cable TV, Clubhouse, Outside Entry, Pool
- Subdivision: Federal Way
HOA
- Services included: Common Area Maintenance, Earthquake Insurance, Maintenance Grounds, Sewer, Water
- HOA fee: $547 monthly
- HOA phone: 360-802-2000
Location
- Region: Federal Way
Financial & listing details
- Price per square foot: $335/sqft
- Tax assessed value: $312,000
- Annual tax amount: $3,699
- Date on market: 6/4/2026
- Listing terms: Conventional,FHA,VA Loan
- Inclusions: Dishwasher(s), Dryer(s), Garbage Disposal, Refrigerator(s), Stove(s)/Range(s), Washer(s)
Estimated market value
$334,400
$318,000 - $351,000
$2,293/mo
Price history
| Date | Event | Price |
|---|---|---|
| 9/4/2026 | Price change | $334,950-3.5%$335/sqft |
Source:  NWMLS as distributed by MLS GRID #2534888 Report a problem NWMLS as distributed by MLS GRID #2534888 Report a problem | ||
| 7/31/2026 | Price change | $347,000-3.6%$347/sqft |
Source: NWMLS as distributed by MLS GRID #2534888 Report a problem | ||
| 6/4/2026 | Listed for sale | $360,000+125.7%$360/sqft |
Source: NWMLS as distributed by MLS GRID #2534888 Report a problem | ||
| 6/15/2006 | Sold | $159,500+82.3%$160/sqft |
Source: NWMLS as distributed by MLS GRID #26062982 Report a problem | ||
| 10/1/1998 | Sold | $87,500$88/sqft |
Source: Public Record Report a problem | ||
Public tax history
| Year | Property taxes | Tax assessment |
|---|---|---|
| 2025 | $3,699 +6.3% | $312,000 +1.3% |
| 2024 | $3,480 +3.6% | $308,000 +1% |
| 2023 | $3,359 +22.3% | $305,000 +10.5% |
| 2022 | $2,746 +12.2% | $276,000 +29.6% |
| 2021 | $2,447 +4.8% | $213,000 +11.5% |
| 2020 | $2,336 +5.1% | $191,000 +4.4% |
| 2019 | $2,223 +10% | $183,000 +6.4% |
| 2018 | $2,021 +1.5% | $172,000 +25.5% |
| 2017 | $1,992 +29.4% | $137,000 +5.4% |
| 2016 | $1,540 | $130,000 +23.8% |
| 2015 | $1,540 | $105,000 +1.9% |
| 2014 | $1,540 | $103,000 +45.1% |
| 2013 | $1,540 | $71,000 -11.3% |
| 2012 | -- | $80,000 -28.6% |
| 2011 | -- | $112,000 -11.1% |
| 2010 | -- | $126,000 |
| 2009 | -- | $126,000 -8.7% |
| 2007 | -- | $138,000 +8.7% |
| 2006 | -- | $127,000 +42.5% |
| 2005 | -- | $89,100 |
| 2001 | $1,220 +26.3% | $89,100 +33.2% |
| 2000 | $966 | $66,900 |
Find assessor info on the county website
Monthly payment
Est. payment
Payment breakdown
Explore the cost of this home by adjusting the details. Changes won't be saved.Climate risks
Neighborhood: Mirror Lake
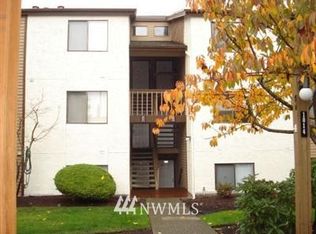
- $429,4003 bd2 ba1.2k sqft1014 S 312th St, Federal Way, WA 98003Off Market
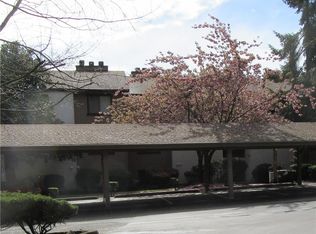
- $460,1002 bd2 ba1k sqft1006 S 312th St, Federal Way, WA 98003Off Market
- $398,8003 bd2 ba1.2k sqft1018 S 312th St APT 531, Federal Way, WA 98003For Sale

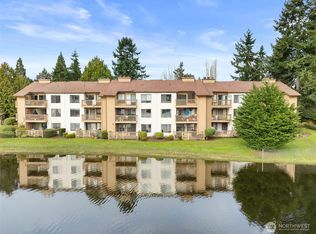
- $346,9502 bd2 ba1k sqft1002 S 312th St APT 114, Federal Way, WA 98003For Sale
Similar homes
- $299,9502 bd2 ba1k sqftTrinidad South, Federal Way, WA 98003Active
 MLS ID #2521262, Daniel Benz. NWMLS as distributed by MLS GRID
 - $398,8003 bd2 ba1.2k sqftLakeside Village, Federal Way, WA 98003ActiveMLS ID #2575690, Robin D Nichols. NWMLS as distributed by MLS GRID
- $353,0003 bd3 ba1.1k sqft2100 S 336th Street #Q3, Federal Way, WA 98003Active
 MLS ID #2541056, Hematullah Rahimi. NWMLS as distributed by MLS GRID
 - $310,0002 bd2 ba1k sqftTrinidad South Condominium, Federal Way, WA 98003Active
 MLS ID #2558460, Victor Nguku. NWMLS as distributed by MLS GRID
