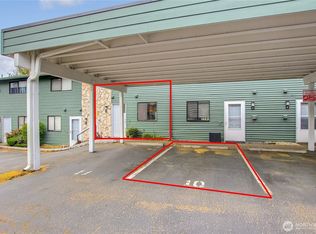
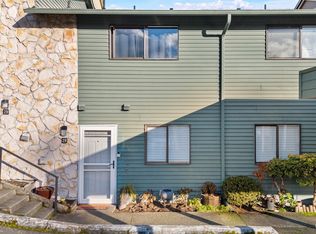
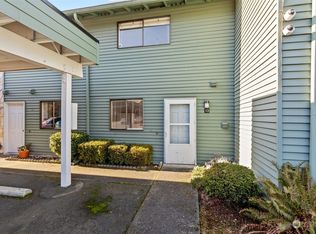
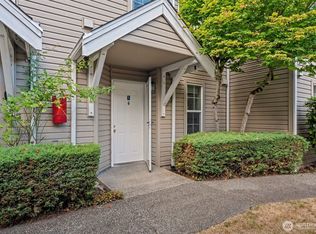
Seller offering $5,000 toward buyer’s closing costs! Inviting 2-bedroom, 1.5-bath townhouse-style condo in a gated Federal Way community. Open living and dining area features a cozy gas fireplace. Spacious kitchen offers ample cabinetry and workspace, with a half bath and dedicated laundry area on the main level. Upstairs includes two generously sized bedrooms, updated flooring, and a full bath with tile shower and ample counter space. Fresh interior paint throughout. Private back deck includes additional storage. HOA dues cover water, sewer, and garbage. Conveniently located near shopping, dining, parks, and the Federal Way Transit Center. Enjoy comfortable, low-maintenance living!
Active
Listed by: Lookup Realty • Victor Nguku
Price cut: $6K (9/29)
$310,000
1040 S 320th Street #36, Federal Way, WA 98003
2beds
1,088sqft
Townhouse, Condominium
Built in 1978
-- sqft lot
$309,800 Zestimate®
$285/sqft
$475/mo HOA
What's special
Cozy gas fireplaceSpacious kitchenPrivate back deckUpdated flooringPractical workspaceAmple counter spaceTwo generously sized bedrooms
- --
- on Zillow
- 274
- views
- 11
- saves
Zillow last checked:
Listing updated:
Listed by:
Victor Nguku,
Lookup Realty
Source: NWMLS as distributed by MLS GRID,MLS#: 2558460
Facts & features
Interior
Bedrooms & bathrooms
- Bedrooms: 2
- Bathrooms: 2
- Full bathrooms: 1
- 1/2 bathrooms: 1
- Main level bathrooms: 1
Primary bedroom
- Level: Second
Bedroom
- Level: Second
Bathroom full
- Level: Second
Other
- Level: Main
Dining room
- Level: Main
Entry hall
- Level: Main
Kitchen without eating space
- Level: Main
Living room
- Level: Main
Utility room
- Level: Main
Heating
- Fireplace, Baseboard, Electric, Natural Gas
Cooling
- None
Appliances
- Included: Dishwasher, Disposal, Dryer, Refrigerator, Stove(s)/Range(s), Washer, Dishwasher(s), Dryer(s), Garbage Disposal, Refrigerator(s), Washer(s)
Features
- Flooring: Ceramic Tile, Vinyl Plank
- Number of fireplaces: 1
- Fireplace features: Gas, See Remarks, Main Level: 1, Fireplace
Interior area
- Total structure area: 1,088
- Total interior livable area: 1,088 sqft
Property
Parking
- Parking features: Carport
- Has carport: Yes
Features
- Levels: Multi/Split
- Entry location: Main
- Patio & porch: Fireplace
Details
- Parcel number: 8682400050
- Special conditions: Standard
Construction
Type & style
- Home type: Townhouse
- Architectural style: Townhouse,Townhouse
- Property subtype: Townhouse, Condominium
Materials
- Metal/Vinyl
- Roof: Composition
Condition
- Year built: 1978
- Major remodel year: 1978
Utilities & green energy
- Electric: Company: PSE
- Sewer: Company: Lakehaven
- Water: Company: Lakehaven
- Utilities for property: Comcast, Xfinity
Community & HOA
Community
- Features: Gated
- Subdivision: Federal Way
HOA
- Services included: Common Area Maintenance, Maintenance Grounds, Sewer, Water
- HOA fee: $475 monthly
- HOA phone: 253-927-3076
Location
- Region: Federal Way
Financial & listing details
- Price per square foot: $285/sqft
- Tax assessed value: $290,000
- Annual tax amount: $3,245
- Date on market: 7/22/2026
- Listing terms: Conventional,FHA
- Inclusions: Dishwasher(s), Dryer(s), Garbage Disposal, Refrigerator(s), Stove(s)/Range(s), Washer(s)
Estimated market value
$309,800
$294,000 - $325,000
$2,368/mo
Price history
| Date | Event | Price |
|---|---|---|
| 9/29/2026 | Price change | $310,000-1.9%$285/sqft |
Source:  NWMLS as distributed by MLS GRID #2558460 Report a problem NWMLS as distributed by MLS GRID #2558460 Report a problem | ||
| 9/8/2026 | Price change | $316,000-1.3%$290/sqft |
Source: NWMLS as distributed by MLS GRID #2558460 Report a problem | ||
| 7/30/2026 | Price change | $320,000-1.5%$294/sqft |
Source: NWMLS as distributed by MLS GRID #2558460 Report a problem | ||
| 7/22/2026 | Listed for sale | $325,000+30%$299/sqft |
Source: NWMLS as distributed by MLS GRID #2558460 Report a problem | ||
| 6/29/2021 | Sold | $250,000+11.1%$230/sqft |
Source: NWMLS as distributed by MLS GRID #1772297 Report a problem | ||
| 5/25/2021 | Pending sale | $225,000$207/sqft |
Source: NWMLS as distributed by MLS GRID #1772297 Report a problem | ||
| 5/19/2021 | Listed for sale | $225,000+181.3%$207/sqft |
Source: NWMLS as distributed by MLS GRID #1772297 Report a problem | ||
| 7/14/2011 | Sold | $80,000-7%$74/sqft |
Source: Public Record Report a problem | ||
| 6/18/2011 | Pending sale | $86,000$79/sqft |
Source: Coldwell Banker Bain Associates #217565 Report a problem | ||
| 5/22/2011 | Price change | $86,000-16.5%$79/sqft |
Source: Coldwell Banker Bain Associates #217565 Report a problem | ||
| 5/5/2011 | Listed for sale | $102,995-6.4%$95/sqft |
Source: Coldwell Banker Bain Associates #217565 Report a problem | ||
| 3/24/2011 | Listing removed | $110,000$101/sqft |
Source: Keller Williams - Federal Way #91284 Report a problem | ||
| 9/8/2010 | Listed for sale | $110,000-26.6%$101/sqft |
Source: Keller Williams Realty #91284 Report a problem | ||
| 3/18/2010 | Listing removed | $149,950$138/sqft |
Source: Prudential Northwest Realty #29132001 Report a problem | ||
| 2/26/2010 | Listed for sale | $149,950$138/sqft |
Source: Prudential Northwest Realty #29132001 Report a problem | ||
| 12/5/2009 | Listing removed | $149,950$138/sqft |
Source: Federal Way Office Report a problem | ||
| 9/19/2009 | Listed for sale | $149,950$138/sqft |
Source: Federal Way Office Report a problem | ||
Public tax history
| Year | Property taxes | Tax assessment |
|---|---|---|
| 2025 | $3,528 +8.7% | $290,000 +3.6% |
| 2024 | $3,245 +7% | $280,000 +0.7% |
| 2023 | $3,031 +24.2% | $278,000 +12.1% |
| 2022 | $2,441 +3.1% | $248,000 +18.7% |
| 2021 | $2,368 +8.9% | $209,000 +16.1% |
| 2020 | $2,175 +12.9% | $180,000 +11.8% |
| 2019 | $1,927 +13.3% | $161,000 +9.5% |
| 2018 | $1,701 -0.1% | $147,000 +23.5% |
| 2017 | $1,704 +27.7% | $119,000 -1.7% |
| 2016 | $1,334 | $121,000 +17.5% |
| 2015 | $1,334 | $103,000 +13.2% |
| 2014 | $1,334 | $91,000 +37.9% |
| 2013 | $1,334 | $66,000 +1.5% |
| 2012 | -- | $65,000 -37.5% |
| 2011 | -- | $104,000 -21.8% |
| 2010 | -- | $133,000 |
| 2009 | -- | $133,000 -0.7% |
| 2007 | -- | $134,000 +17.5% |
| 2006 | -- | $114,000 +4.6% |
| 2005 | -- | $109,000 +51% |
| 2001 | $973 +9.8% | $72,200 +14.4% |
| 2000 | $887 | $63,100 |
Find assessor info on the county website
Monthly payment
Est. payment
Payment breakdown
Explore the cost of this home by adjusting the details. Changes won't be saved.Climate risks
Neighborhood: Mirror Lake
Nearby schools
Schools provided by the listing agent
- Elementary: Mirror Lake Elem
- Middle: Sacajawea Jnr High
- High: Federal Way Snr High
Source: NWMLS as distributed by MLS GRID. This data may not be complete. We recommend contacting the local school district to confirm school assignments for this home.
Similar homes
- $299,9502 bd2 ba1k sqftTrinidad South, Federal Way, WA 98003Active
 MLS ID #2521262, Daniel Benz. NWMLS as distributed by MLS GRID
 - $290,0002 bd2 ba975 sqftVillage At 330th Condo, Federal Way, WA 98003Active
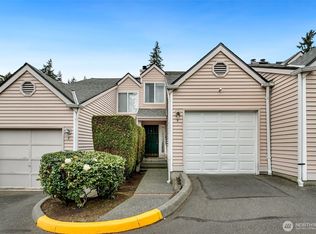 MLS ID #2508238, Moises E. Juarez. NWMLS as distributed by MLS GRID
 - $310,0002 bd3 ba914 sqftForest Lane, Federal Way, WA 98003Active
 MLS ID #2575327, Dillon Gee. NWMLS as distributed by MLS GRID
 - $349,9992 bd2 ba982 sqftChalet South, Tukwila, WA 98188Active
 MLS ID #2590282, Solomon Srivilay. NWMLS as distributed by MLS GRID
