Welcome home to this charming one-level condo in desirable Fife! Featuring 2 bedrooms and a convenient 3/4 bathroom with walk-in shower. Enjoy a private backyard patio with a serene setting-perfect for relaxing or entertaining. The attached 1-car garage provides added convenience and storage. Enjoy peace of mind with a brand new 50-gallon water heater installed 2026 and HOA's that include common areas, lawn service, septic, roof and exterior maintenance. Making for truly care-free living. Perfectly located near freeways, shopping, and everyday amenities.
Active
Listed by: Best Choice Realty LLC • Tamara Bout
Price cut: $7K (5/13)
$308,000
5029 80th Avenue Ct E, Fife, WA 98424
2beds
944sqft
:
Get pre-qualified$2,319/mo
Condominium
Built in 1967
-- sqft lot
$308,200 Zestimate®
$326/sqft
$360/mo HOA
What's special
- 102 days |
- 294 |
- 10 |
Likely to sell faster than
Zillow last checked:
Listing updated:
Listed by:
Tamara Bout,
Best Choice Realty LLC
Source: NWMLS as distributed by MLS GRID,MLS#: 2514308
Facts & features
Interior
Bedrooms & bathrooms
- Bedrooms: 2
- Bathrooms: 1
- 3/4 bathrooms: 1
- Main level bathrooms: 1
- Main level bedrooms: 2
Primary bedroom
- Level: Main
Bedroom
- Level: Main
Bathroom three quarter
- Level: Main
Dining room
- Level: Main
Living room
- Level: Main
Heating
- Fireplace, Ductless, Electric
Cooling
- Ductless
Appliances
- Included: Dishwasher, Dryer, Microwave, Refrigerator, Stove(s)/Range(s), Washer, Dishwasher(s), Dryer(s), Microwave(s), Refrigerator(s), Washer(s), Cooking - Electric Hookup, Cooking-Electric, Dryer-Electric
- Laundry: Electric Dryer Hookup, Washer Hookup
Features
- Flooring: Laminate, Carpet
- Doors: French Doors
- Number of fireplaces: 1
- Fireplace features: Wood Burning, Main Level: 1, Fireplace
Interior area
- Total structure area: 944
- Total interior livable area: 944 sqft
Property
Parking
- Total spaces: 4
- Parking features: Individual Garage, Off Street
- Has garage: Yes
- Covered spaces: 1
- Uncovered spaces: 3
Features
- Levels: One
- Stories: 1
- Entry location: Main
- Patio & porch: Cooking-Electric, Dryer-Electric, Fireplace, French Doors, Ground Floor, Washer
- Has view: Yes
- View description: Territorial
Lot
- Features: Cul-De-Sac, Dead End Street, Paved, Secluded
Details
- Parcel number: 9004020060
- Special conditions: Standard
Construction
Type & style
- Home type: Condo
- Architectural style: Condo (1 Level)
- Property subtype: Condominium
Materials
- Wood Siding
- Roof: Composition
Condition
- Year built: 1967
- Major remodel year: 1982
Utilities & green energy
- Electric: Company: PSE
- Sewer: Company: Septic
- Water: Company: Thurston PUD
Community & HOA
Community
- Subdivision: Fife Industrial Park
HOA
- Services included: Common Area Maintenance, Maintenance Grounds
- HOA fee: $360 monthly
- HOA phone: 253-778-5296
Location
- Region: Fife
Financial & listing details
- Price per square foot: $326/sqft
- Tax assessed value: $311,300
- Annual tax amount: $3,091
- Date on market: 4/30/2026
- Cumulative days on market: 102 days
- Listing terms: Assumable,Conventional,FHA
- Inclusions: Dishwasher(s), Dryer(s), Microwave(s), Refrigerator(s), Stove(s)/Range(s), Washer(s)
Estimated market value
$308,200
$293,000 - $324,000
$1,934/mo
Price history
| Date | Event | Price |
|---|---|---|
| 5/13/2026 | Price change | $308,000-2.2%$326/sqft |
Source:  NWMLS as distributed by MLS GRID #2514308 Report a problem NWMLS as distributed by MLS GRID #2514308 Report a problem | ||
| 4/30/2026 | Listed for sale | $315,000+1.9%$334/sqft |
Source: NWMLS as distributed by MLS GRID #2514308 Report a problem | ||
| 6/8/2021 | Sold | $309,000+12.4%$327/sqft |
Source: NWMLS as distributed by MLS GRID #1753287 Report a problem | ||
| 4/21/2021 | Pending sale | $275,000$291/sqft |
Source: NWMLS as distributed by MLS GRID #1753287 Report a problem | ||
| 4/13/2021 | Listed for sale | $275,000+57.1%$291/sqft |
Source: NWMLS as distributed by MLS GRID #1753287 Report a problem | ||
| 11/15/2017 | Sold | $175,000$185/sqft |
Source: NWMLS as distributed by MLS GRID #1194408 Report a problem | ||
| 10/6/2017 | Pending sale | $175,000$185/sqft |
Source: Better Properties Real Estate #1194408 Report a problem | ||
| 9/15/2017 | Listed for sale | $175,000+19.5%$185/sqft |
Source: Better Properties Real Estate #1194408 Report a problem | ||
| 3/10/2005 | Sold | $146,400+272.4%$155/sqft |
Source: NWMLS as distributed by MLS GRID #25015564 Report a problem | ||
| 12/19/2002 | Sold | $39,316$42/sqft |
Source: Public Record Report a problem | ||
Public tax history
| Year | Property taxes | Tax assessment |
|---|---|---|
| 2024 | $3,093 +15% | $311,300 +5.8% |
| 2023 | $2,689 -0.8% | $294,300 -0.3% |
| 2022 | $2,710 +6.6% | $295,300 +26.2% |
| 2021 | $2,541 +23.9% | $234,000 +32.4% |
| 2019 | $2,052 +6.9% | $176,800 +3.5% |
| 2018 | $1,918 +21.9% | $170,800 +19.3% |
| 2017 | $1,574 +1.8% | $143,200 +31.4% |
| 2016 | $1,546 | $109,000 +4.1% |
| 2014 | $1,546 +101.1% | $104,700 +1.6% |
| 2013 | $769 | $103,100 -0.1% |
| 2012 | -- | $103,200 -16.4% |
| 2011 | -- | $123,500 -9.1% |
| 2010 | -- | $135,900 |
Find assessor info on the county website
Monthly payment
Est. payment
Payment breakdown
Explore the cost of this home by adjusting the details. Changes won't be saved.Climate risks
Neighborhood: 98424
Nearby schools
GreatSchools rating
- 7/10Northwood Elementary SchoolGrades: K-6Distance: 2.2 mi
- 6/10Edgemont Jr High SchoolGrades: 6-9Distance: 2.6 mi
- 7/10Puyallup High SchoolGrades: 10-12Distance: 1.6 mi
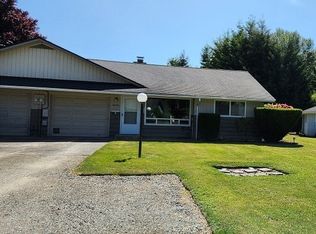
- $330,0002 bd1 ba944 sqft5025 80th Avenue Ct E, Fife, WA 98424Sold
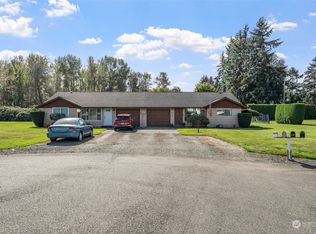
- $299,9502 bd1 ba944 sqft5033 80th Avenue Ct E, Fife, WA 98424Sold
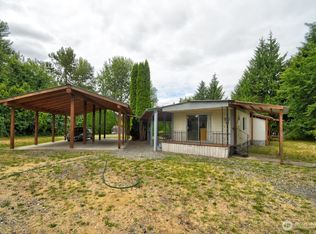
- $320,0002 bd1 ba957 sqft8105 52nd St E, Fife, WA 98424Sold
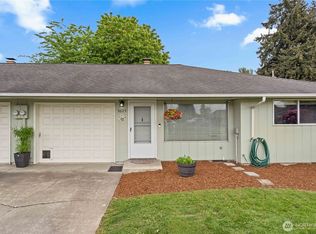
- $315,0002 bd1 ba944 sqft5029 79th Avenue Ct E, Fife, WA 98424Sold
- $299,9002 bd1 ba944 sqft5016 80th Avenue Ct E, Fife, WA 98424Sold
- $300,0000.92 acres5106 Freeman Rd E, Fife, WA 98424Lot/Land
- $330,0002 bd1 ba944 sqft5019 79th Avenue Ct E, Fife, WA 98424Sold
- $305,0002 bd1 ba944 sqft5030 79th Avenue Ct E, Fife, WA 98424For Sale
A local agent can set up tours, give advice and negotiate with sellers.
Similar homes
- $305,0002 bd1 ba944 sqftFirwood Condominiums, Fife, WA 98424Active
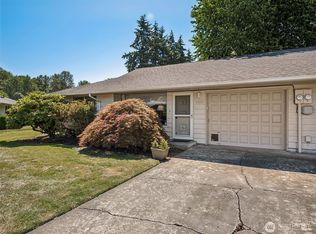 MLS ID #2543413, Jackie E Davis. NWMLS as distributed by MLS GRID
 - $299,0002 bd2 ba1k sqftCambridge Place, Puyallup, WA 98374Active
 MLS ID #2564630, Nichole Frandanisa. NWMLS as distributed by MLS GRID
 - $298,9502 bd2 ba1.2k sqftTall Firs, Federal Way, WA 98023Active
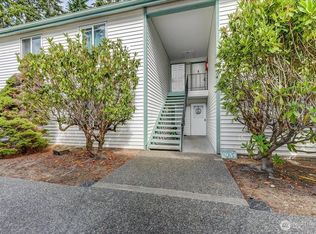 MLS ID #2545734, Carol V. Peoples-Procter. NWMLS as distributed by MLS GRID
 - $299,0002 bd2 ba1k sqftHill Terrace Condos, Puyallup, WA 98372Active
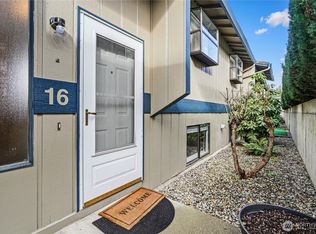 MLS ID #2490207, Steven McNamer. NWMLS as distributed by MLS GRID
 - $409,0001 bd1 ba700 sqft7902 48th Street E, Fife, WA 98424ActiveMLS ID #2478455, Edward Leeper. NWMLS as distributed by MLS GRID
- $299,9502 bd2 ba1k sqftStoney Brook Townhouse Condo Ph 1, Puyallup, WA 98373ActiveMLS ID #2510354, Jessica Meyer. NWMLS as distributed by MLS GRID
- $299,9952 bd2 ba1k sqftSunset Plaza Condominiums, Tacoma, WA 98406ActiveMLS ID #2565805, Shannon Mairs. NWMLS as distributed by MLS GRID
- $307,0002 bd1 ba864 sqftGarden Trellis, Tacoma, WA 98403ActiveMLS ID #2564076, Stephanie Spiro. NWMLS as distributed by MLS GRID
- $--2 bd1 ba853 sqft10012 Golden Given Rd E APT 13, Tacoma, WA 98445AuctionAuction.com 2
- $314,9002 bd2 ba1.1k sqftDeerfield Park Condo, Puyallup, WA 98374ActiveMLS ID #2535786, John Roof. NWMLS as distributed by MLS GRID
- $344,0002 bd2 ba1.3k sqftWoodside West, Edgewood, WA 98371ActiveMLS ID #2408953, Rachel Koehler. NWMLS as distributed by MLS GRID
- $308,0002 bd2 ba1.1k sqftGrandview Square, University Place, WA 98466PendingMLS ID #2537035, Jin Yi. NWMLS as distributed by MLS GRID
- $275,0002 bd1 ba865 sqftHidden Woods, Federal Way, WA 98003ActiveMLS ID #2563971, William P. Jones. NWMLS as distributed by MLS GRID
- $339,9502 bd2 ba1.1k sqftRegency Ridge Condo, Federal Way, WA 98003ActiveMLS ID #2537738, Stacy Bonaparte. NWMLS as distributed by MLS GRID
- $260,0002 bd1 ba975 sqftHearthstone Condominiums, Federal Way, WA 98003ActiveMLS ID #2527879, Brandon Rannebarger. NWMLS as distributed by MLS GRID
- $255,0002 bd2 ba1k sqftStoney Brook Condominium, Puyallup, WA 98373ActiveMLS ID #2511566, Francesca Braddock. NWMLS as distributed by MLS GRID
- $285,0003 bd1 ba1.4k sqft8643 Yakima Avenue S, Tacoma, WA 98444ActiveMLS ID #2556644, Jennifer Wetzel. NWMLS as distributed by MLS GRID
- $329,9502 bd2 ba1k sqftShadow Park, Auburn, WA 98002ActiveMLS ID #2441233, Khalid Farrah. NWMLS as distributed by MLS GRID
- $279,9502 bd2 ba886 sqftHaritage Court, Des Moines, WA 98198ActiveMLS ID #2539973, Avinesh Pillay. NWMLS as distributed by MLS GRID
- $284,9002 bd2 ba1.2k sqftTall Firs Ph 01 Condo, Federal Way, WA 98023ActiveMLS ID #2465916, Spencer Bowen. NWMLS as distributed by MLS GRID
