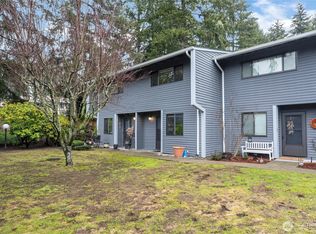
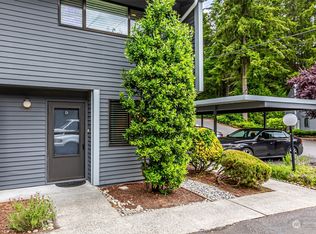
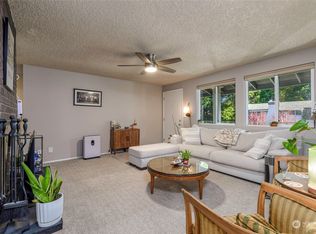
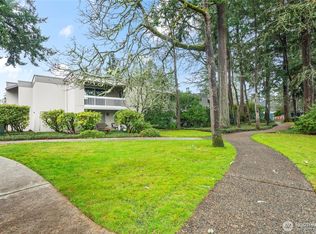
***NEW PRICE & 2026 HOA DUES PAID IN FULL!*** Welcome to Grandview Square Condominiums, where easy living meets an exceptional location just minutes to Chambers Bay! This beautifully maintained 2 bed 1.25 bath home offers comfort, low maintenance, convenience and privacy within a charming community setting. The inviting floor plan features luxury vinyl plank flooring, carpeted spaces, a cozy wood-burning fireplace, and thoughtful updates throughout. The functional kitchen and dining area flow seamlessly into the main living space. From the living room, a sliding glass door opens to a private fenced patio, ideal for relaxation or time with friends. Upstairs, you'll find two spacious bedrooms with large closets and ample storage. Community amenities include a designated covered parking space and plentiful guest parking. Perfectly located near UP schools, shopping, restaurants and parks!
Active
Listed by: Sievers Real Estate • Jin Yi
Price cut: $2K (7/18)
$308,000
4720 97th Avenue W #4-B, University Place, WA 98466
2beds
1,138sqft
Condominium
Built in 1978
-- sqft lot
$303,800 Zestimate®
$271/sqft
$425/mo HOA
What's special
Cozy wood-burning fireplacePlentiful guest parkingCarpeted spacesThoughtful updates throughoutLuxury vinyl plank flooringDesignated covered parking space
- 39 days |
- 734 |
- 32 |
Likely to sell faster than
Zillow last checked:
Listing updated:
Listed by:
Jin Yi,
Sievers Real Estate
Source: NWMLS as distributed by MLS GRID,MLS#: 2537035
Facts & features
Interior
Bedrooms & bathrooms
- Bedrooms: 2
- Bathrooms: 2
- 3/4 bathrooms: 1
- 1/2 bathrooms: 1
- Main level bathrooms: 1
Other
- Level: Main
Dining room
- Level: Main
Heating
- Fireplace, Baseboard, Electric
Cooling
- None
Appliances
- Included: Dishwasher, Dryer, Microwave, Refrigerator, Stove(s)/Range(s), Washer, Dishwasher(s), Dryer(s), Microwave(s), Refrigerator(s), Washer(s), Water Heater: Electric, Water Heater Location: Under the stairs, Cooking - Electric Hookup, Cooking-Electric, Dryer-Electric
- Laundry: Electric Dryer Hookup, Washer Hookup
Features
- Flooring: Vinyl Plank, Carpet
- Windows: Insulated Windows
- Number of fireplaces: 1
- Fireplace features: Wood Burning, Main Level: 1, Fireplace
Interior area
- Total structure area: 1,138
- Total interior livable area: 1,138 sqft
Video & virtual tour
Property
Parking
- Total spaces: 1
- Parking features: Carport
- Has carport: Yes
- Covered spaces: 1
Features
- Levels: Two
- Stories: 2
- Entry location: Main
- Patio & porch: Cooking-Electric, Dryer-Electric, Fireplace, Insulated Windows, Washer, Water Heater
- Has view: Yes
- View description: Territorial
Lot
- Size: 3,606 Square Feet
- Features: Dead End Street, Paved, Secluded
Details
- Parcel number: 4190900140
- Special conditions: Standard
Construction
Type & style
- Home type: Condo
- Architectural style: Condo (2 Levels)
- Property subtype: Condominium
Materials
- Wood Siding
- Roof: Composition
Condition
- Year built: 1978
- Major remodel year: 1990
Utilities & green energy
- Electric: Company: TPU
- Sewer: Company: Pierce County Sewer
- Water: Company: TPU
- Utilities for property: Lumen/Century Link
Green energy
- Energy efficient items: Insulated Windows
Community & HOA
Community
- Subdivision: University Place
HOA
- Services included: Common Area Maintenance, Earthquake Insurance, Maintenance Grounds, Road Maintenance, Water
- HOA fee: $425 monthly
- HOA phone: 253-985-3812
Location
- Region: University Place
Financial & listing details
- Price per square foot: $271/sqft
- Tax assessed value: $295,400
- Annual tax amount: $3,504
- Date on market: 6/12/2026
- Cumulative days on market: 41 days
- Listing terms: Conventional,VA Loan
- Inclusions: Dishwasher(s), Dryer(s), Microwave(s), Refrigerator(s), Stove(s)/Range(s), Washer(s)
Estimated market value
$303,800
$289,000 - $319,000
$2,170/mo
Price history
| Date | Event | Price |
|---|---|---|
| 7/18/2026 | Price change | $308,000-0.6%$271/sqft |
Source:  NWMLS as distributed by MLS GRID #2537035 Report a problem NWMLS as distributed by MLS GRID #2537035 Report a problem | ||
| 6/13/2026 | Listed for sale | $310,000+113.1%$272/sqft |
Source: NWMLS as distributed by MLS GRID #2537035 Report a problem | ||
| 7/25/2005 | Sold | $145,500+69%$128/sqft |
Source: Public Record Report a problem | ||
| 7/24/1998 | Sold | $86,091$76/sqft |
Source: Public Record Report a problem | ||
Public tax history
| Year | Property taxes | Tax assessment |
|---|---|---|
| 2024 | $3,546 +4.5% | $295,400 +4.7% |
| 2023 | $3,393 -0.5% | $282,100 -6.1% |
| 2022 | $3,411 +8% | $300,500 +21.5% |
| 2021 | $3,158 +47.9% | $247,300 +35.1% |
| 2019 | $2,135 -9.1% | $183,000 +13.6% |
| 2018 | $2,348 +10.6% | $161,100 +9.7% |
| 2017 | $2,122 +30% | $146,900 +48.4% |
| 2016 | $1,632 | $99,000 +9.9% |
| 2014 | $1,632 -27.5% | $90,100 +2.4% |
| 2013 | $2,251 | $88,000 -28.3% |
| 2012 | -- | $122,700 -5.5% |
| 2011 | -- | $129,800 +4.5% |
| 2010 | -- | $124,200 |
Find assessor info on the county website
Monthly payment
Est. payment
Payment breakdown
Explore the cost of this home by adjusting the details. Changes won't be saved.Climate risks
Neighborhood: 98466
Nearby schools
GreatSchools rating
- 8/10Sunset Primary SchoolGrades: PK-4Distance: 0.2 mi
- 6/10Curtis Junior High SchoolGrades: 8-9Distance: 0.9 mi
- 9/10Curtis Senior High SchoolGrades: 10-12Distance: 1 mi
Schools provided by the listing agent
- Elementary: Sunset Elem
- Middle: Drum Intermed
- High: Curtis Snr High
Source: NWMLS as distributed by MLS GRID. This data may not be complete. We recommend contacting the local school district to confirm school assignments for this home.
- $288,4002 bd2 ba1.1k sqft4716 97th Ave W #5-B, University Place, WA 98466Sold
- $299,0002 bd2 ba1.1k sqft4716 97th Ave W APT D, Tacoma, WA 98466Sold
- $314,9002 bd2 ba1k sqft4724 97th Ave W, Tacoma, WA 98466Off Market

- $345,0002 bd2 ba1.1k sqft4724 97th Ave W #3-A, University Place, WA 98466Sold

- $335,0002 bd2 ba952 sqft4621 Grandview Dr W UNIT C, Tacoma, WA 98466Sold
- $304,0002 bd2 ba1.1k sqft4808 97th Ave W #8-D, University Place, WA 98467Sold
- $255,0002 bd2 ba851 sqft4601 Grandview Dr W UNIT R313, University Place, WA 98466Sold
- $310,0002 bd2 ba1k sqft9725 Bristonwood Dr W #2B, University Place, WA 98467Sold
A local agent can set up tours, give advice and negotiate with sellers.
Similar homes
- $275,0001 bd1 ba646 sqftVictoria Village, University Place, WA 98466Active
 MLS ID #2526039, Tim Park. NWMLS as distributed by MLS GRID
 - $294,9502 bd2 ba933 sqftSomerset Place, University Place, WA 98467Active
 MLS ID #2312914, Kristopher Shook. NWMLS as distributed by MLS GRID
 - $314,0002 bd1 ba902 sqftGarden Court, Steilacoom, WA 98388Active
 MLS ID #2550346, Jessica Scotti. NWMLS as distributed by MLS GRID
 - $299,9502 bd2 ba1.1k sqftOakbrook Country Club Condo, Lakewood, WA 98498Active
 MLS ID #2459938, Corey Lofton. NWMLS as distributed by MLS GRID
 - $310,0002 bd2 ba1.1k sqftOakbrook Country Club Condominiums, Lakewood, WA 98498ActiveMLS ID #2476001, Don M. Goethals. NWMLS as distributed by MLS GRID
- $375,0002 bd2 ba1.2k sqftValley Firs Condo, Fircrest, WA 98466ActiveMLS ID #2530563, Haylee Budnick. NWMLS as distributed by MLS GRID
- $339,0003 bd2 ba1.3k sqftLe Ponce De Leon Condo, Lakewood, WA 98499ActiveMLS ID #2539116, Kay Wohlers. NWMLS as distributed by MLS GRID
- $275,0002 bd2 ba1k sqftLe Ponce De Leon Condo, Lakewood, WA 98499ActiveMLS ID #2528670, Stephanie L. Marsh. NWMLS as distributed by MLS GRID
- $340,0003 bd3 ba1.4k sqftSan Souci, Tacoma, WA 98465ActiveMLS ID #2470920, Curtis Gibson. NWMLS as distributed by MLS GRID
- $299,9502 bd2 ba1k sqftStadium Point Condos, Tacoma, WA 98403ActiveMLS ID #2474662, Aaron De Nunzio. NWMLS as distributed by MLS GRID
- $375,0003 bd3 ba1.4k sqftSans Souci Condo, Tacoma, WA 98465ActiveMLS ID #2535609, Kathleen Goertz. NWMLS as distributed by MLS GRID
- $279,9002 bd2 ba1k sqftTrinidad South, Federal Way, WA 98003ActiveMLS ID #2513886, Kyong E. Kwon. NWMLS as distributed by MLS GRID
- $250,0002 bd2 ba1k sqftLe Ponce De Leon, Lakewood, WA 98499ActiveMLS ID #2518109, Beth Rahman. NWMLS as distributed by MLS GRID
- $249,8001 bd1 ba843 sqftOakbrook Country Club Condominiums, Lakewood, WA 98498ActiveMLS ID #2528215, Sierra Simone. NWMLS as distributed by MLS GRID
- $405,0003 bd2 ba1k sqftSable Glen Condo, Tacoma, WA 98498ActiveMLS ID #2543161, Pamela Davison. NWMLS as distributed by MLS GRID
- $299,9503 bd2 ba1k sqftFederal Way, Federal Way, WA 98023ActiveMLS ID #2538492, Abigail Echols. NWMLS as distributed by MLS GRID
- $299,0002 bd2 ba1.1k sqftTall Firs, Federal Way, WA 98023ActiveMLS ID #2545988, Kyle Walker. NWMLS as distributed by MLS GRID
- $394,9502 bd2 ba1k sqftGreenside Condos, Tacoma, WA 98406ActiveMLS ID #2544189, Justin Lane. NWMLS as distributed by MLS GRID
- $319,9502 bd2 ba1.1k sqftDeerfield Park Condo, Puyallup, WA 98374ActiveMLS ID #2535786, John Roof. NWMLS as distributed by MLS GRID
- $285,0002 bd1 ba856 sqftNineteen02 Condo, Tacoma, WA 98405ActiveMLS ID #2481487, Kenneth S. Crotts. NWMLS as distributed by MLS GRID
