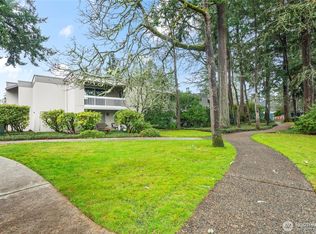
Comfortable living in a prime Oakbrook location defines this top-floor, end-unit condo with access to Oakbrook Golf Club, its on-site restaurant, and two swimming pools and community club house. Just minutes from shopping, dining, and nearby walking trails, this home offers both convenience and a peaceful setting. The light-filled living room features a cozy fireplace and sliding glass doors that open to a spacious covered balcony—perfect for everyday relaxation. Enjoy flexible dining options with an eat-in kitchen nook, formal dining area, and balcony space for outdoor meals. Recent updates include newer stainless-steel appliances, new carpet, fresh interior paint, new LVP flooring, and a pantry for added storage. The generous primary suite includes a walk-in closet and a refreshed private bath with a new shower and updated flooring. This unit also includes secured underground garage parking and private gated storage area. Close to schools and shopping. HOA dues cover water, garbage and all landscaping, All pool maintenance and common grounds.
Active
Listed by: RE/MAX Extra Inc. • Don M. Goethals
$310,000
7425 Ruby Drive SW #E14, Lakewood, WA 98498
2beds
1,163sqft
Condominium
Built in 1968
-- sqft lot
$305,200 Zestimate®
$267/sqft
$515/mo HOA
What's special
Cozy fireplaceEat-in kitchen nookTwo swimming poolsGenerous primary suiteNew lvp flooringWalk-in closetSpacious covered balcony
- 155 days |
- 203 |
- 7 |
Zillow last checked:
Listing updated:
Listed by:
Don M. Goethals,
RE/MAX Extra Inc.
Source: NWMLS as distributed by MLS GRID,MLS#: 2476001
Facts & features
Interior
Bedrooms & bathrooms
- Bedrooms: 2
- Bathrooms: 2
- Full bathrooms: 1
- 3/4 bathrooms: 1
- Main level bathrooms: 2
- Main level bedrooms: 2
Primary bedroom
- Level: Main
Bedroom
- Level: Main
Bathroom full
- Level: Main
Bathroom three quarter
- Level: Main
Dining room
- Level: Main
Entry hall
- Level: Main
Kitchen with eating space
- Level: Main
Living room
- Level: Main
Utility room
- Level: Main
Heating
- Fireplace, Forced Air, Wall Furnace, Electric
Cooling
- None
Appliances
- Included: Dishwasher, See Remarks, Dishwasher(s), Water Heater: Electric, Water Heater Location: Closet, Cooking - Electric Hookup, Cooking-Electric
Features
- Flooring: Ceramic Tile, Vinyl Plank, Carpet
- Number of fireplaces: 1
- Fireplace features: Wood Burning, Main Level: 1, Fireplace
Interior area
- Total interior livable area: 1,163 sqft
Property
Parking
- Total spaces: 3
- Parking features: Uncovered
- Covered spaces: 2
- Uncovered spaces: 1
Features
- Levels: One
- Stories: 1
- Entry location: Main
- Patio & porch: Cooking-Electric, Fireplace, Top Floor, Walk-In Closet(s), Water Heater
- Has view: Yes
- View description: Territorial
Lot
- Features: Curbs, Paved, Sidewalk
Details
- Parcel number: 6431800480
- Special conditions: Standard
Construction
Type & style
- Home type: Condo
- Architectural style: Contemporary,Condo (1 Level)
- Property subtype: Condominium
Materials
- Wood Siding, Wood Products
- Roof: Flat,Torch Down
Condition
- Year built: 1968
- Major remodel year: 1974
Utilities & green energy
- Electric: Company: Tacoma Public Utilities
- Sewer: Company: Pierce County Sewer
- Water: Company: Paid for by HOA dues
- Utilities for property: Comcast, Comcast
Community & HOA
Community
- Features: Athletic Court, Clubhouse, Game/Rec Rm, Garden Space, Lobby Entrance, Playground, Pool
- Subdivision: Oakbrook
HOA
- Services included: Cable TV, Common Area Maintenance, Maintenance Grounds, Road Maintenance, Water
- HOA fee: $515 monthly
- HOA phone: 253-985-3812
Location
- Region: Lakewood
Financial & listing details
- Price per square foot: $267/sqft
- Tax assessed value: $274,000
- Annual tax amount: $1,851
- Date on market: 2/15/2026
- Cumulative days on market: 157 days
- Listing terms: Conventional,FHA,VA Loan
- Inclusions: Dishwasher(s), See Remarks
Estimated market value
$305,200
$290,000 - $320,000
$2,039/mo
Price history
| Date | Event | Price |
|---|---|---|
| 2/16/2026 | Listed for sale | $310,000+11.7%$267/sqft |
Source:  NWMLS as distributed by MLS GRID #2476001 Report a problem NWMLS as distributed by MLS GRID #2476001 Report a problem | ||
| 5/20/2024 | Sold | $277,600+0.9%$239/sqft |
Source: NWMLS as distributed by MLS GRID #2216025 Report a problem | ||
| 4/25/2024 | Pending sale | $275,000$236/sqft |
Source: NWMLS as distributed by MLS GRID #2216025 Report a problem | ||
| 4/4/2024 | Listed for sale | $275,000+307.4%$236/sqft |
Source: NWMLS as distributed by MLS GRID #2216025 Report a problem | ||
| 9/29/2015 | Listing removed | $950$1/sqft |
Source: Northwest Properties Agency Inc. Report a problem | ||
| 8/11/2015 | Listed for rent | $950-2.6%$1/sqft |
Source: Northwest Properties Agency Inc. Report a problem | ||
| 8/8/2014 | Listing removed | $975$1/sqft |
Source: Northwest Properties Agency Inc. Report a problem | ||
| 8/6/2014 | Listed for rent | $975$1/sqft |
Source: Northwest Properties Agency Inc. Report a problem | ||
| 6/5/2014 | Sold | $67,500+35.3%$58/sqft |
Source: NWMLS as distributed by MLS GRID #621111 Report a problem | ||
| 7/11/2013 | Sold | $49,900-6.8%$43/sqft |
Source: NWMLS as distributed by MLS GRID #483446 Report a problem | ||
| 2/25/2013 | Sold | $53,550-37.7%$46/sqft |
Source: Public Record Report a problem | ||
| 4/11/2003 | Sold | $86,000$74/sqft |
Source: Public Record Report a problem | ||
Public tax history
| Year | Property taxes | Tax assessment |
|---|---|---|
| 2024 | $3,007 +522.6% | $274,000 +230.6% |
| 2023 | $483 -80.6% | $82,880 -65.2% |
| 2022 | $2,484 +1.7% | $238,200 +15% |
| 2021 | $2,441 +90.8% | $207,200 +66.6% |
| 2019 | $1,279 +6% | $124,400 +20% |
| 2018 | $1,207 +14.8% | $103,700 +30.1% |
| 2017 | $1,052 +10.1% | $79,700 +29.6% |
| 2016 | $955 | $61,500 +5.7% |
| 2014 | $955 -2.9% | $58,200 +7.4% |
| 2013 | $984 | $54,200 -10.7% |
| 2012 | -- | $60,700 -51.4% |
| 2011 | -- | $125,000 -0.7% |
| 2010 | -- | $125,900 |
Find assessor info on the county website
Monthly payment
Est. payment
Payment breakdown
Explore the cost of this home by adjusting the details. Changes won't be saved.Climate risks
Neighborhood: Oakbrook
Nearby schools
GreatSchools rating
- 4/10Oakbrook Elementary SchoolGrades: PK-5Distance: 0.9 mi
- 2/10Hudtloff Middle SchoolGrades: 6-8Distance: 0.8 mi
- 6/10Harrison Preparatory SchoolGrades: 6-12Distance: 2 mi
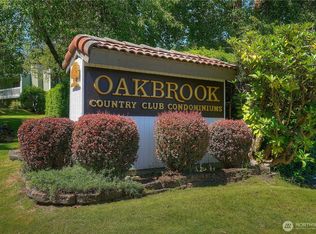
- $365,0003 bd2 ba1.4k sqft7425 Ruby Dr SW APT A1, Lakewood, WA 98498For Sale
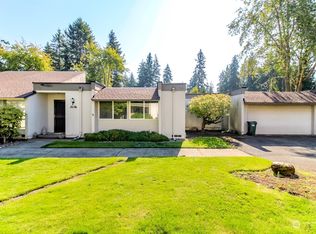
- $330,0003 bd2 ba1.8k sqft7425 Ruby Dr SW APT A4, Tacoma, WA 98498Sold
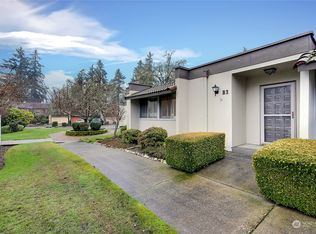
- $415,0003 bd2 ba1.4k sqft7425 Ruby Dr SW APT B3, Lakewood, WA 98498Sold
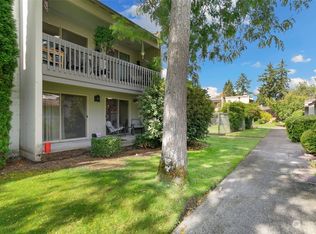
- $296,9502 bd2 ba1.1k sqft7425 Ruby Dr SW APT C2, Lakewood, WA 98498Sold
- $259,0002 bd2 ba1.1k sqft7425 Ruby Dr SW APT C3, Lakewood, WA 98498Sold
- $249,9501 bd1 ba832 sqft7425 Ruby Dr SW APT C6, Lakewood, WA 98498For Sale
- $205,0001 bd1 ba832 sqft7425 Ruby Dr SW APT C12, Lakewood, WA 98498Sold
- $235,0001 bd1 ba832 sqft7425 Ruby Dr SW APT D1, Lakewood, WA 98498Sold
- $200,0001 bd1 ba832 sqft7425 Ruby Dr SW APT D6, Lakewood, WA 98498Sold
A local agent can set up tours, give advice and negotiate with sellers.
Similar homes
- $299,9502 bd2 ba1.1k sqftOakbrook Country Club Condo, Lakewood, WA 98498Active
 MLS ID #2459938, Corey Lofton. NWMLS as distributed by MLS GRID
 - $249,8001 bd1 ba843 sqftOakbrook Country Club Condominiums, Lakewood, WA 98498Active
 MLS ID #2528215, Sierra Simone. NWMLS as distributed by MLS GRID
 - $308,0002 bd2 ba1.1k sqftGrandview Square, University Place, WA 98466Active
 MLS ID #2537035, Jin Yi. NWMLS as distributed by MLS GRID
 - $275,0002 bd2 ba1k sqftLe Ponce De Leon Condo, Lakewood, WA 98499Active
 MLS ID #2528670, Stephanie L. Marsh. NWMLS as distributed by MLS GRID
 - $339,0003 bd2 ba1.3k sqftLe Ponce De Leon Condo, Lakewood, WA 98499ActiveMLS ID #2539116, Kay Wohlers. NWMLS as distributed by MLS GRID
- $314,0002 bd1 ba902 sqftGarden Court, Steilacoom, WA 98388ActiveMLS ID #2550346, Jessica Scotti. NWMLS as distributed by MLS GRID
- $294,9502 bd2 ba933 sqftSomerset Place, University Place, WA 98467ActiveMLS ID #2312914, Kristopher Shook. NWMLS as distributed by MLS GRID
- $341,5002 bd2 ba1.1k sqftSound View, University Place, WA 98466ActiveMLS ID #2529470, Greg Pubols. NWMLS as distributed by MLS GRID
- $250,0002 bd2 ba1k sqftLe Ponce De Leon, Lakewood, WA 98499ActiveMLS ID #2518109, Beth Rahman. NWMLS as distributed by MLS GRID
- $370,0002 bd2 ba1.2k sqftHiddenwood West Condo, Tacoma, WA 98466ActiveMLS ID #2519044, Matthew Harber. NWMLS as distributed by MLS GRID
- $340,0003 bd3 ba1.4k sqftSan Souci, Tacoma, WA 98465ActiveMLS ID #2470920, Curtis Gibson. NWMLS as distributed by MLS GRID
- $350,0003 bd2 ba1.2k sqftSunset Plaza Condominiums, Tacoma, WA 98406ActiveMLS ID #2542876, Kristina Loper. NWMLS as distributed by MLS GRID
- $445,0003 bd2 ba1.2k sqft10102 114th Street SW, Lakewood, WA 98498ActiveMLS ID #2548468, Michael Duggan. NWMLS as distributed by MLS GRID
- $279,9002 bd2 ba1k sqftTrinidad South, Federal Way, WA 98003ActiveMLS ID #2513886, Kyong E. Kwon. NWMLS as distributed by MLS GRID
- $375,0002 bd2 ba1.2k sqftValley Firs Condo, Fircrest, WA 98466ActiveMLS ID #2530563, Haylee Budnick. NWMLS as distributed by MLS GRID
- $275,0002 bd1 ba905 sqftCasa Buena, Tacoma, WA 98465ActiveMLS ID #2482137, Marianna N Mikshanskiy. NWMLS as distributed by MLS GRID
- $--2 bd1 ba1.2k sqft806 120th St S, Tacoma, WA 98444AuctionAuction.com 2
- $395,0003 bd2 ba1.1k sqft6148 88th Street SW, Lakewood, WA 98499ActiveMLS ID #2492286, Natalie Sutey. NWMLS as distributed by MLS GRID
- $269,9992 bd1 ba848 sqftHighlands Condo, Tacoma, WA 98406ActiveMLS ID #2506590, Emily M Butts. NWMLS as distributed by MLS GRID
- $299,0002 bd2 ba1k sqftHill Terrace Condos, Puyallup, WA 98372ActiveMLS ID #2490207, Steven McNamer. NWMLS as distributed by MLS GRID
