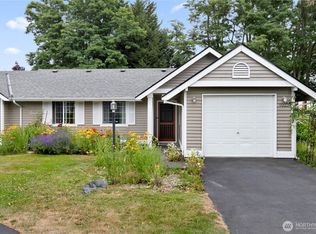
A quick look at this rambler shows the brand new roof, the large lot with its fenced back yard, the practical simplicity of the single-level layout and an attached garage. Look closer and the house will show you original oak hardwood floors, a big front window, French doors to the covered patio and a hallway full of closet storage. Give it a little more time and you’ll find a gas furnace new in 2021, the 2018 electrical panel and updated wiring throughout. The family room—2 steps down from the open living area—has easy access to a ½ bath. In spring the rhodies, lilacs and dogwood bloom. In summer there’s plenty of shade out back. All year long the waterfront town of Steilacoom is only 5 minutes away with a beach park, cafes and historic homes. Set on a street ending in a cul-de-sac, this Lakewood home is surrounded by parks, lakes and shoreline, with JBLM just over 4 miles away for a short commute.
Active
Listed by: Windermere Abode • Michael Duggan
$445,000
10102 114th Street SW, Lakewood, WA 98498
3beds
1,285sqft
Single Family Residence
Built in 1961
10,798 Square Feet Lot
$444,600 Zestimate®
$346/sqft
$-- HOA
What's special
Single-level layoutAttached garageOriginal oak hardwood floorsBig front windowUpdated wiring throughoutBrand new roof
- 14 days |
- 1,152 |
- 115 |
Zillow last checked:
Listing updated:
Listed by:
Michael Duggan,
Windermere Abode
Source: NWMLS as distributed by MLS GRID,MLS#: 2548468
Facts & features
Interior
Bedrooms & bathrooms
- Bedrooms: 3
- Bathrooms: 2
- Full bathrooms: 1
- 1/2 bathrooms: 1
- Main level bathrooms: 2
- Main level bedrooms: 3
Bedroom
- Level: Main
Bedroom
- Level: Main
Bedroom
- Level: Main
Bathroom full
- Level: Main
Other
- Level: Main
Other
- Level: Main
Entry hall
- Level: Main
Kitchen without eating space
- Level: Main
Living room
- Level: Main
Utility room
- Level: Main
Heating
- Forced Air, Stove/Free Standing, Electric, Natural Gas
Cooling
- None
Appliances
- Included: Dishwasher, Dryer, Refrigerator, Stove(s)/Range(s), Washer, Dishwasher(s), Dryer(s), Refrigerator(s), Washer(s), Water Heater: Gas
Features
- Ceiling Fan(s)
- Flooring: Hardwood, Laminate, Vinyl Plank, Carpet
- Basement: None
- Has fireplace: No
Interior area
- Total structure area: 1,285
- Total interior livable area: 1,285 sqft
Video & virtual tour
Property
Parking
- Total spaces: 2
- Parking features: Attached Carport, Driveway, Attached Garage
- Has attached garage: Yes
- Has carport: Yes
- Covered spaces: 2
Features
- Levels: One
- Stories: 1
- Entry location: Main
- Patio & porch: Ceiling Fan(s), Water Heater
Lot
- Size: 10,798 Square Feet
- Features: Dead End Street, Paved, Fenced-Fully, Gas Available
- Topography: Level
- Residential vegetation: Garden Space
Details
- Parcel number: 3930000030
- Special conditions: Standard
Construction
Type & style
- Home type: SingleFamily
- Architectural style: 1 Story
- Property subtype: Single Family Residence
Materials
- Metal/Vinyl, Wood Siding
- Foundation: Poured Concrete
- Roof: Composition
Condition
- Year built: 1961
Utilities & green energy
- Electric: Company: PSE
- Sewer: Sewer Connected, Company: Pierce County
- Water: Public, Company: Lakewood Water
Community & HOA
Community
- Subdivision: Lakewood
Location
- Region: Lakewood
Financial & listing details
- Price per square foot: $346/sqft
- Tax assessed value: $396,000
- Annual tax amount: $4,432
- Date on market: 7/8/2026
- Cumulative days on market: 14 days
- Listing terms: Conventional,FHA,VA Loan
- Inclusions: Dishwasher(s), Dryer(s), Refrigerator(s), Stove(s)/Range(s), Washer(s)
Estimated market value
$444,600
$422,000 - $467,000
$2,691/mo
Price history
| Date | Event | Price |
|---|---|---|
| 7/17/2026 | Listed for sale | $445,000$346/sqft |
Source:  NWMLS as distributed by MLS GRID #2548468 Report a problem NWMLS as distributed by MLS GRID #2548468 Report a problem | ||
| 7/15/2026 | Pending sale | $445,000$346/sqft |
Source: NWMLS as distributed by MLS GRID #2548468 Report a problem | ||
| 7/7/2026 | Listed for sale | $445,000+196.7%$346/sqft |
Source: NWMLS as distributed by MLS GRID #2548468 Report a problem | ||
| 8/16/2013 | Listing removed | $150,000+7.1%$117/sqft |
Source: Richard Beckman Realty Group #402549 Report a problem | ||
| 1/28/2013 | Sold | $140,000-6.7%$109/sqft |
Source: NWMLS as distributed by MLS GRID #402549 Report a problem | ||
| 9/10/2012 | Listed for sale | $150,000$117/sqft |
Source: Richard Beckman Realty Group Report a problem | ||
Public tax history
| Year | Property taxes | Tax assessment |
|---|---|---|
| 2024 | $4,282 +7.7% | $396,000 +8.4% |
| 2023 | $3,975 -1% | $365,400 -5.3% |
| 2022 | $4,013 +4.7% | $385,700 +18.4% |
| 2021 | $3,833 +46% | $325,700 +33.4% |
| 2019 | $2,625 -6.7% | $244,100 +12.7% |
| 2018 | $2,812 +7.4% | $216,500 +14.6% |
| 2017 | $2,619 +17.4% | $188,900 +33.1% |
| 2016 | $2,231 | $141,900 +2.2% |
| 2014 | $2,231 +15.4% | $138,800 +11.9% |
| 2013 | $1,934 | $124,000 +2.6% |
| 2012 | -- | $120,900 -16.7% |
| 2011 | -- | $145,200 -8.6% |
| 2010 | -- | $158,900 -8.5% |
| 2009 | -- | $173,700 -11.4% |
| 2008 | -- | $196,100 -1.7% |
| 2007 | $614 -60.6% | $199,500 +98.1% |
| 2002 | $1,560 +7.1% | $100,700 -0.7% |
| 2001 | $1,456 | $101,400 +8% |
| 2000 | $1,456 | $93,900 |
Find assessor info on the county website
Monthly payment
Est. payment
Payment breakdown
Explore the cost of this home by adjusting the details. Changes won't be saved.Climate risks
Neighborhood: Lake Louise
Nearby schools
GreatSchools rating
- 6/10Lake Louise Elementary SchoolGrades: PK-5Distance: 0.2 mi
- 4/10Woodbrook Middle SchoolGrades: 6-8Distance: 0.3 mi
- 6/10Lakes High SchoolGrades: 9-12Distance: 0.7 mi
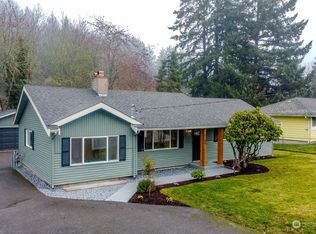
- $510,0003 bd2 ba1.3k sqft10109 115th St SW, Lakewood, WA 98498Sold
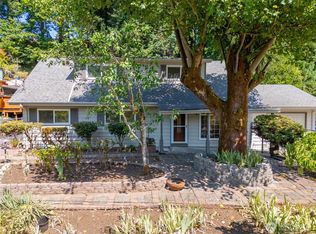
- $569,9905 bd2 ba1.8k sqft10105 114th St SW, Lakewood, WA 98498For Sale
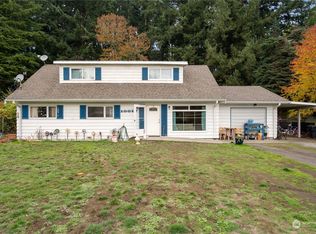
- $460,0004 bd1 ba1.6k sqft10017 114th St SW, Lakewood, WA 98498Sold
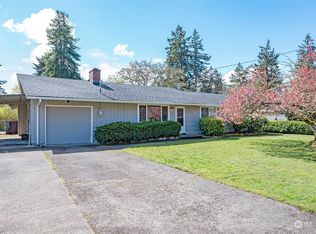
- $436,0003 bd1 ba1k sqft10016 115th St SW, Lakewood, WA 98498Sold
- $465,0003 bd2 ba1.1k sqft9920 114th St SW, Lakewood, WA 98498Sold
- $380,0003 bd1 ba1.3k sqft10010 115th St SW, Lakewood, WA 98498Sold
- $684,9903 bd2 ba2.1k sqft10125 115th St SW, Lakewood, WA 98498For Sale
- $510,0004 bd2 ba1.8k sqft11603 Military Rd SW, Lakewood, WA 98498Sold
A local agent can set up tours, give advice and negotiate with sellers.
Similar homes
- $459,9503 bd1 ba1k sqft11513 108th Street SW, Tacoma, WA 98498Active
 MLS ID #2541368, Dick A Boyle. NWMLS as distributed by MLS GRID
 - $569,9905 bd2 ba1.8k sqft10105 114th Street SW, Lakewood, WA 98498ActiveMLS ID #2502377, Tia Yeo. NWMLS as distributed by MLS GRID
- $545,0003 bd2 ba1.4k sqft7913 Westshore Dr Drive SW, Lakewood, WA 98498Active
 MLS ID #2539269, Arron Carr. NWMLS as distributed by MLS GRID
 - $405,0003 bd2 ba1k sqftSable Glen Condo, Tacoma, WA 98498Active
 MLS ID #2543161, Pamela Davison. NWMLS as distributed by MLS GRID
 - $460,0003 bd2 ba1.3k sqft9015 E D Street, Tacoma, WA 98445ActiveMLS ID #2541882, Pamela Davison. NWMLS as distributed by MLS GRID
- $609,9503 bd3 ba1.7k sqft9317 76th Street Ct SW, Lakewood, WA 98498ActiveMLS ID #2529002, Anne Fritschy. NWMLS as distributed by MLS GRID
- $399,9003 bd1 ba1.2k sqft761 S 92nd Street, Tacoma, WA 98444ActiveMLS ID #2550671, Amy Samuelson-Engels. NWMLS as distributed by MLS GRID
- $400,0003 bd1 ba984 sqftDiane Court, Tacoma, WA 98445ActiveMLS ID #2542488, Terri Hagen. NWMLS as distributed by MLS GRID
- $--2 bd1 ba1.2k sqft806 120th St S, Tacoma, WA 98444AuctionAuction.com 2
- $447,0004 bd1 ba1.2k sqftEvergreen Prairie Div 1, Olympia, WA 98513ActiveMLS ID #2543369, Chrissy DeHan. NWMLS as distributed by MLS GRID
- $429,0003 bd2 ba1.3k sqftTanglewilde East Div 2, Olympia, WA 98516ActiveMLS ID #2542248, David Brian Wahlers. NWMLS as distributed by MLS GRID
- $429,0003 bd2 ba1.3k sqft16740 Port Orford Boulevard SE, Yelm, WA 98597ActiveMLS ID #2533167, Lewis MacPherson. NWMLS as distributed by MLS GRID
- $500,0003 bd3 ba1.6k sqft14713 16th Avenue Ct S, Spanaway, WA 98387ActiveMLS ID #2541743, Caldoon Farrah. NWMLS as distributed by MLS GRID
- $460,0003 bd2 ba1.2k sqft15902 Woodland Avenue E, Puyallup, WA 98375ActiveMLS ID #2517805, Barbara Estrella. NWMLS as distributed by MLS GRID
- $450,0003 bd2 ba1.3k sqft4424 30TH Avenue SE, Lacey, WA 98503ActiveMLS ID #2546458, Wandaliz Tirado. NWMLS as distributed by MLS GRID
- $339,0003 bd2 ba1.3k sqftLe Ponce De Leon Condo, Lakewood, WA 98499ActiveMLS ID #2539116, Kay Wohlers. NWMLS as distributed by MLS GRID
- $440,0003 bd2 ba1.8k sqft4514 24th Avenue SE, Lacey, WA 98503ActiveMLS ID #2545618, Ashleigh Camberg. NWMLS as distributed by MLS GRID
- $495,0003 bd2 ba1.3k sqft12019 Bingham Avenue E, Tacoma, WA 98446ActiveMLS ID #2499896, Diane Kellington. NWMLS as distributed by MLS GRID
- $450,0003 bd1 ba1k sqft1634 Susan Court SE, Tumwater, WA 98501ActiveMLS ID #2547249, Nancy Griego. NWMLS as distributed by MLS GRID
- $499,0003 bd2 ba1.3k sqftCountry Road, Spanaway, WA 98387ActiveMLS ID #2525003, Dawne C Talbott-Lloyd. NWMLS as distributed by MLS GRID
