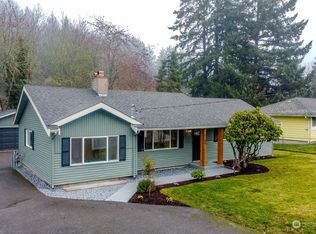
Craftsman-style, NEW construction and MOVE-IN ready--3 BR, 2 Bath, 2120 SF, one-story with garage and fully fenced, landscaped yard on a 9,126 SF (.210 acre) corner lot. City of Lakewood permitted and inspected to code. Open-style great room with fireplace, 19’x19’ kitchen with a 10’x 3.8’ island and an adjacent dining area. New kitchen appliances, cabinets, quartz countertops and pantry. Mud and laundry room. Everything NEW--foundation to roof ridge: framing, HardiePlank siding, roof, gutters, low-e windows, ext and int doors, covered front Trex porch, “thermal-dome” insulation, dry wall, trim, LVP flooring, carpeted BRs, 200-amp underground electrical system, central HVAC (gas heat and air cond), 30 recessed lights. MUST SEE!
Active
Listed by: homecoin.com • Jonathan Minerick • 888-400-2513
Price cut: $15K (7/30)
$669,990
10125 115th Street SW, Lakewood, WA 98498
3beds
2,120sqft
Single Family Residence
Built in 2025
9,125 Square Feet Lot
$667,000 Zestimate®
$316/sqft
$-- HOA
What's special
New kitchen appliancesMud and laundry roomHardieplank sidingFully fenced landscaped yardCovered front trex porchAdjacent dining areaQuartz countertops
- --
- on Zillow
- 132
- views
- 12
- saves
Zillow last checked:
Listing updated:
Listed by:
Jonathan Minerick 888-400-2513 info@homecoin.com,
homecoin.com
Source: NWMLS as distributed by MLS GRID,MLS#: 2503262
Facts & features
Interior
Bedrooms & bathrooms
- Bedrooms: 3
- Bathrooms: 2
- Full bathrooms: 2
- Main level bathrooms: 2
- Main level bedrooms: 3
Heating
- Fireplace, 90%+ High Efficiency, Forced Air, Recirculation Pump, Electric, Natural Gas
Cooling
- 90%+ High Efficiency, Forced Air
Appliances
- Included: Dishwasher, Disposal, Double Oven, Microwave, Stove(s)/Range(s), Tankless Water Heater, Dishwasher(s), Garbage Disposal, Microwave(s), Water Heater: Gas Tankless
Features
- Bath Off Primary, Ceiling Fan(s), Dining Room, Pantry
- Flooring: Vinyl Plank, Carpet
- Windows: Dbl Pane/Storm Window
- Basement: None
- Number of fireplaces: 1
- Fireplace features: Wood Burning, Main Level: 1, Fireplace
Interior area
- Total structure area: 2,120
- Total interior livable area: 2,120 sqft
Property
Parking
- Total spaces: 1
- Parking features: Driveway, Attached Garage, Off Street, RV Parking
- Has attached garage: Yes
- Covered spaces: 1
Features
- Levels: One
- Stories: 1
- Patio & porch: Bath Off Primary, Ceiling Fan(s), Dbl Pane/Storm Window, Dining Room, Fireplace, Pantry, Walk-In Closet(s), Water Heater
Lot
- Size: 9,125 Square Feet
- Dimensions: 109 x 90
- Features: Corner Lot, Paved, Value In Land, Cable TV, Fenced-Fully, Gas Available, Gated Entry, High Speed Internet, Patio, RV Parking
- Topography: Level
- Residential vegetation: Garden Space
Details
- Parcel number: 3925000130
- Zoning: LKWD
- Zoning description: Jurisdiction: City
- Special conditions: Standard
Construction
Type & style
- Home type: SingleFamily
- Architectural style: Craftsman,1 Story
- Property subtype: Single Family Residence
Materials
- Cement/Concrete, Cement Planked, Wood Siding, Wood Products, Cement Plank
- Foundation: Poured Concrete, See Remarks
- Roof: Built-Up,Composition
Condition
- Updated/Remodeled
- Year built: 2025
Utilities & green energy
- Electric: Company: PSE
- Sewer: Sewer Connected, Company: Pierce
- Water: Public, Company: Lakewood
- Utilities for property: Tbd, Tbd
Community & HOA
Community
- Subdivision: Lakewood
Location
- Region: Lakewood
Financial & listing details
- Price per square foot: $316/sqft
- Tax assessed value: $550,000
- Annual tax amount: $5,913
- Date on market: 4/9/2026
- Listing terms: Conventional,FHA,VA Loan
- Inclusions: Dishwasher(s), Double Oven, Garbage Disposal, Microwave(s), Stove(s)/Range(s)
Estimated market value
$667,000
$634,000 - $700,000
$3,170/mo
Price history
| Date | Event | Price |
|---|---|---|
| 7/30/2026 | Price change | $669,990-2.2%$316/sqft |
Source:  NWMLS as distributed by MLS GRID #2503262 Report a problem NWMLS as distributed by MLS GRID #2503262 Report a problem | ||
| 4/9/2026 | Listed for sale | $684,990+4881.7%$323/sqft |
Source: NWMLS as distributed by MLS GRID #2503262 Report a problem | ||
| 1/24/1987 | Sold | $13,750$6/sqft |
Source: Agent Provided Report a problem | ||
Public tax history
| Year | Property taxes | Tax assessment |
|---|---|---|
| 2025 | $5,914 +49% | $550,000 +53.6% |
| 2024 | $3,968 -3.4% | $358,000 -5.3% |
| 2023 | $4,108 -34.3% | $378,100 -5.2% |
| 2022 | $6,256 -52% | $399,000 +17.8% |
| 2021 | $13,029 +400.5% | $338,700 +32.2% |
| 2019 | $2,603 -57% | $256,200 +19.4% |
| 2018 | $6,054 +6.4% | $214,600 +15% |
| 2017 | $5,687 +156.2% | $186,600 +31.3% |
| 2016 | $2,220 | $142,100 +2.9% |
| 2014 | $2,220 +12.3% | $138,100 +10.7% |
| 2013 | $1,977 | $124,700 +0.8% |
| 2012 | -- | $123,700 -15.8% |
| 2011 | -- | $146,900 -7.4% |
| 2010 | -- | $158,700 -8.7% |
| 2009 | -- | $173,900 -11.1% |
| 2008 | $2,414 +0% | $195,600 -1.3% |
| 2007 | $2,414 +50.1% | $198,200 +89.1% |
| 2002 | $1,609 +7.4% | $104,800 |
| 2001 | $1,498 | $104,800 +8.3% |
| 2000 | $1,498 | $96,800 |
Find assessor info on the county website
Monthly payment
Est. payment
Payment breakdown
Explore the cost of this home by adjusting the details. Changes won't be saved.Climate risks
Neighborhood: Lake Louise
Nearby schools
Schools provided by the listing agent
- Elementary: Lake Louise Elem
- High: Lakes High
Source: NWMLS as distributed by MLS GRID. This data may not be complete. We recommend contacting the local school district to confirm school assignments for this home.


Similar homes
- $604,9503 bd2 ba1.6k sqft11315 Loma Place SW, Lakewood, WA 98499Active
 MLS ID #2554117, Zachary Jankelson. NWMLS as distributed by MLS GRID
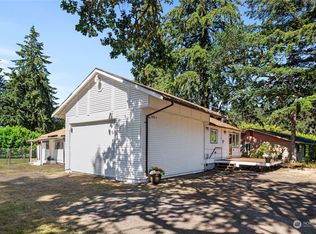
 - $549,9502 bd2 ba1.6k sqft8902 Forest Road SW, Lakewood, WA 98498Active
 MLS ID #2550097, Billy Johnson. NWMLS as distributed by MLS GRID
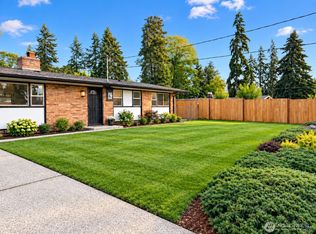
 - $499,9503 bd1 ba1.4k sqft9015 Hipkins Road SW, Lakewood, WA 98498Active
 MLS ID #2582209, Dorthea J. Hoagland. NWMLS as distributed by MLS GRID
 - $639,9003 bd2 ba1.7k sqft6920 47th Street Ct W, University Place, WA 98466Active
 MLS ID #2548412, Daniel J. Tilley. NWMLS as distributed by MLS GRID
