This is the kind of property that makes house hacking easy. A remodeled 2,040 sqft single-family home in the North End with two matching units: 2 beds, 1 bath up each with its own kitchen and laundry, connected by locking doors. Live in one and rent the other, open it up and use all 4 beds/2 baths as one big house. New roof, new electrical panel, fresh paint inside and out, two brand-new kitchens. And there's still room on the back lot to add a DADU. However you want to use it, the flexibility is already built in.
Active
Listed by: Real Broker LLC • Anne Curry • 253-232-5399
$695,000
5611 N 48th Street, Tacoma, WA 98407
4beds
2,040sqft
Single Family Residence
Built in 1955
8,725 Square Feet Lot
$681,400 Zestimate®
$341/sqft
$-- HOA
What's special
Two matching unitsConnected by locking doorsNew roofTwo brand-new kitchens
- --
- on Zillow
- 955
- views
- 67
- saves
Zillow last checked:
Listing updated:
Listed by:
Anne Curry 253-232-5399 anne@annecurryhomes.com,
Real Broker LLC
Source: NWMLS as distributed by MLS GRID,MLS#: 2583496
Facts & features
Interior
Bedrooms & bathrooms
- Bedrooms: 4
- Bathrooms: 2
- Full bathrooms: 2
- Main level bathrooms: 1
- Main level bedrooms: 2
Bedroom
- Level: Lower
Bedroom
- Level: Lower
Bedroom
- Level: Main
Bedroom
- Level: Main
Bathroom full
- Level: Lower
Bathroom full
- Level: Main
Entry hall
- Level: Main
Kitchen without eating space
- Level: Main
Living room
- Level: Main
Utility room
- Level: Lower
Heating
- Fireplace, Forced Air, Electric, Natural Gas, Wood
Cooling
- None
Appliances
- Included: Dishwasher, Dryer, Microwave, Refrigerator, Stove(s)/Range(s), Washer, Dishwasher(s), Dryer(s), Microwave(s), Refrigerator(s), Washer(s), Water Heater: Gas, Water Heater Location: Basement
Features
- Flooring: Laminate
- Basement: Finished
- Number of fireplaces: 2
- Fireplace features: Wood Burning, Lower Level: 1, Main Level: 1, Fireplace
Interior area
- Total structure area: 2,040
- Total interior livable area: 2,040 sqft
Property
Parking
- Parking features: Driveway, Off Street
Features
- Levels: One
- Stories: 1
- Entry location: Main
- Patio & porch: Fireplace, Water Heater
- Has view: Yes
- View description: Partial, Sound, Territorial
- Has water view: Yes
- Water view: Sound
Lot
- Size: 8,725 Square Feet
- Features: Open Lot, Paved, Outbuildings
- Topography: Partial Slope
Details
- Parcel number: 0221234014
- Zoning: UR2
- Zoning description: Jurisdiction: City
- Special conditions: Standard
Construction
Type & style
- Home type: SingleFamily
- Architectural style: 1 Story w/Bsmnt.
- Property subtype: Single Family Residence
Materials
- Brick
- Foundation: Slab
- Roof: Composition
Condition
- Year built: 1955
- Major remodel year: 2001
Utilities & green energy
- Electric: Company: TPU
- Sewer: Sewer Connected, Company: TPU
- Water: Public, Company: TPU
Community & HOA
Community
- Subdivision: North Tacoma
Location
- Region: Tacoma
Financial & listing details
- Price per square foot: $341/sqft
- Tax assessed value: $587,600
- Annual tax amount: $6,402
- Date on market: 9/16/2026
- Listing terms: Conventional,FHA
- Inclusions: Dishwasher(s), Dryer(s), Microwave(s), Refrigerator(s), Stove(s)/Range(s), Washer(s)
Estimated market value
$681,400
$647,000 - $715,000
$4,405/mo
Price history
| Date | Event | Price |
|---|---|---|
| 9/16/2026 | Listed for sale | $695,000+46.3%$341/sqft |
Source:  NWMLS as distributed by MLS GRID #2583496 Report a problem NWMLS as distributed by MLS GRID #2583496 Report a problem | ||
| 3/31/2026 | Sold | $475,000$233/sqft |
Source: NWMLS as distributed by MLS GRID #2500977 Report a problem | ||
Public tax history
| Year | Property taxes | Tax assessment |
|---|---|---|
| 2025 | $13,265 +110.7% | $587,600 +1.6% |
| 2024 | $6,295 +4.4% | $578,500 +6.7% |
| 2023 | $6,033 +3% | $542,100 -3.9% |
| 2022 | $5,858 +8.1% | $564,300 +19.4% |
| 2021 | $5,419 +24.8% | $472,700 +29.9% |
| 2019 | $4,341 -12.4% | $363,900 +8.9% |
| 2018 | $4,955 +14% | $334,100 +6.5% |
| 2017 | $4,348 +11.1% | $313,800 +33.3% |
| 2016 | $3,914 | $235,400 +4.5% |
| 2014 | $3,914 +12.1% | $225,200 +9.1% |
| 2013 | $3,491 | $206,400 +3.7% |
| 2012 | -- | $199,000 -17.3% |
| 2011 | -- | $240,600 -13% |
| 2010 | -- | $276,400 -8.4% |
| 2009 | -- | $301,900 -6.2% |
| 2008 | $3,847 +0% | $321,700 -2.2% |
| 2007 | $3,847 +57% | $329,000 +121.5% |
| 2002 | $2,451 +6.8% | $148,500 +3.8% |
| 2001 | $2,295 | $143,100 +9.4% |
| 2000 | $2,295 | $130,800 |
Find assessor info on the county website
Monthly payment
Est. payment
Payment breakdown
Explore the cost of this home by adjusting the details. Changes won't be saved.Climate risks
Neighborhood: West End
Nearby schools
Schools provided by the listing agent
- Elementary: Point Defiance
- Middle: Truman
- High: Silas High School
Source: NWMLS as distributed by MLS GRID. This data may not be complete. We recommend contacting the local school district to confirm school assignments for this home.
Similar homes
- $759,0004 bd3 ba2.1k sqft5124 N Bennett Street, Ruston, WA 98407Active
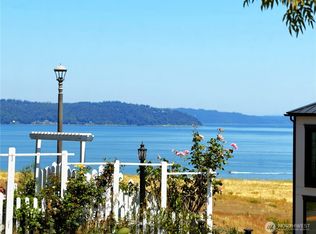 MLS ID #2551137, Joseph R Atkinson. NWMLS as distributed by MLS GRID
 - $575,0004 bd2 ba1.4k sqftColmans 2nd, Tacoma, WA 98407Active
 MLS ID #2542930, Jantzee Ellis. NWMLS as distributed by MLS GRID
 - $745,0004 bd2 ba2.7k sqftTacoma Olympic View, Tacoma, WA 98406Active
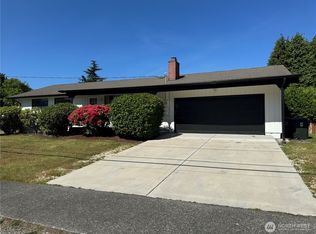 MLS ID #2535043, Julia Runland. NWMLS as distributed by MLS GRID
 - $650,0003 bd3 ba1.9k sqft53, University Place, WA 98467Active
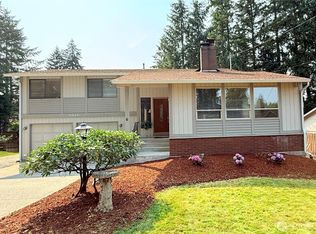 MLS ID #2548192, Tamara Alger. NWMLS as distributed by MLS GRID
