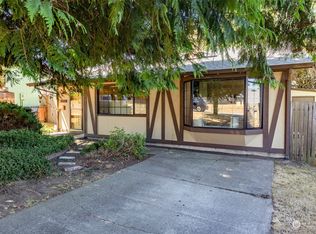
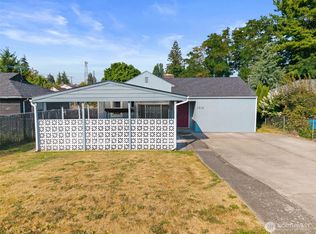
The North Tacoma lifestyle, without the project list. Set minutes from Point Ruston waterfront, Point Defiance and Proctor, this refreshed single-level rambler allows you to actually spend your weekends enjoying the location- not tackling a honey-do list. Inside, fresh interior paint, all-new hardwood flooring, brand new carpet in bedrooms, and a wood-burning fireplace create a warm, move-in ready feel from the moment you walk in. The home features 4 bedrooms, including a spacious bedroom currently staged as the primary suite, offering flexibility for a larger bedroom setup, guest space, second living area, or bonus room. Bright open kitchen with stainless appliances and slider to courtyard, ideal for entertaining. A private gated front entrance adds charm and privacy, while the courtyard-style outdoor space with large apple tree offers room to relax, entertain, garden, or create a low-maintenance retreat. The oversized 2-car garage is a major bonus, with generous space for parking, storage, hobbies, or workspace needs, plus an additional covered storage area between the home and garage. Additional parking adds even more everyday function in a highly desirable North Tacoma location. With recent maintenance completed for added peace of mind, this North End home is ready for its next chapter. VA ASSUMABLE 2.75% rate, LOW equity gap- ask your agent for details!
Active
Listed by: eXp Realty • Jantzee Ellis
Price cut: $15K (7/14)
$585,000
3708 N Orchard Street, Tacoma, WA 98407
4beds
1,400sqft
Single Family Residence
Built in 1976
5,998 Square Feet Lot
$582,300 Zestimate®
$418/sqft
$-- HOA
What's special
Wood-burning fireplaceAdditional parkingAll-new hardwood flooringPrivate gated front entranceSlider to courtyardFresh interior paint
- 79 days
- 967
- 65
Likely to sell faster than
Zillow last checked:
Listing updated:
Listed by:
Jantzee Ellis,
eXp Realty
Source: NWMLS as distributed by MLS GRID,MLS#: 2542930
Facts & features
Interior
Bedrooms & bathrooms
- Bedrooms: 4
- Bathrooms: 2
- Full bathrooms: 1
- 1/2 bathrooms: 1
- Main level bathrooms: 2
- Main level bedrooms: 4
Primary bedroom
- Level: Main
Bedroom
- Level: Main
Bedroom
- Level: Main
Bedroom
- Level: Main
Bathroom full
- Level: Main
Other
- Level: Main
Dining room
- Level: Main
Entry hall
- Level: Main
Kitchen without eating space
- Level: Main
Living room
- Level: Main
Utility room
- Level: Main
Heating
- Fireplace, Forced Air, Electric, Natural Gas, Wood
Cooling
- None
Appliances
- Included: Dishwasher, Dryer, Microwave, Refrigerator, Stove(s)/Range(s), Washer, Dishwasher(s), Dryer(s), Microwave(s), Refrigerator(s), Washer(s), Water Heater: Gas, Water Heater Location: Closet
Features
- Bath Off Primary
- Flooring: Hardwood, Travertine, Carpet
- Basement: None
- Number of fireplaces: 1
- Fireplace features: Wood Burning, Main Level: 1, Fireplace
Interior area
- Total structure area: 1,400
- Total interior livable area: 1,400 sqft
Video & virtual tour
Property
Parking
- Total spaces: 2
- Parking features: Driveway, Detached Garage, Off Street, RV Parking
- Has garage: Yes
- Covered spaces: 2
Features
- Levels: One
- Stories: 1
- Entry location: Main
- Patio & porch: Bath Off Primary, Fireplace, Water Heater
Lot
- Size: 5,998 Square Feet
- Features: Paved, Fenced-Fully, Gas Available, Gated Entry, High Speed Internet, Patio, RV Parking
- Topography: Level,Partial Slope
- Residential vegetation: Fruit Trees, Garden Space
Details
- Parcel number: 3140210040
- Zoning: UR-1
- Zoning description: Jurisdiction: City
- Special conditions: Standard
Construction
Type & style
- Home type: SingleFamily
- Architectural style: Contemporary,1 Story
- Property subtype: Single Family Residence
Materials
- Brick, Wood Products
- Foundation: Poured Concrete
- Roof: Composition
Condition
- Good
- Year built: 1976
- Major remodel year: 1992
Utilities & green energy
- Electric: Company: TPU
- Sewer: Sewer Connected, Company: TPU
- Water: Public, Company: TPU
Community & HOA
Community
- Subdivision: North Tacoma
Location
- Region: Tacoma
Financial & listing details
- Price per square foot: $418/sqft
- Tax assessed value: $500,300
- Annual tax amount: $5,453
- Date on market: 6/18/2026
- Cumulative days on market: 80 days
- Listing terms: Assumable,Conventional,FHA,VA Loan
- Inclusions: Dishwasher(s), Dryer(s), Microwave(s), Refrigerator(s), Stove(s)/Range(s), Washer(s)
Estimated market value
$582,300
$553,000 - $611,000
$3,087/mo
Price history
| Date | Event | Price |
|---|---|---|
| 7/14/2026 | Price change | $585,000-2.5%$418/sqft |
Source: eXp Realty #2542930 Report a problem | ||
| 6/19/2026 | Listed for sale | $600,000+20.1%$429/sqft |
Source: eXp Realty #2542930 Report a problem | ||
| 7/9/2021 | Sold | $499,500+161.1%$357/sqft |
Source:  NWMLS as distributed by MLS GRID #1778962 Report a problem NWMLS as distributed by MLS GRID #1778962 Report a problem | ||
| 8/4/2018 | Listing removed | $1,695$1/sqft |
Source: NRB Property Management, LLC Report a problem | ||
| 7/30/2018 | Listed for rent | $1,695+16.9%$1/sqft |
Source: NRB Property Management, LLC Report a problem | ||
| 3/28/2013 | Listing removed | $1,450$1/sqft |
Source: NRB Property Management Report a problem | ||
| 3/5/2013 | Listed for rent | $1,450+7.4%$1/sqft |
Source: NRB Property Management, LLC Report a problem | ||
| 10/5/2012 | Listing removed | $1,350$1/sqft |
Source: BCI Properties, LLC Report a problem | ||
| 9/26/2012 | Price change | $1,350-15.6%$1/sqft |
Source: BCI Properties, LLC Report a problem | ||
| 9/10/2012 | Listed for rent | $1,600$1/sqft |
Source: BCI Properties, LLC Report a problem | ||
| 7/16/2007 | Sold | $191,326-18.6%$137/sqft |
Source: Public Record Report a problem | ||
| 9/30/2005 | Sold | $235,000$168/sqft |
Source: Public Record Report a problem | ||
Public tax history
| Year | Property taxes | Tax assessment |
|---|---|---|
| 2025 | $5,453 -1.7% | $500,300 -1.8% |
| 2024 | $5,548 +7.9% | $509,700 +10.3% |
| 2023 | $5,144 +4% | $462,100 -3% |
| 2022 | $4,947 +9.1% | $476,400 +20.5% |
| 2021 | $4,535 +18.3% | $395,400 +27.9% |
| 2019 | $3,834 -14.5% | $309,100 +4.8% |
| 2018 | $4,485 +15.6% | $295,000 +3.9% |
| 2017 | $3,880 +12.5% | $284,000 +37.3% |
| 2016 | $3,451 | $206,800 +4.2% |
| 2014 | $3,451 +17.6% | $198,500 +14.9% |
| 2013 | $2,934 | $172,700 +3.3% |
| 2012 | -- | $167,200 -12.5% |
| 2011 | -- | $191,100 -10.2% |
| 2010 | -- | $212,900 -6% |
| 2009 | -- | $226,400 -6.4% |
| 2008 | $2,845 +0% | $242,000 -0.5% |
| 2007 | $2,845 +21.5% | $243,100 +77.8% |
| 2002 | $2,341 +2.9% | $136,700 |
| 2001 | $2,276 | $136,700 +5.4% |
| 2000 | $2,276 | $129,700 |
Find assessor info on the county website
Monthly payment
Est. payment
Payment breakdown
Explore the cost of this home by adjusting the details. Changes won't be saved.Climate risks
Neighborhood: West End
Nearby schools
Schools provided by the listing agent
- Elementary: Sherman
- Middle: Truman
- High: Silas High School
Source: NWMLS as distributed by MLS GRID. This data may not be complete. We recommend contacting the local school district to confirm school assignments for this home.


Similar homes
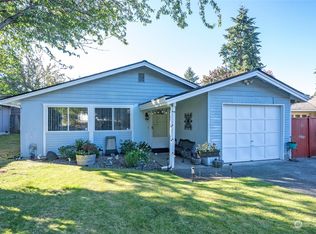
- $609,9004 bd2 ba1.1k sqft3936 N Defiance St, Tacoma, WA 98407Active
 MLS ID #2553275, Marcela Hoag. NWMLS as distributed by MLS GRID
 - $589,0004 bd3 ba1.9k sqftVans Second Edition, Tacoma, WA 98465Active
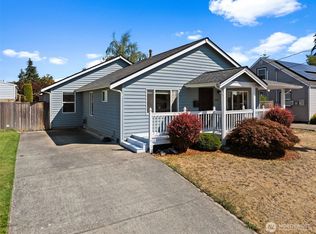 MLS ID #2577975, Lynn MacGougan. NWMLS as distributed by MLS GRID
 - $569,9503 bd2 ba1.7k sqftPaxton Addition, Tacoma, WA 98405Active
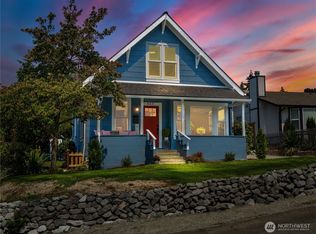 MLS ID #2567512, Christel EM Osterstrom. NWMLS as distributed by MLS GRID
 - $529,9504 bd2 ba1.5k sqft1818 S Hosmer Street, Tacoma, WA 98405Active
 MLS ID #2571167, Andre D. Jones. NWMLS as distributed by MLS GRID
