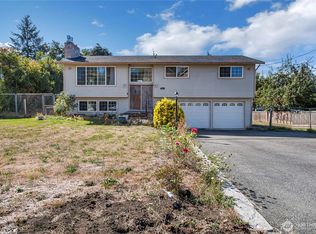
Welcome home to this tastefully updated 1,688 square ft 4-bedroom, 3-bath residence, originally built in 2004. oversized living room with propane fireplace. Recent improvements include fresh interior and exterior paint, new luxury vinyl plank (LVP) and luxury vinyl tile (LVT) flooring throughout all rooms, quartz kitchen countertops with stainless appliances that stay. Large primary bedroom that offers dual separate closets with updated primary bathroom. Newly updated remaining bathrooms and vanities. All new stair treads. Abundant attic storage. Step outside to a brand-new back deck overlooking the fully fenced backyard—perfect for entertaining, pets, or play. Heat pump and central air for comfort all year long. RV parking. Conveniently located near shopping, dining, parks, schools, and commuter routes, this move-in-ready home is situated within the highly sought-after Fife School District and offers the perfect blend of modern updates, comfort, and everyday convenience. Come see today. Motivated sellers.
Active
Listed by: John L. Scott, Inc. • Peter Hoberg
Price cut: $10K (9/29)
$599,000
426 Comet Street, Milton, WA 98354
4beds
1,688sqft
Single Family Residence
Built in 2004
8,533 Square Feet Lot
$598,300 Zestimate®
$355/sqft
$-- HOA
What's special
Rv parkingStainless appliances that stayQuartz kitchen countertopsAll new stair treadsLarge primary bedroomUpdated primary bathroomDual separate closets
- --
- on Zillow
- 265
- views
- 18
- saves
Zillow last checked:
Listing updated:
Listed by:
Peter Hoberg,
John L. Scott, Inc.,
Alexander Mendez Avila,
John L. Scott, Inc.
Source: NWMLS as distributed by MLS GRID,MLS#: 2558092
Facts & features
Interior
Bedrooms & bathrooms
- Bedrooms: 4
- Bathrooms: 3
- Full bathrooms: 3
Primary bedroom
- Level: Second
Bedroom
- Level: Second
Bedroom
- Level: Second
Bedroom
- Level: Second
Bathroom full
- Level: Second
Bathroom full
- Level: Second
Bathroom full
- Level: Lower
Bonus room
- Level: Lower
Den office
- Level: Lower
Dining room
- Level: Second
Entry hall
- Level: Split
Kitchen with eating space
- Level: Second
Living room
- Level: Second
Rec room
- Level: Lower
Utility room
- Level: Lower
Heating
- Fireplace Insert, Forced Air, Heat Pump, Electric, Propane
Cooling
- Has cooling: Yes
Appliances
- Included: Dishwasher, Dryer, Microwave, Refrigerator, Stove(s)/Range(s), Washer, Dishwasher(s), Dryer(s), Microwave(s), Refrigerator(s), Washer(s)
Features
- Bath Off Primary, Ceiling Fan(s), Dining Room
- Flooring: Engineered Hardwood, Laminate, Vinyl Plank
- Windows: Dbl Pane/Storm Window
- Has fireplace: No
- Fireplace features: See Remarks
Interior area
- Total structure area: 1,688
- Total interior livable area: 1,688 sqft
Property
Parking
- Total spaces: 5
- Parking features: Driveway, Attached Garage, Off Street, RV Parking
- Has attached garage: Yes
- Covered spaces: 2
- Uncovered spaces: 3
Features
- Levels: Multi/Split
- Entry location: Split
- Patio & porch: Bath Off Primary, Ceiling Fan(s), Dbl Pane/Storm Window, Dining Room, Vaulted Ceiling(s)
- Has view: Yes
- View description: Territorial
Lot
- Size: 8,533 Square Feet
- Features: Dead End Street, Paved, Cable TV, High Speed Internet, Propane, RV Parking
- Topography: Partial Slope
Details
- Parcel number: 5990000262
- Special conditions: Standard
Construction
Type & style
- Home type: SingleFamily
- Architectural style: Split Entry
- Property subtype: Single Family Residence
Materials
- Wood Siding
- Foundation: Poured Concrete
- Roof: Composition
Condition
- Year built: 2004
- Major remodel year: 2007
Utilities & green energy
- Electric: Company: City Of Milton
- Sewer: Sewer Connected, Company: Pierce County
- Water: Public, Company: City Of Milton
Community & HOA
Community
- Subdivision: Milton
Location
- Region: Milton
Financial & listing details
- Price per square foot: $355/sqft
- Tax assessed value: $531,300
- Annual tax amount: $5,096
- Date on market: 7/22/2026
- Listing terms: Conventional,FHA,VA Loan
- Inclusions: Dishwasher(s), Dryer(s), Microwave(s), Refrigerator(s), Stove(s)/Range(s), Washer(s)
Estimated market value
$598,300
$568,000 - $628,000
$2,943/mo
Price history
| Date | Event | Price |
|---|---|---|
| 9/29/2026 | Price change | $599,000-1.6%$355/sqft |
Source:  NWMLS as distributed by MLS GRID #2558092 Report a problem NWMLS as distributed by MLS GRID #2558092 Report a problem | ||
| 9/1/2026 | Price change | $609,000-1.6%$361/sqft |
Source: NWMLS as distributed by MLS GRID #2558092 Report a problem | ||
| 8/11/2026 | Price change | $619,000-1.6%$367/sqft |
Source: NWMLS as distributed by MLS GRID #2558092 Report a problem | ||
| 7/22/2026 | Listed for sale | $629,000+183.5%$373/sqft |
Source: NWMLS as distributed by MLS GRID #2558092 Report a problem | ||
| 5/28/2004 | Sold | $221,900+270.1%$131/sqft |
Source: Public Record Report a problem | ||
| 8/25/2003 | Sold | $59,950$36/sqft |
Source: Public Record Report a problem | ||
Public tax history
| Year | Property taxes | Tax assessment |
|---|---|---|
| 2025 | $5,299 +4% | $531,300 +5.9% |
| 2024 | $5,096 +4.6% | $501,800 +3.1% |
| 2023 | $4,870 -0.6% | $486,700 +5.1% |
| 2022 | $4,897 +0.1% | $463,200 +12.8% |
| 2021 | $4,894 +26.9% | $410,700 +25.5% |
| 2019 | $3,857 +9.2% | $327,200 +8.1% |
| 2018 | $3,531 +18.4% | $302,600 +9.2% |
| 2017 | $2,982 +16.7% | $277,200 +29.8% |
| 2016 | $2,556 | $213,500 +7.1% |
| 2014 | $2,556 +12% | $199,300 +10.5% |
| 2013 | $2,282 | $180,300 +4.9% |
| 2012 | -- | $171,800 -12% |
| 2011 | -- | $195,300 -10.9% |
| 2010 | -- | $219,300 -7.5% |
| 2009 | -- | $237,000 |
Find assessor info on the county website
Monthly payment
Est. payment
Payment breakdown
Explore the cost of this home by adjusting the details. Changes won't be saved.Climate risks
Neighborhood: 98354
Nearby schools
Schools provided by the listing agent
- High: Fife High
Source: NWMLS as distributed by MLS GRID. This data may not be complete. We recommend contacting the local school district to confirm school assignments for this home.


Similar homes
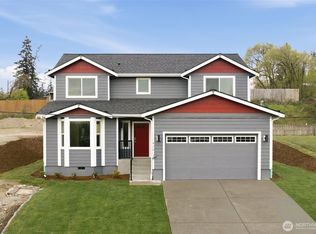
- $569,0003 bd2 ba1.4k sqft27539 43rd Avenue S, Auburn, WA 98001Active
 MLS ID #2589980, Tammy Yao. NWMLS as distributed by MLS GRID
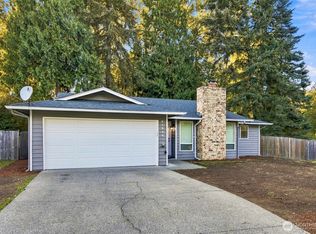
 - $550,0004 bd2 ba1.5k sqft11815 SE 323rd Place, Auburn, WA 98092Active
 MLS ID #2577579, Sena Johnston-Krause. NWMLS as distributed by MLS GRID
 - $550,0005 bd3 ba1.9k sqftClassic View Estates Phase Ii, Spanaway, WA 98387Active
 MLS ID #2589889, Andre Bohall. NWMLS as distributed by MLS GRID
 - $595,0004 bd3 ba2.4k sqft1217 29th Ave Court SW, Puyallup, WA 98373Active
 MLS ID #2579699, Braeden Zurfluh. NWMLS as distributed by MLS GRID
