Skip main navigation
Sold
  • Listed by: Mosaic Realty
    Bought with: Inspire Realty
    $550,000

    212 5th Avenue, Milton, WA 98354

    3beds
    2,182sqft
    Single Family Residence
    Built in 1937
    0.92 Acres Lot
    $602,700 Zestimate®
    $252/sqft
    $3,086 Estimated rent

    Home value

    $602,700

    $573,000 - $633,000

    $3,086/mo

    Zestimate® history
    Loading
    Loading...

    Owner options

    List your home for rent

    $3,086/mo

    Rent Zestimate®

    Find your next renter with Zillow Rental Manager. Plus, with online applications, you can quickly screen prospective tenants – for free.

    Learn more

    $3,086/mo

    Rent Zestimate®

    Refinance and save

    $3,354/mo

    Est. payment

    Refinancing to a lower rate could help reduce your monthly payments and save thousands over the life of the loan.

    See today's rates

    $3,354/mo

    Est. payment

    Explore your selling options

    Work with a Zillow partner agent

    Leverage their expertise and Zillow's premium Showcase listings to get your home seen by more buyers.

    Get started

    List with your own agent

    Get your home in front of millions of buyers by listing it on Zillow.

    Learn how to do it

    Sell it yourself

    Take full control of how buyers see your home on Zillow by listing For Sale by Owner (FSBO).

    List your home

    What's special

    Small loft areaSpacious kitchenShy of an acreLarge bonus roomPrimary suiteHeart of miltonLarge bay windows
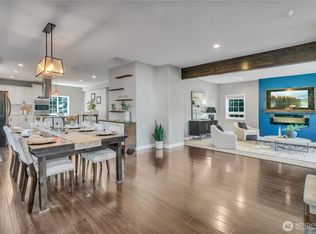
    Nestled in the heart of Milton on just shy of an acre, you'll find this enchanting craftsman that overlooks the Hylebos River reserve. Enjoy your morning coffee on your covered back deck while taking in the views and wildlife. Inside you'll love the spacious kitchen and breakfast nook with large bay windows just off the living and dining room; great for entertaining. The main floor also features a large full bath and laundry room with enough space to be used as a mudroom as well. Upstairs is a small loft area and two adorable bedrooms. Head downstairs to your primary suite and on crisp days sit by the fire in your large bonus room. This home feels like you're in the country with amenities just around the corner. Don't miss this opportunity!

    Zillow last checked:

    Listing updated:

    Listed by:

    Lindsay Jackman,

    Mosaic Realty

    Bought with:

    Felicha Matison, 123000

    Inspire Realty

    Source: NWMLS as distributed by MLS GRID,MLS#: 2215274MLS Logo

    Facts & features

    Interior

    Bedrooms & bathrooms
    • Bedrooms: 3
    • Bathrooms: 2
    • Full bathrooms: 1
    • 3/4 bathrooms: 1
    • Main level bathrooms: 1
    Primary bedroom
    • Level: Lower
    Bedroom
    • Level: Second
    Bedroom
    • Level: Second
    Bathroom full
    • Level: Main
    Bathroom three quarter
    • Level: Lower
    Bonus room
    • Level: Lower
    Entry hall
    • Level: Main
    Kitchen with eating space
    • Level: Main
    Living room
    • Level: Main
    Utility room
    • Level: Main
    Heating
    • Fireplace, Wall Unit(s), Electric
    Cooling
    • None
    Appliances
    • Included: Dishwashers_, Dryer(s), Microwaves_, Refrigerators_, StovesRanges_, Washer(s), Dishwasher(s), Microwave(s), Refrigerator(s), Stove(s)/Range(s), Water Heater: Electric, Water Heater Location: Downstairs Lower Closet
    Features
    • Bath Off Primary
    • Flooring: Laminate, Vinyl, Carpet
    • Basement: Daylight,Finished
    • Number of fireplaces: 1
    • Fireplace features: Pellet Stove, Lower Level: 1, Fireplace
    Interior area
    • Total structure area: 2,182
    • Total interior livable area: 2,182 sqft

    Property

    Parking
    • Total spaces: 1
    • Parking features: Attached Carport, Driveway
    • Has carport: Yes
    • Covered spaces: 1
    Features
    • Levels: Two
    • Stories: 2
    • Entry location: Main
    • Patio & porch: Wall to Wall Carpet, Laminate, Bath Off Primary, Fireplace, Water Heater
    • Has view: Yes
    • View description: Territorial
    • Waterfront features: Creek
    Lot
    • Size: 0.92 Acres
    • Features: Paved, Deck, Outbuildings
    • Topography: PartialSlope,SteepSlope
    • Residential vegetation: Fruit Trees, Garden Space
    Details
    • Parcel number: 5990000050
    • Zoning description: Jurisdiction: City
    • Special conditions: Standard
    • Other equipment: Leased Equipment: None

    Construction

    Type & style
    • Home type: SingleFamily
    • Architectural style: Craftsman
    • Property subtype: Single Family Residence
    Materials
    • Wood Siding, Wood Products
    • Foundation: Poured Concrete
    • Roof: Composition
    Condition
    • Good
    • Year built: 1937

    Utilities & green energy

    • Electric: Company: City of Milton
    • Sewer: Sewer Connected, Company: Pierce County Sewer
    • Water: Public, Company: City of Milton
    • Utilities for property: Xfinity, Xfinity

    Community & neighborhood

    Location
    • Region: Milton
    • Subdivision: Milton

    Other

    Other facts
    • Listing terms: Conventional,FHA,VA Loan
    • Cumulative days on market: 468 days

    Price history

    DateEventPrice
    6/11/2024Sold$550,000+1.9%$252/sqft
    Source: NWMLS as distributed by MLS GRID #2215274 Report a problem
    5/22/2024Pending sale$540,000$247/sqft
    Source: NWMLS as distributed by MLS GRID #2215274 Report a problem
    5/20/2024Listed for sale$540,000+79.1%$247/sqft
    Source: NWMLS as distributed by MLS GRID #2215274 Report a problem
    12/1/2022Listed for rent$2,700$1/sqft
    Source: Zillow Rental Network Premium Report a problem
    6/16/2017Sold$301,485+1.2%$138/sqft
    Source: NWMLS as distributed by MLS GRID #1122883 Report a problem
    5/27/2017Pending sale$298,000$137/sqft
    Source: Faira.com, LLC #1122883 Report a problem
    5/19/2017Listed for sale$298,000+24.2%$137/sqft
    Source: Faira.com, LLC #1122883 Report a problem
    9/29/2004Sold$239,950+45%$110/sqft
    Source: NWMLS as distributed by MLS GRID #24107983 Report a problem
    4/8/2004Sold$165,500$76/sqft
    Source: Public Record Report a problem

    Public tax history

    YearProperty taxesTax assessment
    2024$5,358 +4.9%$527,700 +3.3%
    2023$5,109 -2.7%$510,700 +2.8%
    2022$5,254 +1.6%$497,000 +14.5%
    2021$5,171 +25.3%$434,000 +23.5%
    2019$4,128 +11.3%$351,400 +8.5%
    2018$3,708 +18.9%$323,900 +11.3%
    2017$3,117 +17%$291,100 +30.1%
    2016$2,665 $223,800 +7.7%
    2014$2,665 +12.8%$207,800 +11.1%
    2013$2,362 $187,000 +5.2%
    2012-- $177,800 -16%
    2011-- $211,700 -11.7%
    2010-- $239,800 -9.5%
    2009-- $264,900 -8.2%
    2008$2,512 $288,600 -0.2%
    2007$2,512 +52.8%$289,100 +131.1%
    2002$1,644 +2.6%$125,100
    2001$1,603 $125,100 +8.1%
    2000$1,603 $115,700

    Find assessor info on the county website

    Neighborhood: 98354

    Nearby schools

    GreatSchools rating
    Schools provided by the listing agent
    • Elementary: Hedden Elem
    • Middle: Surprise Lake Mid
    • High: Fife High

    Source: NWMLS as distributed by MLS GRID. This data may not be complete. We recommend contacting the local school district to confirm school assignments for this home.

    Get a cash offer in 3 minutes
    Find out how much your home could sell for in as little as 3 minutes with a no-obligation cash offer.
    Estimated market value
    $602,700
    Get a cash offer in 3 minutes
    Find out how much your home could sell for in as little as 3 minutes with a no-obligation cash offer.
    Estimated market value
    $602,700