Skip main navigation
Sold
  • Listed by: eXp Realty
    Bought with: John L. Scott, Inc
    $955,000

    405 10th ave, Milton, WA 98354

    4beds
    2,820sqft
    Single Family Residence
    Built in 2024
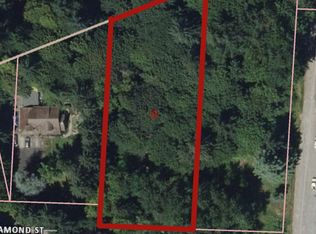
    0.35 Acres Lot
    $-- Zestimate®
    $339/sqft
    $2,226 Estimated rent

    Home value

    Not available

    Estimated sales range

    Not available

    $2,226/mo

    Zestimate® history
    Loading
    Loading...

    Owner options

    List your home for rent

    $2,226/mo

    Rent Zestimate®

    Find your next renter with Zillow Rental Manager. Plus, with online applications, you can quickly screen prospective tenants – for free.

    Learn more

    $2,226/mo

    Rent Zestimate®

    Refinance and save

    $5,790/mo

    Est. payment

    Refinancing to a lower rate could help reduce your monthly payments and save thousands over the life of the loan.

    See today's rates

    $5,790/mo

    Est. payment

    Explore your selling options

    Work with a Zillow partner agent

    Leverage their expertise and Zillow's premium Showcase listings to get your home seen by more buyers.

    Get started

    List with your own agent

    Get your home in front of millions of buyers by listing it on Zillow.

    Learn how to do it

    Sell it yourself

    Take full control of how buyers see your home on Zillow by listing For Sale by Owner (FSBO).

    List your home

    What's special

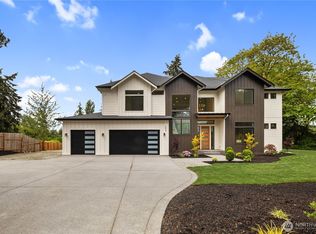
    This stunning 4bd/3.5bth New Custom-built home sits on a spacious corner lot in the heart of Milton. Bright, open, & beautifully designed, it features rich hardwood flooring, soaring ceilings, &oversized windows that flood the space w/natural light. The white gourmet kitchen is a showstopper w/SS appliances, custom cabinetry, & large island! Upstairs, you'll find 3 generous bedrooms plus a luxurious primary suite complete w/spa-like bath & walk-in closet. Step outside to a partially fenced backyard oasis w/covered, heater-equipped patio—ideal for cozy evenings or year-round gatherings. Just mins from top-rated Fife schools, coffee shops &grocery stores. Access to Interurban Trl is 1 block away & less than 10min to HWY 18, I5& 167. Must see!

    Zillow last checked:

    Listing updated:

    Offers reviewed: May 04
    Listed by:

    Veronica Lisitsyn,

    eXp Realty

    Bought with:

    Richard Bezus, 22006077

    John L. Scott, Inc

    Source: NWMLS as distributed by MLS GRID,MLS#: 2365478MLS Logo

    Facts & features

    Interior

    Bedrooms & bathrooms
    • Bedrooms: 4
    • Bathrooms: 4
    • Full bathrooms: 3
    • 1/2 bathrooms: 1
    • Main level bathrooms: 1
    Other
    • Level: Main
    Den office
    • Level: Main
    Dining room
    • Level: Main
    Entry hall
    • Level: Main
    Kitchen with eating space
    • Level: Main
    Living room
    • Level: Main
    Heating
    • Fireplace, Heat Pump, Electric
    Cooling
    • Heat Pump
    Appliances
    • Included: Dishwasher(s), Disposal, Microwave(s), Refrigerator(s), Garbage Disposal
    Features
    • Bath Off Primary, Dining Room, Loft
    • Flooring: Ceramic Tile, Engineered Hardwood
    • Doors: French Doors
    • Basement: None
    • Number of fireplaces: 1
    • Fireplace features: Electric, Main Level: 1, Fireplace
    Interior area
    • Total structure area: 2,820
    • Total interior livable area: 2,820 sqft

    Property

    Parking
    • Total spaces: 2
    • Parking features: Attached Garage, RV Parking
    • Attached garage spaces: 2
    Features
    • Levels: Two
    • Stories: 2
    • Entry location: Main
    • Patio & porch: Bath Off Primary, Ceramic Tile, Dining Room, Fireplace, French Doors, Loft, Walk-In Pantry
    Lot
    • Size: 0.35 Acres
    • Features: Corner Lot, Dead End Street, Paved, Deck, Fenced-Partially, High Speed Internet, Patio, RV Parking, Sprinkler System
    • Topography: Level
    Details
    • Parcel number: 5985002194
    • Special conditions: Standard

    Construction

    Type & style
    • Home type: SingleFamily
    • Architectural style: Craftsman
    • Property subtype: Single Family Residence
    Materials
    • Stone, Wood Siding
    • Foundation: Poured Concrete
    • Roof: Composition,Metal
    Condition
    • Very Good
    • New construction: Yes
    • Year built: 2024
    Details
    • Builder name: IvanFox LLC

    Utilities & green energy

    • Electric: Company: City of Milton
    • Sewer: Sewer Connected, Company: Piece County
    • Water: Public, Company: Milton Water
    • Utilities for property: Comcast

    Community & neighborhood

    Community
    • Community features: Trail(s)
    Location
    • Region: Milton
    • Subdivision: Milton

    Other

    Other facts
    • Listing terms: Conventional,FHA
    • Cumulative days on market: 282 days

    Price history

    DateEventPrice
    5/29/2025Sold$955,000+0.6%$339/sqft
    Source: NWMLS as distributed by MLS GRID #2365478 Report a problem
    5/5/2025Pending sale$949,000$337/sqft
    Source: NWMLS as distributed by MLS GRID #2365478 Report a problem
    4/25/2025Listed for sale$949,000+258.1%$337/sqft
    Source: NWMLS as distributed by MLS GRID #2365478 Report a problem
    6/28/2024Sold$265,000+0%$94/sqft
    Source: NWMLS as distributed by MLS GRID #2181587 Report a problem
    3/20/2024Pending sale$264,995$94/sqft
    Source: NWMLS as distributed by MLS GRID #2181587 Report a problem
    1/5/2024Price change$264,995-5.4%$94/sqft
    Source: NWMLS as distributed by MLS GRID #2181587 Report a problem
    12/4/2023Price change$279,995-6.7%$99/sqft
    Source: NWMLS as distributed by MLS GRID #2181587 Report a problem
    11/21/2023Listed for sale$299,995+39.5%$106/sqft
    Source: NWMLS as distributed by MLS GRID #2181587 Report a problem
    1/15/2021Listing removed$215,000$76/sqft
    Source: NWMLS as distributed by MLS GRID #1681910 Report a problem
    12/4/2020Price change$215,000-4.4%$76/sqft
    Source: Skyline Properties, Inc. #1681910 Report a problem
    10/24/2020Listed for sale$225,000+19.1%$80/sqft
    Source: Skyline Properties, Inc. #1681910 Report a problem
    8/19/2020Listing removed$188,950$67/sqft
    Source: John L Scott Real Estate #1537967 Report a problem
    8/1/2020Price change$188,950-0.5%$67/sqft
    Source: John L Scott Real Estate #1537967 Report a problem
    2/6/2020Price change$189,950-5%$67/sqft
    Source: John L Scott Real Estate #1537967 Report a problem
    11/9/2019Listed for sale$200,000+177.8%$71/sqft
    Source: John L Scott Real Estate #1537967 Report a problem
    5/26/2017Listing removed$72,000$26/sqft
    Source: Sozo Realty LLC #1054599 Report a problem
    11/23/2016Listed for sale$72,000$26/sqft
    Source: Sozo Realty LLC #1054599 Report a problem

    Public tax history

    YearProperty taxesTax assessment
    2023-- $210,900 -6.1%
    2022$2,380 +8.7%$224,700 +22.5%
    2021$2,191 +38.9%$183,400 +23.3%
    2019$1,578 +8.6%$148,700 +20.5%
    2018$1,453 +22.6%$123,400 +8.5%
    2017$1,185 +18.5%$113,700 +31.7%
    2016$1,000 $86,300 +11.1%
    2014$1,000 +12.1%$77,700 +16.1%
    2013$892 $66,900
    2012-- $66,900

    Find assessor info on the county website

    Neighborhood: 98354

    Nearby schools

    GreatSchools rating
    Schools provided by the listing agent
    • Elementary: Hedden Elem
    • Middle: Surprise Lake Mid
    • High: Fife High

    Source: NWMLS as distributed by MLS GRID. This data may not be complete. We recommend contacting the local school district to confirm school assignments for this home.

    Get pre-qualified for a loan
    At Zillow Home Loans, we can pre-qualify you in as little as 5 minutes with no impact to your credit score.

    An equal housing lender. NMLS #10287.