MOTIVATED SELLERS! CONSIDERING ALL REASONABLE OFFERS! Welcome home to this stunning new construction 4-bedroom, 2.5-bath home perfectly located in the heart of Milton—just minutes from parks, shopping, and convenient freeway access. Thoughtfully designed with comfort and style in mind, this home features LVP flooring throughout the main level, an open-concept living area that’s perfect for entertaining, and a bright, contemporary kitchen with premium finishes. Upstairs, enjoy a spacious oversized primary suite complete with a large walk-in closet and a luxurious ensuite bath. Three additional bedrooms provide space for guests or a home office. Outside, the private yard offers room to relax or play, while the location gives you the best of both worlds—peaceful suburban living with easy access to everything Milton has to offer. And the best for last, NO HOA! You don't want to miss out on being the first to own this dream home. Offering $5000 toward your closing costs or rate buy down! Listed $30,000 below any other new construction in the area! It's a steal!
Active
Listed by: Real Broker LLC • Amanda Volin
Price cut: $5K (9/22)
$761,500
414 Comet Street, Milton, WA 98354
4beds
2,014sqft
Single Family Residence
Built in 2026
8,211 Square Feet Lot
$759,900 Zestimate®
$378/sqft
$-- HOA
What's special
Spacious oversized primary suiteLuxurious ensuite bathLarge walk-in closet
- --
- on Zillow
- 152
- views
- 2
- saves
Zillow last checked:
Listing updated:
Listed by:
Amanda Volin,
Real Broker LLC
Source: NWMLS as distributed by MLS GRID,MLS#: 2502923
Facts & features
Interior
Bedrooms & bathrooms
- Bedrooms: 4
- Bathrooms: 3
- Full bathrooms: 2
- 1/2 bathrooms: 1
- Main level bathrooms: 1
Primary bedroom
- Level: Second
Bedroom
- Level: Second
Bedroom
- Level: Second
Bedroom
- Level: Second
Bathroom full
- Level: Second
Bathroom full
- Level: Second
Other
- Level: Main
Dining room
- Level: Main
Entry hall
- Level: Main
Family room
- Level: Main
Kitchen with eating space
- Level: Main
Living room
- Level: Main
Utility room
- Level: Main
Heating
- Forced Air, Heat Pump, Electric
Cooling
- Forced Air, Heat Pump
Appliances
- Included: Dishwasher, Disposal, Microwave, Refrigerator, Washer, Dishwasher(s), Garbage Disposal, Microwave(s), Refrigerator(s), Washer(s), Water Heater: Electric, Water Heater Location: Garage
Features
- Bath Off Primary, Dining Room
- Flooring: Laminate, Carpet
- Windows: Dbl Pane/Storm Window
- Basement: None
- Has fireplace: No
Interior area
- Total structure area: 2,014
- Total interior livable area: 2,014 sqft
Property
Parking
- Total spaces: 4
- Parking features: Driveway, Attached Garage
- Has attached garage: Yes
- Covered spaces: 2
- Uncovered spaces: 2
Features
- Levels: Two
- Stories: 2
- Entry location: Main
- Patio & porch: Bath Off Primary, Dbl Pane/Storm Window, Dining Room, Walk-In Closet(s), Water Heater
- Has view: Yes
- View description: City, See Remarks, Territorial
Lot
- Size: 8,211 Square Feet
- Features: Cul-De-Sac, Dead End Street, Paved, Patio
- Topography: Level,Partial Slope
Details
- Parcel number: 5990000242
- Special conditions: Standard
Construction
Type & style
- Home type: SingleFamily
- Architectural style: Contemporary,2 Story
- Property subtype: Single Family Residence
Materials
- Metal/Vinyl
- Foundation: Poured Concrete
- Roof: Composition
Condition
- Very Good
- New construction: Yes
- Year built: 2026
Utilities & green energy
- Electric: Company: City of Milton
- Sewer: Sewer Connected, Company: Pierce County Sewer
- Water: Public, Company: City of Milton
Community & HOA
Community
- Subdivision: Milton
Location
- Region: Milton
Financial & listing details
- Price per square foot: $378/sqft
- Tax assessed value: $212,600
- Annual tax amount: $2,126
- Date on market: 4/8/2026
- Listing terms: Conventional,FHA,State Bond,VA Loan
- Inclusions: Dishwasher(s), Garbage Disposal, Microwave(s), Refrigerator(s), Washer(s)
Estimated market value
$759,900
$722,000 - $798,000
$3,370/mo
Price history
| Date | Event | Price |
|---|---|---|
| 9/22/2026 | Price change | $761,500-0.7%$378/sqft |
Source:  NWMLS as distributed by MLS GRID #2502923 Report a problem NWMLS as distributed by MLS GRID #2502923 Report a problem | ||
| 9/3/2026 | Price change | $766,500-0.3%$381/sqft |
Source: NWMLS as distributed by MLS GRID #2502923 Report a problem | ||
| 8/7/2026 | Price change | $769,000-0.5%$382/sqft |
Source: NWMLS as distributed by MLS GRID #2502923 Report a problem | ||
| 7/9/2026 | Price change | $772,500-2.2%$384/sqft |
Source: NWMLS as distributed by MLS GRID #2502923 Report a problem | ||
| 5/22/2026 | Price change | $789,950-1.3%$392/sqft |
Source: NWMLS as distributed by MLS GRID #2502923 Report a problem | ||
| 4/8/2026 | Listed for sale | $799,950$397/sqft |
Source: NWMLS as distributed by MLS GRID #2502923 Report a problem | ||
Public tax history
| Year | Property taxes | Tax assessment |
|---|---|---|
| 2025 | $2,126 +34.5% | $212,600 +37.2% |
| 2024 | $1,581 | $154,900 |
Find assessor info on the county website
Monthly payment
Est. payment
Payment breakdown
Explore the cost of this home by adjusting the details. Changes won't be saved.Climate risks
Neighborhood: 98354
Nearby schools
Schools provided by the listing agent
- Middle: Surprise Lake Mid
- High: Fife High
Source: NWMLS as distributed by MLS GRID. This data may not be complete. We recommend contacting the local school district to confirm school assignments for this home.


Similar homes
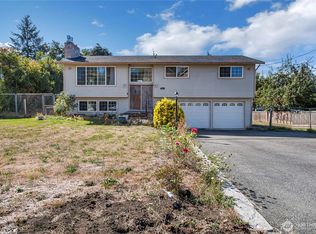
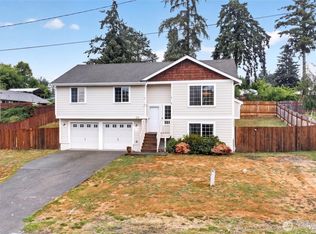
- $850,0005 bd3 ba3k sqft704 26th Avenue Ct, Milton, WA 98354Active
 MLS ID #2550210, Sarah Asay. NWMLS as distributed by MLS GRID
 - $744,9504 bd3 ba2.2k sqftDanville Station Div 01, Federal Way, WA 98023Active
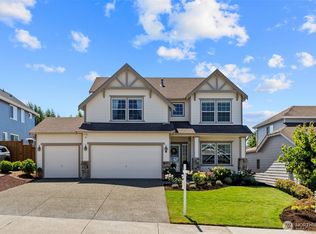 MLS ID #2557057, Bobby Mollish. NWMLS as distributed by MLS GRID
 - $670,0004 bd3 ba2.3k sqftEdgewood View Estates, Edgewood, WA 98371Active
 MLS ID #2547213, Brandon Hjelseth. NWMLS as distributed by MLS GRID
 - $728,0004 bd3 ba2.6k sqftEvergreen, Auburn, WA 98092Active
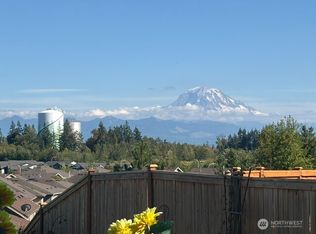 MLS ID #2574363, Darci N. Bidman. NWMLS as distributed by MLS GRID
