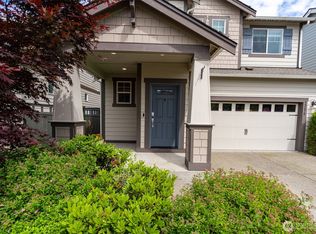
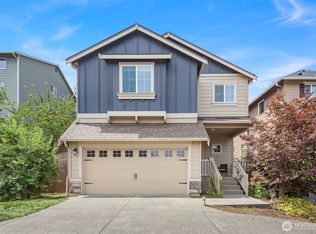
Welcome to this thoughtfully designed Black Diamond home that perfectly balances luxury, comfort, and functionality. Featuring 4 bedrooms, 3 full baths, a spacious bonus room, dedicated office, and flexible living spaces, this home offers room for everyone to live, work, and entertain in style. Soaring 9-foot ceilings, elegant wainscoting, wood-wrapped windows, endless hardwoods and tile, vaulted ceilings, and designer finishes create timeless appeal throughout. The spacious kitchen is the heart of the home, complete with slab granite countertops and island, stainless steel appliances, full slate backsplash, walk-in pantry, and an inviting eating nook overlooking the generous great room. Formal dining room adds the perfect setting for gatherings, while the main-floor guest bedroom/den and adjacent full bath offer versatility for guests or multi-generational living. Upstairs, retreat to the luxurious primary suite featuring a soaking tub and vaulted ceilings, along with additional bedrooms, a large bonus room, and unfinished storage space. Step outside to enjoy the huge patio and fully fenced yard—ideal for entertaining, hobbies, or extra storage. Close to all amenities and great schools! Don't miss it! Call today!
Active
Listed by: WRE Brokerage • Jake Stephen Nielsen-Gillihan
Price cut: $35.1K (6/26)
$849,900
32113 Sunny Lane, Black Diamond, WA 98010
4beds
2,630sqft
:
Get pre-qualified$5,234/mo
Single Family Residence
Built in 2007
7,239 Square Feet Lot
$843,900 Zestimate®
$323/sqft
$10/mo HOA
What's special
Huge patioDesigner finishesSpacious kitchenDedicated officeLarge bonus roomWood-wrapped windowsSpacious bonus room
- 76 days |
- 162 |
- 8 |
Zillow last checked:
Listing updated:
Listed by:
Jake Stephen Nielsen-Gillihan,
WRE Brokerage
Source: NWMLS as distributed by MLS GRID,MLS#: 2524436
Facts & features
Interior
Bedrooms & bathrooms
- Bedrooms: 4
- Bathrooms: 3
- Full bathrooms: 3
- Main level bathrooms: 1
- Main level bedrooms: 1
Heating
- Fireplace, Heat Pump, Natural Gas
Cooling
- Heat Pump
Appliances
- Included: Dishwasher, Disposal, Dryer, Microwave, Refrigerator, Stove(s)/Range(s), Washer, Dishwasher(s), Dryer(s), Garbage Disposal, Microwave(s), Refrigerator(s), Washer(s), Water Heater: Gas, Water Heater Location: Garage
Features
- Bath Off Primary, Dining Room, Pantry
- Flooring: Ceramic Tile, Engineered Hardwood, Vinyl, Carpet
- Windows: Dbl Pane/Storm Window, Skylight(s)
- Number of fireplaces: 1
- Fireplace features: Gas, Main Level: 1, Fireplace
Interior area
- Total structure area: 2,630
- Total interior livable area: 2,630 sqft
Property
Parking
- Total spaces: 3
- Parking features: Attached Garage
- Has attached garage: Yes
- Covered spaces: 3
Features
- Levels: Two
- Stories: 2
- Entry location: Main
- Patio & porch: Bath Off Primary, Dbl Pane/Storm Window, Dining Room, Fireplace, Pantry, Skylight(s), Sprinkler System, Vaulted Ceiling(s), Walk-In Closet(s), Water Heater
- Has view: Yes
- View description: Territorial
Lot
- Size: 7,239 Square Feet
- Features: Curbs, Dead End Street, Paved, Sidewalk, Cable TV, Fenced-Fully, Gas Available, High Speed Internet, Outbuildings, Patio, Sprinkler System
- Topography: Level
Details
- Parcel number: 2140950180
- Zoning description: Jurisdiction: City
- Special conditions: Standard
Construction
Type & style
- Home type: SingleFamily
- Architectural style: Craftsman,2 Story
- Property subtype: Single Family Residence
Materials
- Cement Planked, Stone, Cement Plank
- Foundation: Concrete Ribbon
- Roof: Composition
Condition
- Very Good
- Year built: 2007
- Major remodel year: 2007
Utilities & green energy
- Electric: Company: PSE
- Sewer: Sewer Connected, Company: Black Dimond
- Water: Public, Company: Black Dimond
Community & HOA
Community
- Features: CCRs
- Subdivision: Black Diamond
HOA
- Services included: Common Area Maintenance, Road Maintenance
- HOA fee: $120 annually
Location
- Region: Black Diamond
Financial & listing details
- Price per square foot: $323/sqft
- Tax assessed value: $764,000
- Annual tax amount: $7,640
- Date on market: 5/15/2026
- Cumulative days on market: 77 days
- Listing terms: Conventional,FHA,VA Loan
- Inclusions: Dishwasher(s), Dryer(s), Garbage Disposal, Microwave(s), Refrigerator(s), Stove(s)/Range(s), Washer(s)
Estimated market value
$843,900
$802,000 - $886,000
$3,460/mo
Price history
| Date | Event | Price |
|---|---|---|
| 6/26/2026 | Price change | $849,900-4%$323/sqft |
Source:  NWMLS as distributed by MLS GRID #2524436 Report a problem NWMLS as distributed by MLS GRID #2524436 Report a problem | ||
| 6/4/2026 | Price change | $885,000-1.6%$337/sqft |
Source: NWMLS as distributed by MLS GRID #2524436 Report a problem | ||
| 5/15/2026 | Listed for sale | $899,000+4.5%$342/sqft |
Source: NWMLS as distributed by MLS GRID #2524436 Report a problem | ||
| 9/5/2024 | Listing removed | $859,900$327/sqft |
Source:  Engel & Volkers #2259086 Report a problem Engel & Volkers #2259086 Report a problem | ||
| 6/30/2024 | Listed for sale | $859,900-1.2%$327/sqft |
Source: Engel & Volkers #2259086 Report a problem | ||
| 6/28/2024 | Listing removed | $869,950$331/sqft |
Source: Engel & Volkers #2248834 Report a problem | ||
| 6/17/2024 | Price change | $869,950-1.7%$331/sqft |
Source: Engel & Volkers #2248834 Report a problem | ||
| 6/7/2024 | Listed for sale | $885,000+84.4%$337/sqft |
Source: Engel & Volkers #2248834 Report a problem | ||
| 9/30/2016 | Sold | $480,000+2.1%$183/sqft |
Source: NWMLS as distributed by MLS GRID #1016652 Report a problem | ||
| 8/21/2016 | Pending sale | $469,900$179/sqft |
Source: John L Scott Real Estate #1016652 Report a problem | ||
| 8/19/2016 | Listed for sale | $469,900+13.2%$179/sqft |
Source: John L Scott Real Estate #1016652 Report a problem | ||
| 3/7/2012 | Listing removed | $414,950$158/sqft |
Source: Homes.com #27179495 Report a problem | ||
| 3/6/2012 | Listed for sale | $414,950+16.9%$158/sqft |
Source: Homes.com #27179495 Report a problem | ||
| 4/22/2011 | Sold | $355,000+106.7%$135/sqft |
Source: NWMLS as distributed by MLS GRID #197746 Report a problem | ||
| 1/31/2011 | Sold | $171,767+12.3%$65/sqft |
Source: Public Record Report a problem | ||
| 6/21/2010 | Sold | $153,000$58/sqft |
Source: Public Record Report a problem | ||
Public tax history
| Year | Property taxes | Tax assessment |
|---|---|---|
| 2025 | $6,634 +2.4% | $764,000 +2.1% |
| 2024 | $6,477 +3% | $748,000 +10.2% |
| 2023 | $6,289 +0.1% | $679,000 -9.8% |
| 2022 | $6,285 +8.2% | $753,000 +24.9% |
| 2021 | $5,811 +11% | $603,000 +22.8% |
| 2020 | $5,237 +0.3% | $491,000 -2% |
| 2019 | $5,218 +8.8% | $501,000 +3.9% |
| 2018 | $4,797 -8.4% | $482,000 +9.5% |
| 2017 | $5,236 +14.5% | $440,000 +2.6% |
| 2016 | $4,575 | $429,000 +6.2% |
| 2015 | $4,575 | $404,000 +9.8% |
| 2014 | $4,575 | $368,000 +13.9% |
| 2013 | $4,575 | $323,000 +19.2% |
| 2012 | -- | $271,000 -8.8% |
| 2011 | -- | $297,000 +42.8% |
| 2010 | -- | $208,000 |
| 2009 | -- | $208,000 |
Find assessor info on the county website
Monthly payment
Est. payment
Payment breakdown
Explore the cost of this home by adjusting the details. Changes won't be saved.Climate risks
Neighborhood: 98010
Nearby schools
GreatSchools rating
- 8/10Black Diamond Elementary SchoolGrades: K-5Distance: 0.9 mi
- 8/10Thunder Mountain Middle SchoolGrades: 6-8Distance: 6.6 mi
- 4/10Enumclaw Sr High SchoolGrades: 9-12Distance: 8.6 mi
Schools provided by the listing agent
- Elementary: Black Diamond Elem
- Middle: Thunder Mtn Mid
- High: Enumclaw Snr High
Source: NWMLS as distributed by MLS GRID. This data may not be complete. We recommend contacting the local school district to confirm school assignments for this home.
- $609,9003 bd3 ba1.4k sqft32116 Sunny Ln, Black Diamond, WA 98010Sold

- $925,0004 bd3 ba3.1k sqft23889 Fairfax St, Black Diamond, WA 98010For Sale

- $565,0004 bd1 ba2k sqft32030 Morgan Dr, Black Diamond, WA 98010Sold

- $555,0003 bd2 ba1k sqft32206 Sunny Ln, Black Diamond, WA 98010Sold

- $565,0003 bd3 ba1.8k sqft32205 Morgan Dr, Black Diamond, WA 98010Sold
- $510,0003 bd2 ba1k sqft32209 Sunny Ln, Black Diamond, WA 98010Sold
- $825,0005 bd3 ba2.7k sqft32139 Bruckners Way, Black Diamond, WA 98010Sold
- $899,0004 bd3 ba2.6k sqft32216 Bruckners Way, Black Diamond, WA 98010Sold
A local agent can set up tours, give advice and negotiate with sellers.
Similar homes
- $780,0004 bd3 ba2.5k sqft32803 Stuart Avenue SE, Black Diamond, WA 98010Active
 MLS ID #2503955, Sorina Cazacu. NWMLS as distributed by MLS GRID
 - $749,0004 bd3 ba2.3k sqftTen Trails V-13, Black Diamond, WA 98010Active
 MLS ID #2535172, Barry Killian. NWMLS as distributed by MLS GRID
 - $845,0004 bd3 ba2.2k sqft22803 SE 262nd Court, Maple Valley, WA 98038Active
 MLS ID #2558165, Manu Vij. NWMLS as distributed by MLS GRID
 - $899,9504 bd3 ba2.7k sqftRemington 02, Kent, WA 98042Active
 MLS ID #2540556, Joshua D. Hall. NWMLS as distributed by MLS GRID
 - $870,0005 bd3 ba2.5k sqftMaple Woods, Maple Valley, WA 98038ActiveMLS ID #2558933, Roger Maggio. NWMLS as distributed by MLS GRID
- $869,9504 bd3 ba2.9k sqftWilderness Hollow, Maple Valley, WA 98038ActiveMLS ID #2511065, Melissa Samsell. NWMLS as distributed by MLS GRID
- $825,0004 bd3 ba2.3k sqft28109 224th Place SE, Maple Valley, WA 98038ActiveMLS ID #2546857, Daniel A Clemons. NWMLS as distributed by MLS GRID
- $844,9005 bd4 ba3.2k sqftWilderness Hollow, Maple Valley, WA 98038ActiveMLS ID #2530806, Matthew Lagerquist. NWMLS as distributed by MLS GRID
- $849,9505 bd4 ba2.6k sqft22425 285th st, Maple Valley, WA 98038ActiveMLS ID #2549210, Agnes Igarra. NWMLS as distributed by MLS GRID
- $765,0004 bd3 ba2.3k sqftSun Ridge At Elk Run Div 03, Maple Valley, WA 98038ActiveMLS ID #2527196, Morgan J. Taylor. NWMLS as distributed by MLS GRID
- $950,0003 bd3 ba3.1k sqft26045 Landsburg Road SE, Ravensdale, WA 98051ActiveMLS ID #2557559, Warren Chang. NWMLS as distributed by MLS GRID
- $828,0005 bd3 ba2.2k sqftMorford Park, Kent, WA 98031ActiveMLS ID #2557212, Hao Truong. NWMLS as distributed by MLS GRID
- $899,9504 bd4 ba3k sqftElk Heights, Buckley, WA 98321ActiveMLS ID #2528549, Samantha Ryan. NWMLS as distributed by MLS GRID
- $799,9504 bd3 ba2.5k sqft20438 SE 256th Street, Covington, WA 98042ActiveMLS ID #2547408, Sena Johnston-Krause. NWMLS as distributed by MLS GRID
- $898,0004 bd3 ba3k sqftThe Ridge, Federal Way, WA 98023ActiveMLS ID #2558461, Carla R. Clark. NWMLS as distributed by MLS GRID
- $899,9503 bd3 ba2.3k sqft18806 101st Street Ct E, Bonney Lake, WA 98391ActiveMLS ID #2557827, Christy Lee Naumann. NWMLS as distributed by MLS GRID
- $949,9004 bd4 ba3.2k sqftCherokee Bay Park Assessors, Maple Valley, WA 98038ActiveMLS ID #2534172, Joshua Amberson. NWMLS as distributed by MLS GRID
- $825,0004 bd3 ba2.5k sqft15532 156th Court SE, Renton, WA 98058ActiveMLS ID #2546044, Heather Ramos. NWMLS as distributed by MLS GRID
- $859,0004 bd3 ba2.8k sqft418 20th Street NW, Puyallup, WA 98371ContingentMLS ID #2546630, Zach Rhoades. NWMLS as distributed by MLS GRID
- $849,0003 bd3 ba2.7k sqft11711 44th Street Ct E, Edgewood, WA 98372ActiveMLS ID #2544802, Luke Van Pelt. NWMLS as distributed by MLS GRID
