Beautiful home, one owner, well-kept in a well established neighborhood, Features 5 bedrooms, 2.75 baths and primary bedroom with 5-piece bath. Main floor bedroom with shower for your convenience. Lovely living room, family room with gas fireplace, dining room and kitchen with granite countertops. Enjoy a large, fully fenced and low maintenance yard. Newer roof. An oversized private wood deck that's perfect for entertaining guests. Huge lot for your creativities. Conveniently located close schools, minute to walking trails and other amenities. With plenty of indoor and outdoor space available, this gorgeous property is waiting for you to call home!
Active
Listed by: Better Properties Sterling • Hao Truong
$828,000
12450 SE 198th Place, Kent, WA 98031
5beds
2,220sqft
Single Family Residence
Built in 1998
9,404 Square Feet Lot
$813,300 Zestimate®
$373/sqft
$10/mo HOA
What's special
Kitchen with granite countertopsDining roomHuge lotNewer roof
- --
- on Zillow
- 340
- views
- 16
- saves
Zillow last checked:
Listing updated:
Listed by:
Hao Truong,
Better Properties Sterling,
Ton N. Nguyen,
360 Pacific
Source: NWMLS as distributed by MLS GRID,MLS#: 2557212
Facts & features
Interior
Bedrooms & bathrooms
- Bedrooms: 5
- Bathrooms: 3
- Full bathrooms: 2
- 3/4 bathrooms: 1
- Main level bathrooms: 1
- Main level bedrooms: 1
Primary bedroom
- Level: Second
Bedroom
- Level: Main
Bedroom
- Level: Second
Bedroom
- Level: Second
Bedroom
- Level: Second
Bathroom full
- Level: Second
Bathroom full
- Level: Second
Bathroom three quarter
- Level: Main
Dining room
- Level: Main
Entry hall
- Level: Main
Family room
- Level: Main
Kitchen with eating space
- Level: Main
Living room
- Level: Main
Utility room
- Level: Main
Heating
- Fireplace, Forced Air, Electric, Natural Gas
Cooling
- None
Appliances
- Included: Dishwasher, Disposal, Dryer, Microwave, Refrigerator, Stove(s)/Range(s), Washer, Dishwasher(s), Dryer(s), Garbage Disposal, Microwave(s), Refrigerator(s), Washer(s), Water Heater: Gas, Water Heater Location: Garage
Features
- Bath Off Primary, Dining Room, High Tech Cabling
- Flooring: Laminate, Vinyl, Carpet
- Windows: Dbl Pane/Storm Window
- Basement: None
- Number of fireplaces: 1
- Fireplace features: Gas, Main Level: 1, Fireplace
Interior area
- Total structure area: 2,220
- Total interior livable area: 2,220 sqft
Property
Parking
- Total spaces: 2
- Parking features: Attached Garage
- Has attached garage: Yes
- Covered spaces: 2
Features
- Levels: Two
- Stories: 2
- Entry location: Main
- Patio & porch: Bath Off Primary, Dbl Pane/Storm Window, Dining Room, Fireplace, High Tech Cabling, Vaulted Ceiling(s), Walk-In Closet(s), Water Heater
Lot
- Size: 9,404 Square Feet
- Features: Dead End Street, Paved, Sidewalk, Cable TV, Deck, Fenced-Fully, Gas Available, High Speed Internet
- Topography: Level,Partial Slope,Terraces
- Residential vegetation: Garden Space
Details
- Parcel number: 5635200150
- Zoning: NRL
- Zoning description: Jurisdiction: City
- Special conditions: Standard
- Other equipment: Leased Equipment: None
Construction
Type & style
- Home type: SingleFamily
- Architectural style: Contemporary,2 Story
- Property subtype: Single Family Residence
Materials
- Cement Planked, Wood Siding, Wood Products, Cement Plank
- Foundation: Poured Concrete
- Roof: Composition
Condition
- Very Good
- Year built: 1998
- Major remodel year: 1998
Utilities & green energy
- Electric: Company: Puget Sound Energy
- Sewer: Sewer Connected, Company: Soos Creek
- Water: Public, Company: Soos Creek
- Utilities for property: Xfinity, Xfinity
Community & HOA
Community
- Features: Trail(s)
- Subdivision: Kent
HOA
- Services included: Common Area Maintenance
- HOA fee: $10 monthly
Location
- Region: Kent
Financial & listing details
- Price per square foot: $373/sqft
- Tax assessed value: $723,000
- Annual tax amount: $7,806
- Date on market: 7/24/2026
- Listing terms: Conventional,FHA,VA Loan
- Inclusions: Dishwasher(s), Dryer(s), Garbage Disposal, Leased Equipment, Microwave(s), Refrigerator(s), Stove(s)/Range(s), Washer(s)
Estimated market value
$813,300
$773,000 - $854,000
$3,712/mo
Price history
| Date | Event | Price |
|---|---|---|
| 7/24/2026 | Listed for sale | $828,000+263.2%$373/sqft |
Source:  NWMLS as distributed by MLS GRID #2557212 Report a problem NWMLS as distributed by MLS GRID #2557212 Report a problem | ||
| 2/12/1998 | Sold | $228,000$103/sqft |
Source: Public Record Report a problem | ||
Public tax history
| Year | Property taxes | Tax assessment |
|---|---|---|
| 2025 | $7,806 +8.6% | $723,000 +1.5% |
| 2024 | $7,188 +6% | $712,000 +10.7% |
| 2023 | $6,783 -8.3% | $643,000 -9.4% |
| 2022 | $7,394 +9.5% | $710,000 +25% |
| 2021 | $6,756 +11.7% | $568,000 +17.6% |
| 2020 | $6,049 +1.8% | $483,000 +1.9% |
| 2019 | $5,943 +9.6% | $474,000 +4.4% |
| 2018 | $5,423 +4.7% | $454,000 +16.7% |
| 2017 | $5,182 +6.1% | $389,000 +5.4% |
| 2016 | $4,885 | $369,000 +3.1% |
| 2015 | $4,885 | $358,000 +4.1% |
| 2014 | $4,885 | $344,000 +28.8% |
| 2013 | $4,885 | $267,000 +1.1% |
| 2012 | -- | $264,000 |
| 2011 | -- | $264,000 -14% |
| 2010 | -- | $307,000 |
| 2009 | -- | $307,000 -2.2% |
| 2007 | -- | $314,000 +6.1% |
| 2006 | -- | $296,000 +7.2% |
| 2005 | -- | $276,000 +18.5% |
| 2001 | $3,428 +0% | $233,000 +4% |
| 2000 | $3,427 | $224,000 |
Find assessor info on the county website
Monthly payment
Est. payment
Payment breakdown
Explore the cost of this home by adjusting the details. Changes won't be saved.Climate risks
Neighborhood: 98031
Nearby schools
Schools provided by the listing agent
- Elementary: Glenridge Elem
- Middle: Meeker Jnr High
- High: Kentridge High
Source: NWMLS as distributed by MLS GRID. This data may not be complete. We recommend contacting the local school district to confirm school assignments for this home.
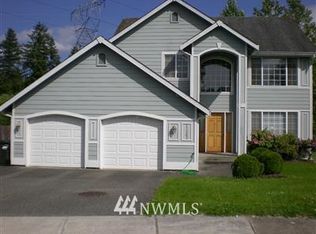
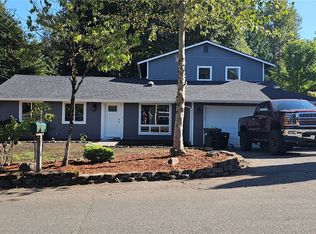
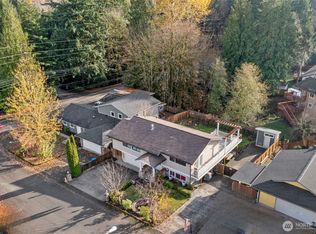
Similar homes
- $799,0004 bd3 ba1.9k sqftMccann Meadows, Kent, WA 98031Active
 MLS ID #2567280, Jule Johnson. NWMLS as distributed by MLS GRID
 - $799,9505 bd3 ba2.3k sqft11221 SE 216th Street, Kent, WA 98031Active
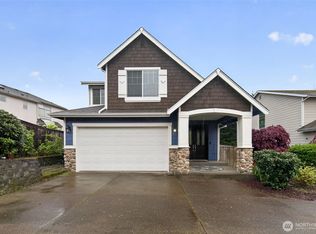 MLS ID #2511613, Cameron Beyer. NWMLS as distributed by MLS GRID
 - $725,0004 bd3 ba2.1k sqft11703 SE 229th Place, Kent, WA 98031Active
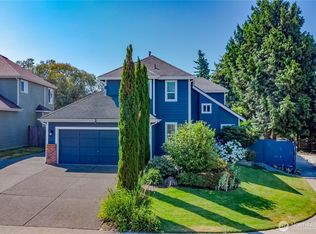 MLS ID #2541117, Tanya Palacios. NWMLS as distributed by MLS GRID
 - $865,0005 bd3 ba2.4k sqft15227 SE 175th Place, Renton, WA 98058Active
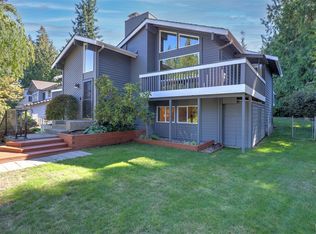 MLS ID #2583681, Karen B Hake. NWMLS as distributed by MLS GRID
