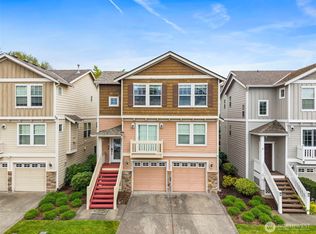
Assumable VA Loan at 2.25% Available! Seller Offering Home Warranty! Spacious 5-bedroom, 2.5-bath Craftsman-style home in desirable West Creek Court with no HOA and a private driveway providing plenty of parking. The versatile main level features a bright great room with gas fireplace, dining area, office/den, additional bedroom, and guest bath. The kitchen offers granite tile countertops, newer stainless steel appliances, and a convenient butler’s pantry. Upstairs, retreat to the spacious primary suite with walk-in closet and 5-piece bath, plus three additional bedrooms, full bath, and large utility room. Recent improvements include a new furnace in 2025, newer main-floor windows, newer carpet, new 7-foot slider opening to the deck, impressive 7-foot double entry doors, upgraded electrical with exterior RV outlet, and recently painted exterior. Furnace, A/C, and hot water tank have all been recently serviced. Additional features include Hardie plank siding, stone accents, a welcoming covered front porch, and 9-foot ceilings. A spacious, well-appointed home with room to live, work, entertain, and grow!
Active
Listed by: Epique Realty • Cameron Beyer
$799,950
11221 SE 216th Street, Kent, WA 98031
5beds
2,355sqft
Single Family Residence
Built in 2006
5,458 Square Feet Lot
$793,100 Zestimate®
$340/sqft
$-- HOA
What's special
Newer main-floor windowsHardie plank sidingStone accentsDining areaNewer stainless steel appliancesWelcoming covered front porchRecently painted exterior
- --
- on Zillow
- 428
- views
- 16
- saves
Zillow last checked:
Listing updated:
Listed by:
Cameron Beyer,
Epique Realty
Source: NWMLS as distributed by MLS GRID,MLS#: 2511613
Facts & features
Interior
Bedrooms & bathrooms
- Bedrooms: 5
- Bathrooms: 3
- Full bathrooms: 2
- 1/2 bathrooms: 1
- Main level bathrooms: 1
- Main level bedrooms: 1
Primary bedroom
- Level: Second
Bedroom
- Level: Second
Bedroom
- Level: Second
Bedroom
- Level: Second
Bedroom
- Level: Main
Bathroom full
- Level: Second
Bathroom full
- Level: Second
Other
- Level: Main
Den office
- Level: Main
Dining room
- Level: Main
Entry hall
- Level: Main
Kitchen with eating space
- Level: Main
Living room
- Level: Main
Utility room
- Level: Second
Heating
- Fireplace, Heat Pump, Electric, Natural Gas
Cooling
- Has cooling: Yes
Appliances
- Included: Dishwasher, Disposal, Dryer, Microwave, Refrigerator, Washer, Dishwasher(s), Dryer(s), Garbage Disposal, Microwave(s), Refrigerator(s), Washer(s)
Features
- Bath Off Primary, Ceiling Fan(s), Dining Room, Pantry
- Flooring: Hardwood, Vinyl, Carpet
- Doors: French Doors
- Windows: Dbl Pane/Storm Window
- Basement: None
- Number of fireplaces: 1
- Fireplace features: Gas, Main Level: 1, Fireplace
Interior area
- Total structure area: 2,355
- Total interior livable area: 2,355 sqft
Property
Parking
- Total spaces: 2
- Parking features: Attached Garage, RV Parking
- Has attached garage: Yes
- Covered spaces: 2
Features
- Levels: Two
- Stories: 2
- Entry location: Main
- Patio & porch: Bath Off Primary, Ceiling Fan(s), Dbl Pane/Storm Window, Dining Room, Fireplace, French Doors, Pantry, Walk-In Closet(s)
- Has view: Yes
- View description: Territorial
Lot
- Size: 5,458 Square Feet
- Dimensions: 52W x 108D
- Features: Curbs, Dead End Street, Paved, Secluded, Sidewalk, Cable TV, Deck, Fenced-Fully, Gas Available, High Speed Internet, RV Parking
- Topography: Level
- Residential vegetation: Garden Space
Details
- Parcel number: 9265850090
- Zoning: SR6
- Zoning description: Jurisdiction: City
- Special conditions: Standard
Construction
Type & style
- Home type: SingleFamily
- Architectural style: Craftsman,2 Story
- Property subtype: Single Family Residence
Materials
- Cement Planked, Stone, Wood Products, Cement Plank
- Foundation: Poured Concrete
- Roof: Composition
Condition
- Good
- Year built: 2006
Utilities & green energy
- Electric: Company: PSE
- Sewer: Sewer Connected, Company: Soos Creek
- Water: Public, Company: Soos Creek
- Utilities for property: Xfinity
Community & HOA
Community
- Subdivision: Kent
Location
- Region: Kent
Financial & listing details
- Price per square foot: $340/sqft
- Tax assessed value: $737,000
- Annual tax amount: $7,161
- Date on market: 4/23/2026
- Listing terms: Conventional,FHA,VA Loan
- Inclusions: Dishwasher(s), Dryer(s), Garbage Disposal, Microwave(s), Refrigerator(s), Washer(s)
Estimated market value
$793,100
$753,000 - $833,000
$3,473/mo
Price history
| Date | Event | Price |
|---|---|---|
| 7/8/2026 | Price change | $799,950-1.2%$340/sqft |
Source:  NWMLS as distributed by MLS GRID #2511613 Report a problem NWMLS as distributed by MLS GRID #2511613 Report a problem | ||
| 5/21/2026 | Price change | $809,950-1.2%$344/sqft |
Source: NWMLS as distributed by MLS GRID #2511613 Report a problem | ||
| 4/23/2026 | Listed for sale | $820,000+2.5%$348/sqft |
Source: NWMLS as distributed by MLS GRID #2511613 Report a problem | ||
| 6/7/2022 | Listing removed | -- |
Source:  Weichert Pro Report a problem Weichert Pro Report a problem | ||
| 5/13/2022 | Listed for sale | $799,900+109.7%$340/sqft |
Source: Weichert Pro #1920036 Report a problem | ||
| 7/20/2015 | Sold | $381,500+1.7%$162/sqft |
Source: NWMLS as distributed by MLS GRID #787304 Report a problem | ||
| 6/9/2015 | Pending sale | $375,000$159/sqft |
Source: MLP Real Estate, LLC #787304 Report a problem | ||
| 5/14/2015 | Listed for sale | $375,000-12.8%$159/sqft |
Source: MLP Real Estate, LLC #787304 Report a problem | ||
| 10/26/2011 | Listed for rent | $1,895$1/sqft |
Source: vFlyer Rentals Report a problem | ||
| 5/15/2007 | Sold | $430,000$183/sqft |
Source: NWMLS as distributed by MLS GRID #27045030 Report a problem | ||
Public tax history
| Year | Property taxes | Tax assessment |
|---|---|---|
| 2025 | $7,948 +11% | $737,000 +3.9% |
| 2024 | $7,161 +9.1% | $709,000 +14.2% |
| 2023 | $6,566 -8% | $621,000 -9.2% |
| 2022 | $7,137 +8% | $684,000 +23.2% |
| 2021 | $6,610 +1.9% | $555,000 +6.7% |
| 2020 | $6,489 +3.2% | $520,000 +3.4% |
| 2019 | $6,290 +11.2% | $503,000 +5.9% |
| 2018 | $5,658 -2.3% | $475,000 +8.4% |
| 2017 | $5,791 +22.2% | $438,000 +17.1% |
| 2016 | $4,741 | $374,000 +7.8% |
| 2015 | $4,741 | $347,000 +4.2% |
| 2014 | $4,741 | $333,000 +15.2% |
| 2013 | $4,741 | $289,000 +19.4% |
| 2012 | -- | $242,000 -12.9% |
| 2011 | -- | $278,000 -6.1% |
| 2010 | -- | $296,000 |
| 2009 | -- | $296,000 +256.6% |
| 2007 | -- | $83,000 |
Find assessor info on the county website
Monthly payment
Est. payment
Payment breakdown
Explore the cost of this home by adjusting the details. Changes won't be saved.Climate risks
Neighborhood: East Hill-Meridian
Nearby schools
Schools provided by the listing agent
- Elementary: Emerald Park Elem
- Middle: Meeker Jnr High
- High: Kentridge High
Source: NWMLS as distributed by MLS GRID. This data may not be complete. We recommend contacting the local school district to confirm school assignments for this home.
Similar homes
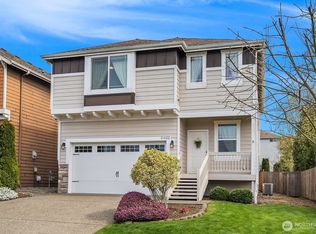
- $828,0005 bd3 ba2.2k sqftMorford Park, Kent, WA 98031Active
 MLS ID #2557212, Hao Truong. NWMLS as distributed by MLS GRID
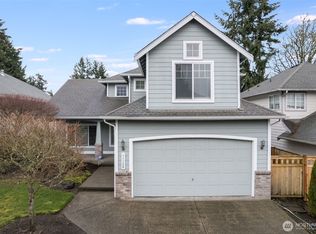
 - $799,0004 bd3 ba1.9k sqftMccann Meadows, Kent, WA 98031Active
 MLS ID #2567280, Jule Johnson. NWMLS as distributed by MLS GRID
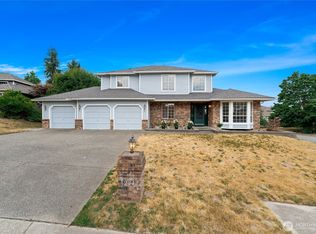
 - $840,0004 bd3 ba2.4k sqft12842 SE 242nd Court, Kent, WA 98030Active
 MLS ID #2561810, Jonathan Minerick. NWMLS as distributed by MLS GRID
 - $649,9993 bd3 ba2.4k sqft23620 102nd Avenue SE, Kent, WA 98031Active
 MLS ID #2517299, Solomon Srivilay. NWMLS as distributed by MLS GRID
