Amazing Location. Spacious, well-maintained home in quiet Edgewood neighborhood. The vaulted ceilings let light fill the home & create an open feeling through the entry & formal living/dining room. Kitchen, family room, laundry, bedroom & full bathroom complete the main floor. 3 more bedrooms - including the primary with walk-in closet & 5 piece on-suite bath, are upstairs -plus as a large bonus room. New windows, roof, kitchen counters and furnace. Back door off kitchen leads to private patio and backyard to enjoy the natural greenbelt. Tons of parking for an RV or large boat inside the confines of the fenced yard.
Active
Listed by: Windermere Prof Partners • Brent Tornquist
$828,000
714 122nd Avenue Ct E, Edgewood, WA 98372
4beds
2,563sqft
:
Get pre-qualified$5,119/mo
Single Family Residence
Built in 2001
0.37 Acres Lot
$812,200 Zestimate®
$323/sqft
$25/mo HOA
What's special
Spacious well-maintained homeNew windowsFamily room
- 18 days |
- 394 |
- 16 |
Zillow last checked:
Listing updated:
Listed by:
Brent Tornquist,
Windermere Prof Partners
Source: NWMLS as distributed by MLS GRID,MLS#: 2555953
Facts & features
Interior
Bedrooms & bathrooms
- Bedrooms: 4
- Bathrooms: 3
- Full bathrooms: 3
- Main level bathrooms: 1
- Main level bedrooms: 1
Primary bedroom
- Level: Second
Bedroom
- Level: Second
Bedroom
- Level: Second
Bedroom
- Level: Main
Bathroom full
- Level: Second
Bathroom full
- Level: Second
Bathroom full
- Level: Main
Other
- Level: Second
Dining room
- Level: Main
Entry hall
- Level: Main
Family room
- Level: Main
Kitchen with eating space
- Level: Main
Living room
- Level: Main
Rec room
- Level: Second
Utility room
- Level: Main
Heating
- Fireplace, Forced Air, Natural Gas
Cooling
- None
Appliances
- Included: Dishwasher, Dryer, Microwave, Refrigerator, Stove(s)/Range(s), Washer, Dishwasher(s), Dryer(s), Microwave(s), Refrigerator(s), Washer(s), Water Heater: Gas, Water Heater Location: garage
Features
- Bath Off Primary, Dining Room
- Flooring: Vinyl
- Windows: Dbl Pane/Storm Window
- Basement: None
- Number of fireplaces: 1
- Fireplace features: Gas, Main Level: 1, Fireplace
Interior area
- Total structure area: 2,563
- Total interior livable area: 2,563 sqft
Property
Parking
- Total spaces: 3
- Parking features: Driveway, Attached Garage, Off Street, RV Parking
- Has attached garage: Yes
- Covered spaces: 3
Features
- Levels: Two
- Stories: 2
- Entry location: Main
- Patio & porch: Bath Off Primary, Dbl Pane/Storm Window, Dining Room, Fireplace, Vaulted Ceiling(s), Walk-In Closet(s), Water Heater
- Has view: Yes
- View description: Territorial
Lot
- Size: 0.37 Acres
- Features: Dead End Street, Paved, Cable TV, Fenced-Fully, Gas Available, High Speed Internet, Patio, RV Parking
- Topography: Level
Details
- Parcel number: 6022650020
- Special conditions: Standard
Construction
Type & style
- Home type: SingleFamily
- Architectural style: 2 Stories w/Bsmnt
- Property subtype: Single Family Residence
Materials
- Cement/Concrete, Wood Products
- Foundation: Poured Concrete
- Roof: Composition
Condition
- Very Good
- Year built: 2001
- Major remodel year: 2001
Utilities & green energy
- Electric: Company: PSE
- Sewer: Septic Tank, Company: Septic
- Water: Public, Company: Mt View - Edgewood Water Co
Community & HOA
Community
- Subdivision: Edgewood
HOA
- Services included: Road Maintenance
- HOA fee: $300 annually
Location
- Region: Edgewood
Financial & listing details
- Price per square foot: $323/sqft
- Tax assessed value: $696,300
- Annual tax amount: $7,204
- Date on market: 7/16/2026
- Cumulative days on market: 20 days
- Listing terms: Conventional,FHA,VA Loan
- Inclusions: Dishwasher(s), Dryer(s), Microwave(s), Refrigerator(s), Stove(s)/Range(s), Washer(s)
Estimated market value
$812,200
$772,000 - $853,000
$3,881/mo
Price history
| Date | Event | Price |
|---|---|---|
| 7/17/2026 | Listed for sale | $828,000+206.7%$323/sqft |
Source:  NWMLS as distributed by MLS GRID #2555953 Report a problem NWMLS as distributed by MLS GRID #2555953 Report a problem | ||
| 8/29/2001 | Sold | $269,950$105/sqft |
Source: NWMLS as distributed by MLS GRID #21104761 Report a problem | ||
Public tax history
| Year | Property taxes | Tax assessment |
|---|---|---|
| 2024 | $7,184 +4% | $696,300 +3% |
| 2023 | $6,909 -4.5% | $676,300 -0.1% |
| 2022 | $7,235 -0.8% | $677,100 +11.5% |
| 2021 | $7,291 +22.6% | $607,400 +20.3% |
| 2019 | $5,946 +9% | $504,900 +7.8% |
| 2018 | $5,457 +15.6% | $468,500 +8.2% |
| 2017 | $4,718 +15.6% | $432,900 +29.6% |
| 2016 | $4,081 | $333,900 +6.8% |
| 2014 | $4,081 +7.1% | $312,700 +10.2% |
| 2013 | $3,809 | $283,800 +5.3% |
| 2012 | -- | $269,600 -13.1% |
| 2011 | -- | $310,300 -10.7% |
| 2010 | -- | $347,300 +41.6% |
| 2002 | $3,454 +1000.3% | $245,200 |
| 2001 | $314 | $245,200 |
Find assessor info on the county website
Monthly payment
Est. payment
Payment breakdown
Explore the cost of this home by adjusting the details. Changes won't be saved.Climate risks
Neighborhood: 98372
Nearby schools
GreatSchools rating
- 6/10Hedden Elementary SchoolGrades: 3-5Distance: 0.6 mi
- 4/10Surprise Lake Middle SchoolGrades: 6-7Distance: 2 mi
- 7/10Fife High SchoolGrades: 10-12Distance: 4.2 mi
- $758,0004 bd3 ba2.5k sqft710 122nd Avenue Ct E, Edgewood, WA 98372Sold

- $700,0004 bd3 ba1.9k sqft707 122nd Avenue Ct E, Edgewood, WA 98372Sold
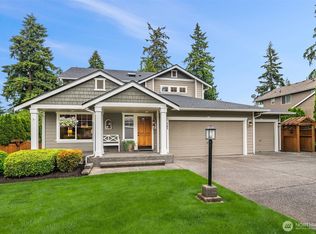
- $775,0004 bd3 ba2.5k sqft609 122nd Avenue Ct E, Edgewood, WA 98372Sold

- $745,0004 bd3 ba1.9k sqft809 120th Ave E, Edgewood, WA 98372Sold
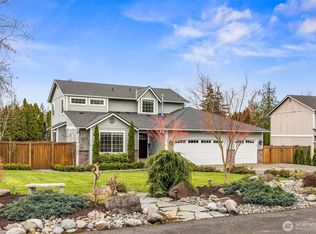
- $850,0004.39 Acres11919 8th St E, Edgewood, WA 98372Sold
- $647,5003 bd2 ba1.7k sqft708 119th Ave E, Edgewood, WA 98372Sold
- $619,0003 bd2 ba2.6k sqft622 119th Ave E, Edgewood, WA 98372Sold
- $825,0003 bd3 ba2.4k sqft12312 9th St E, Edgewood, WA 98372Pending
A local agent can set up tours, give advice and negotiate with sellers.
Similar homes
- $699,7774 bd3 ba2.6k sqftPark Crest East, Auburn, WA 98001Active
 MLS ID #2562610, William H. Crumbaker. NWMLS as distributed by MLS GRID
 - $799,9993 bd3 ba2.1k sqftSp#9707160489, Lake Tapps, WA 98391Contingent
 MLS ID #2498496, Christie Nelson. NWMLS as distributed by MLS GRID
 - $807,0005 bd4 ba2.3k sqft27847 37th Ave S, Auburn, WA 98001For Sale By Owner
 FSBO-Online.com
 - $749,0004 bd3 ba2.9k sqft1220 68th Street SE, Auburn, WA 98092Active
 MLS ID #2544829, Shanon Yop. NWMLS as distributed by MLS GRID
 - $675,0004 bd4 ba2.3k sqftBonney Lake, Bonney Lake, WA 98391ActiveMLS ID #2560504, Jeanette Eide. NWMLS as distributed by MLS GRID
- $775,0004 bd3 ba2.4k sqft29328 318th Avenue SE, Ravensdale, WA 98051ActiveMLS ID #2561744, Larissa Butler. NWMLS as distributed by MLS GRID
- $925,0004 bd3 ba2.4k sqft41212 268th Avenue SE, Enumclaw, WA 98022ActiveMLS ID #2561629, Kappie Durr. NWMLS as distributed by MLS GRID
- $995,0004 bd3 ba3.1k sqftEstates At Bowman Lake, Lake Tapps, WA 98391ActiveMLS ID #2519569, Tara L. Maxwell. NWMLS as distributed by MLS GRID
- $750,0005 bd4 ba3.2k sqftManorwood North Iii, Puyallup, WA 98374ActiveMLS ID #2558966, Shane Lewandowski. NWMLS as distributed by MLS GRID
- $779,9503 bd2 ba2.2k sqft17729 S Tapps Drive E, Lake Tapps, WA 98391ActiveMLS ID #2549890, Shelley Heck. NWMLS as distributed by MLS GRID
- $824,9993 bd2 ba1.6k sqft4004 Lot 1 50th Street Ct E, Tacoma, WA 98443ActiveMLS ID #2508194, Andrea Hamre. NWMLS as distributed by MLS GRID
- $659,0003 bd3 ba2.3k sqft5844 Marshall Place SE, Auburn, WA 98092ActiveMLS ID #2558550, Connor Heilborn. NWMLS as distributed by MLS GRID
- $726,7505 bd3 ba2.6k sqft11121 SE 271st Street, Kent, WA 98030ActiveMLS ID #2564173, Ashley Wise. NWMLS as distributed by MLS GRID
- $825,0004 bd3 ba2.5k sqftDash Point Estates, Tacoma, WA 98422ActiveMLS ID #2534560, Colleen Dutmers. NWMLS as distributed by MLS GRID
- $895,0003 bd3 ba3.4k sqftRodesco Estates Div 1, Puyallup, WA 98374ActiveMLS ID #2525645, Christy Cochran. NWMLS as distributed by MLS GRID
- $899,9504 bd3 ba2.4k sqft29802 201st Place SE, Kent, WA 98042ActiveMLS ID #2542555, Renee Donovan. NWMLS as distributed by MLS GRID
- $799,9505 bd4 ba2.7k sqft29524 63rd Court S, Auburn, WA 98001ActiveMLS ID #2508434, Brad Harper. NWMLS as distributed by MLS GRID
- $736,0004 bd3 ba2.9k sqft34656 10th Pl SW, Federal Way, WA 98023ContingentMLS ID #2538686, Jackie Parker. NWMLS as distributed by MLS GRID
- $895,0004 bd3 ba3k sqftHeather Highlands 04, Auburn, WA 98092ActiveMLS ID #2516903, Joshua D. Hall. NWMLS as distributed by MLS GRID
- $899,9504 bd3 ba2.7k sqftRemington 02, Kent, WA 98042ActiveMLS ID #2540556, Joshua D. Hall. NWMLS as distributed by MLS GRID
