Welcome to this private Ravensdale retreat set on 1.22 acres at the end of a secluded dead-end street. Built in 2004, this 4-bedroom, 2.5-bath home offers 2,460 square feet with a functional two-story layout designed for everyday living. Large windows overlook the backyard, filling the home with natural light, while formal living and dining rooms provide space for gathering and entertaining. Upstairs, the spacious primary suite features a five-piece bath with a jetted soaking tub, walk-in closet, and ensuite bath. Three additional bedrooms and a bonus/theater room offer flexible space for a home office, media room, playroom, or guests. Interior features include hardwood, ceramic tile, vinyl, and carpet flooring, French doors, a fireplace, double-pane windows, a heat pump, and 90%+ high-efficiency heating for year-round comfort. Outside, enjoy a rear deck, RV parking, an attached two-car garage, and a large insulated outbuilding with a loft, offering endless possibilities for storage, hobbies, or a workshop. Conveniently located approximately 7 miles from Maple Valley and 10 miles from Enumclaw, you'll enjoy easy access to shopping, dining, everyday amenities, and commuter routes while coming home to the privacy and space that make Ravensdale acreage properties so desirable.
Active
Listed by: Keller Williams Realty • Larissa Butler
$775,000
29328 318th Avenue SE, Ravensdale, WA 98051
4beds
2,460sqft
:
Get pre-qualified$4,707/mo
Single Family Residence
Built in 2004
1.22 Acres Lot
$774,200 Zestimate®
$315/sqft
$-- HOA
What's special
Rv parkingNatural lightHeat pumpAttached two-car garageRear deckSpacious primary suiteWalk-in closet
- 14 days |
- 836 |
- 57 |
Likely to sell faster than
Zillow last checked:
Listing updated:
Listed by:
Larissa Butler,
Keller Williams Realty
Source: NWMLS as distributed by MLS GRID,MLS#: 2561744
Facts & features
Interior
Bedrooms & bathrooms
- Bedrooms: 4
- Bathrooms: 3
- Full bathrooms: 2
- 1/2 bathrooms: 1
- Main level bathrooms: 1
Primary bedroom
- Level: Second
Bedroom
- Level: Second
Bedroom
- Level: Second
Bedroom
- Level: Second
Bathroom full
- Level: Second
Bathroom full
- Level: Second
Other
- Level: Main
Bonus room
- Level: Second
Dining room
- Level: Main
Entry hall
- Level: Main
Family room
- Level: Main
Kitchen with eating space
- Level: Main
Living room
- Level: Main
Heating
- Fireplace, 90%+ High Efficiency, Heat Pump, Propane
Cooling
- Heat Pump
Appliances
- Included: Dishwasher, Dryer, Microwave, Refrigerator, Stove(s)/Range(s), Washer, Dishwasher(s), Dryer(s), Microwave(s), Refrigerator(s), Washer(s), Water Heater: Propane, Water Heater Location: Garage
Features
- Bath Off Primary, Dining Room
- Flooring: Ceramic Tile, Hardwood, Vinyl, Carpet
- Doors: French Doors
- Windows: Dbl Pane/Storm Window
- Basement: None
- Number of fireplaces: 1
- Fireplace features: Electric, Main Level: 1, Fireplace
Interior area
- Total structure area: 2,460
- Total interior livable area: 2,460 sqft
Property
Parking
- Total spaces: 2
- Parking features: Driveway, Attached Garage, RV Parking
- Has attached garage: Yes
- Covered spaces: 2
Features
- Levels: Two
- Stories: 2
- Entry location: Main
- Patio & porch: Bath Off Primary, Dbl Pane/Storm Window, Dining Room, Fireplace, French Doors, Jetted Tub, Walk-In Closet(s), Water Heater
- Spa features: Bath
- Has view: Yes
- View description: Territorial
Lot
- Size: 1.22 Acres
- Dimensions: 163' x 324'
- Features: Dead End Street, Secluded, Cable TV, Deck, Outbuildings, Patio, Propane, RV Parking
- Topography: Level,Sloped
- Residential vegetation: Garden Space, Wooded
Details
- Parcel number: 0421079046
- Zoning: RA5
- Zoning description: Jurisdiction: County
- Special conditions: Standard
Construction
Type & style
- Home type: SingleFamily
- Architectural style: Traditional,2 Story
- Property subtype: Single Family Residence
Materials
- Cement Planked, Cement Plank
- Foundation: Poured Concrete
- Roof: Composition
Condition
- Good
- Year built: 2004
- Major remodel year: 2004
Utilities & green energy
- Electric: Company: PSE
- Sewer: Septic Tank, Company: Septic
- Water: Shared Well, Company: Shared Well
- Utilities for property: Century Link
Community & HOA
Community
- Subdivision: Ravensdale
Location
- Region: Ravensdale
Financial & listing details
- Price per square foot: $315/sqft
- Tax assessed value: $812,000
- Annual tax amount: $7,563
- Date on market: 5/27/2026
- Cumulative days on market: 79 days
- Listing terms: Conventional,FHA,VA Loan
- Inclusions: Dishwasher(s), Dryer(s), Microwave(s), Refrigerator(s), Stove(s)/Range(s), Washer(s)
Estimated market value
$774,200
$735,000 - $813,000
$4,325/mo
Price history
| Date | Event | Price |
|---|---|---|
| 7/30/2026 | Listed for sale | $775,000+39.6%$315/sqft |
Source:  NWMLS as distributed by MLS GRID #2561744 Report a problem NWMLS as distributed by MLS GRID #2561744 Report a problem | ||
| 8/20/2019 | Sold | $555,000+0.9%$226/sqft |
Source: NWMLS as distributed by MLS GRID #1486028 Report a problem | ||
| 7/8/2019 | Pending sale | $549,950$224/sqft |
Source: John L Scott Real Estate #1486028 Report a problem | ||
| 7/6/2019 | Listed for sale | $549,950+7.2%$224/sqft |
Source: John L Scott Real Estate #1486028 Report a problem | ||
| 10/26/2018 | Sold | $513,000-3.2%$209/sqft |
Source: NWMLS as distributed by MLS GRID #1337138 Report a problem | ||
| 8/17/2018 | Listed for sale | $530,000+2.9%$215/sqft |
Source: Keller Williams Mountains to Sound Realty #1337138 Report a problem | ||
| 11/22/2017 | Sold | $515,000+3.2%$209/sqft |
Source: NWMLS as distributed by MLS GRID #1188164 Report a problem | ||
| 10/15/2017 | Pending sale | $499,000$203/sqft |
Source: Pilwallis Properties #1188164 Report a problem | ||
| 10/1/2017 | Price change | $499,000-5%$203/sqft |
Source: Pilwallis Properties #1188164 Report a problem | ||
| 9/25/2017 | Listed for sale | $525,000+25.6%$213/sqft |
Source: Pilwallis Properties #1188164 Report a problem | ||
| 12/20/2013 | Sold | $418,000-2.6%$170/sqft |
Source: NWMLS as distributed by MLS GRID #544616 Report a problem | ||
| 11/21/2013 | Pending sale | $429,000$174/sqft |
Source: RE/MAX Integrity #544616 Report a problem | ||
| 9/17/2013 | Listed for sale | $429,000+7.3%$174/sqft |
Source: RE/MAX Integrity #544616 Report a problem | ||
| 12/27/2010 | Sold | $399,950$163/sqft |
Source: Public Record Report a problem | ||
| 11/14/2010 | Pending sale | $399,950$163/sqft |
Source: Windermere Real Estate/Maple Valley, Inc. #93803 Report a problem | ||
| 10/8/2010 | Price change | $399,950-13%$163/sqft |
Source: Windermere Real Estate/Maple Valley, Inc. #93803 Report a problem | ||
| 6/27/2010 | Listed for sale | $459,950+24.3%$187/sqft |
Source: Windermere Real Estate/Maple Valley, Inc. #93803 Report a problem | ||
| 3/7/2005 | Sold | $369,950+362.4%$150/sqft |
Source: Public Record Report a problem | ||
| 8/3/2004 | Sold | $80,000$33/sqft |
Source: Public Record Report a problem | ||
Public tax history
| Year | Property taxes | Tax assessment |
|---|---|---|
| 2025 | $7,563 +3.2% | $812,000 +3.6% |
| 2024 | $7,332 +6.6% | $784,000 +14.6% |
| 2023 | $6,880 +0% | $684,000 -11.4% |
| 2022 | $6,879 +12.1% | $772,000 +31.1% |
| 2021 | $6,136 +8.5% | $589,000 +20.7% |
| 2020 | $5,655 -0.7% | $488,000 -3% |
| 2019 | $5,697 +5.3% | $503,000 +2.9% |
| 2018 | $5,409 -5.2% | $489,000 +12.7% |
| 2017 | $5,705 +31.5% | $434,000 +9% |
| 2016 | $4,338 | $398,000 +12.7% |
| 2015 | $4,338 | $353,000 +15.4% |
| 2014 | $4,338 | $306,000 +2% |
| 2013 | $4,338 | $300,000 +6.4% |
| 2012 | -- | $282,000 -4.4% |
| 2011 | -- | $295,000 -12.5% |
| 2010 | -- | $337,000 |
| 2009 | -- | $337,000 -3.7% |
| 2007 | -- | $350,000 +348.7% |
| 2006 | -- | $78,000 +4% |
| 2005 | -- | $75,000 +23% |
| 2001 | $793 -3.4% | $61,000 |
| 2000 | $821 | $61,000 |
Find assessor info on the county website
Monthly payment
Est. payment
Payment breakdown
Explore the cost of this home by adjusting the details. Changes won't be saved.Climate risks
Neighborhood: 98051
Getting around
0 / 100
Car-DependentNearby schools
GreatSchools rating
- 8/10Black Diamond Elementary SchoolGrades: K-5Distance: 4.4 mi
- 8/10Thunder Mountain Middle SchoolGrades: 6-8Distance: 8.5 mi
- 4/10Enumclaw Sr High SchoolGrades: 9-12Distance: 11 mi
Schools provided by the listing agent
- Elementary: Black Diamond Elem
- Middle: Thunder Mtn Mid
- High: Enumclaw Snr High
Source: NWMLS as distributed by MLS GRID. This data may not be complete. We recommend contacting the local school district to confirm school assignments for this home.
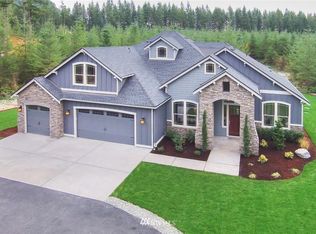
- $1,558,2004 bd4 ba3.4k sqft27236 SE 318th Way, Ravensdale, WA 98051Off Market
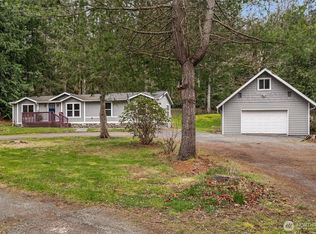
- $550,0003 bd2 ba1.4k sqft29325 318th Ave SE, Ravensdale, WA 98051Sold
- $625,0003 bd2 ba1.5k sqft29313 318th Ave SE, Ravensdale, WA 98051Sold
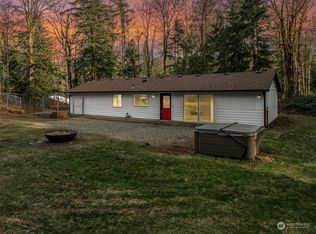
- $710,0003 bd1 ba1.5k sqft31705 SE 291st St, Ravensdale, WA 98051Sold
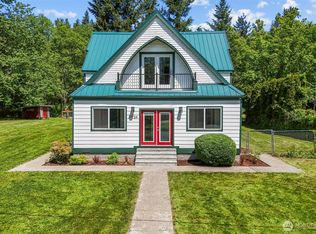
- $844,0003 bd3 ba4.1k sqft32021 SE 291st St, Ravensdale, WA 98051For Sale
- $1,975,0004 bd5 ba4.4k sqft31408 SE Retreat Kanasket Rd, Ravensdale, WA 98051Pending
- $1,800,0004 bd4 ba4.7k sqft31418 SE Retreat Kanaskat Rd, Ravensdale, WA 98051Sold
- $599,9503 bd2 ba1.4k sqft29428 322nd Ave SE, Ravensdale, WA 98051Sold
A local agent can set up tours, give advice and negotiate with sellers.
Similar homes
- $930,0004 bd3 ba3.1k sqft26045 Landsburg Road SE, Ravensdale, WA 98051Active
 MLS ID #2557559, Warren Chang. NWMLS as distributed by MLS GRID
 - $649,9503 bd2 ba2.1k sqft33724 SE Hudson Road, Ravensdale, WA 98051Active
 MLS ID #2552047, Kamal Momi. NWMLS as distributed by MLS GRID
 - $749,0003 bd2 ba1.9k sqft39322 310th Avenue SE, Enumclaw, WA 98022Active
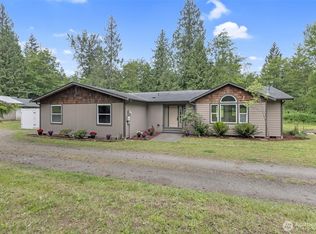 MLS ID #2535420, Kimberly Pettie. NWMLS as distributed by MLS GRID
 - $849,9505 bd3 ba2.5k sqftMaple Ridge Highlands, Maple Valley, WA 98038Active
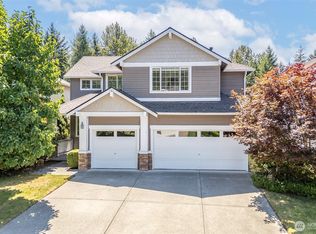 MLS ID #2561801, Dan Dennis. NWMLS as distributed by MLS GRID
 - $815,0003 bd2 ba2.3k sqft19114 SE 295th Street, Kent, WA 98042ActiveMLS ID #2532071, Tim Park. NWMLS as distributed by MLS GRID
- $870,0005 bd3 ba2.5k sqftMaple Woods, Maple Valley, WA 98038ActiveMLS ID #2558933, Roger Maggio. NWMLS as distributed by MLS GRID
- $925,0004 bd3 ba2.4k sqft41212 268th Avenue SE, Enumclaw, WA 98022ActiveMLS ID #2561629, Kappie Durr. NWMLS as distributed by MLS GRID
- $825,0004 bd3 ba2.5k sqft15532 156th Court SE, Renton, WA 98058ActiveMLS ID #2546044, Heather Ramos. NWMLS as distributed by MLS GRID
- $925,0004 bd3 ba2k sqft41216 305 Avenue SE, Enumclaw, WA 98022ActiveMLS ID #2531736, Wendy R. Muller. NWMLS as distributed by MLS GRID
- $785,0003 bd2 ba1.5k sqft43621 SE 142nd Street, North Bend, WA 98045ActiveMLS ID #2563745, Rachel Mae Hoover. NWMLS as distributed by MLS GRID
- $840,0004 bd3 ba2.4k sqft12842 SE 242nd Court, Kent, WA 98030ActiveMLS ID #2561810, Jonathan Minerick. NWMLS as distributed by MLS GRID
- $726,7505 bd3 ba2.6k sqft11121 SE 271st Street, Kent, WA 98030ActiveMLS ID #2564173, Ashley Wise. NWMLS as distributed by MLS GRID
- $819,0004 bd3 ba2.5k sqftJovita Heights, Edgewood, WA 98372ActiveMLS ID #2555953, Brent Tornquist. NWMLS as distributed by MLS GRID
- $649,9503 bd2 ba1.4k sqft26204 SE 224th Street, Maple Valley, WA 98038ActiveMLS ID #2559366, Melissa Samsell. NWMLS as distributed by MLS GRID
- $755,0004 bd3 ba2.7k sqft10617 189th Avenue E, Bonney Lake, WA 98391ActiveMLS ID #2546992, Shannon Hall. NWMLS as distributed by MLS GRID
- $852,5004 bd3 ba2.7k sqft20511 SE 261st Place, Covington, WA 98042ActiveMLS ID #2527848, Cindy Smalley. NWMLS as distributed by MLS GRID
- $750,0003 bd2 ba2.1k sqft39811 226th Avenue SE, Enumclaw, WA 98022ActiveMLS ID #2472529, Jesse Roach. NWMLS as distributed by MLS GRID
- $759,0004 bd3 ba1.9k sqft16011 SE 169th Place, Renton, WA 98058ActiveMLS ID #2546262, Heather Ramos. NWMLS as distributed by MLS GRID
- $1,105,0004 bd3 ba2.2k sqftHomestead Acres, Kent, WA 98042ActiveMLS ID #2557911, Nancy Gonzalez. NWMLS as distributed by MLS GRID
- $735,0004 bd3 ba2.4k sqftAngeline Heights, Bonney Lake, WA 98391ActiveMLS ID #2557368, Ryan Allie. NWMLS as distributed by MLS GRID
