Experience the best of rural residential living on this beautifully maintained 1.67-acre property, offering space, comfort, and functionality. This inviting 3-bedroom, 2-bath rambler combines peaceful country surroundings with thoughtful updates and versatile living spaces.Inside, the spacious layout features vaulted ceilings, warm and inviting living areas, custom built-ins, solid core doors, and custom window coverings throughout. The large country kitchen is designed for gathering with abundant oak cabinetry, breakfast bar seating, generous counter space, and an open flow into the dining and family rooms. Stay comfortable year-round with heat pump and air conditioning, while two propane fireplaces add warmth and charm — one in the living room and another in the primary suite.The spacious primary retreat includes a walk-in closet and a luxurious 5-piece bath complete with a jetted soaking tub. A permitted home addition expands the living space, while the oversized deck creates the perfect setting for entertaining, relaxing, and enjoying the peaceful surroundings.Outside, the property truly shines with a massive 24’ x 48’ detached 3-bay shop/garage with 220 power, additional storage shed, firepit area, and beautifully landscaped grounds. With room for hobbies, projects, RVs, gatherings, and outdoor enjoyment, this property offers the ideal blend of comfort, privacy, and rural lifestyle living.
Active
Listed by: Keller Williams Realty • Kimberly Pettie
Price cut: $25K (9/9)
$724,000
39322 310th Avenue SE, Enumclaw, WA 98022
3beds
1,900sqft
Single Family Residence
Built in 1992
1.67 Acres Lot
$718,200 Zestimate®
$381/sqft
$-- HOA
What's special
Two propane fireplacesLarge country kitchenOversized deckAdditional storage shedWalk-in closetJetted soaking tubCustom window coverings throughout
- 90 days
- 728
- 42
Likely to sell faster than
Zillow last checked:
Listing updated:
Listed by:
Kimberly Pettie,
Keller Williams Realty,
Kari Montgomery,
Keller Williams Realty
Source: NWMLS as distributed by MLS GRID,MLS#: 2535420
Facts & features
Interior
Bedrooms & bathrooms
- Bedrooms: 3
- Bathrooms: 2
- Full bathrooms: 2
- Main level bathrooms: 2
- Main level bedrooms: 3
Primary bedroom
- Level: Main
Bedroom
- Level: Main
Bedroom
- Level: Main
Bathroom full
- Level: Main
Bathroom full
- Level: Main
Dining room
- Level: Main
Entry hall
- Level: Main
Family room
- Level: Main
Kitchen without eating space
- Level: Main
Living room
- Level: Main
Utility room
- Level: Main
Heating
- Fireplace, Forced Air, Heat Pump, Electric, Propane
Cooling
- Forced Air, Heat Pump
Appliances
- Included: Dishwasher, Dryer, Washer, Dishwasher(s), Dryer(s), Washer(s), Water Heater: Propane
Features
- Bath Off Primary, Dining Room, Pantry
- Flooring: Hardwood, Vinyl Plank, Carpet
- Windows: Dbl Pane/Storm Window
- Basement: None
- Number of fireplaces: 2
- Fireplace features: Main Level: 2, Fireplace
Interior area
- Total structure area: 1,900
- Total interior livable area: 1,900 sqft
Property
Parking
- Total spaces: 3
- Parking features: Detached Garage, RV Parking
- Has garage: Yes
- Covered spaces: 3
Features
- Levels: One
- Stories: 1
- Entry location: Main
- Patio & porch: Bath Off Primary, Dbl Pane/Storm Window, Dining Room, Fireplace, Fireplace (Primary Bedroom), Jetted Tub, Pantry, Vaulted Ceiling(s), Walk-In Closet(s), Water Heater
- Spa features: Bath
- Has view: Yes
- View description: Territorial
Lot
- Size: 1.67 Acres
- Features: Dead End Street, Secluded, Deck, Dog Run, Fenced-Partially, Outbuildings, Propane, RV Parking, Shop
- Topography: Level
- Residential vegetation: Brush, Fruit Trees, Garden Space, Wooded
Details
- Parcel number: 0420079045
- Special conditions: Standard
Construction
Type & style
- Home type: SingleFamily
- Architectural style: 1 Story
- Property subtype: Single Family Residence
Materials
- Wood Products
- Foundation: Poured Concrete
- Roof: Composition
Condition
- Year built: 1992
Utilities & green energy
- Electric: Company: Puget Sound Energy
- Sewer: Septic Tank, Company: Septic
- Water: Shared Well, Company: Shared Well
Community & HOA
Community
- Subdivision: Veazie
Location
- Region: Enumclaw
Financial & listing details
- Price per square foot: $381/sqft
- Tax assessed value: $769,000
- Annual tax amount: $7,931
- Date on market: 6/10/2026
- Cumulative days on market: 92 days
- Listing terms: Conventional,FHA,USDA Loan,VA Loan
- Inclusions: Dishwasher(s), Dryer(s), Washer(s)
Estimated market value
$718,200
$682,000 - $754,000
$3,406/mo
Price history
| Date | Event | Price |
|---|---|---|
| 9/9/2026 | Price change | $724,000-3.3%$381/sqft |
Source:  NWMLS as distributed by MLS GRID #2535420 Report a problem NWMLS as distributed by MLS GRID #2535420 Report a problem | ||
| 7/9/2026 | Price change | $749,000-6.4%$394/sqft |
Source: NWMLS as distributed by MLS GRID #2535420 Report a problem | ||
| 6/11/2026 | Listed for sale | $799,999+121%$421/sqft |
Source: NWMLS as distributed by MLS GRID #2535420 Report a problem | ||
| 3/31/2006 | Sold | $362,000+51.8%$191/sqft |
Source: NWMLS as distributed by MLS GRID #26012289 Report a problem | ||
| 12/23/2002 | Sold | $238,500+44.5%$126/sqft |
Source: NWMLS as distributed by MLS GRID #22056470 Report a problem | ||
| 11/30/1995 | Sold | $165,000$87/sqft |
Source: Public Record Report a problem | ||
Public tax history
| Year | Property taxes | Tax assessment |
|---|---|---|
| 2025 | $7,932 +8.7% | $769,000 +9.2% |
| 2024 | $7,300 +8.2% | $704,000 +14.7% |
| 2023 | $6,745 -1.7% | $614,000 -11.4% |
| 2022 | $6,862 +13.3% | $693,000 +27.2% |
| 2021 | $6,056 +9.2% | $545,000 +20.8% |
| 2020 | $5,545 +2.7% | $451,000 +0.9% |
| 2019 | $5,399 +7.1% | $447,000 +2.8% |
| 2018 | $5,040 -4.3% | $435,000 +12.7% |
| 2017 | $5,266 +37.6% | $386,000 +9% |
| 2016 | $3,826 | $354,000 +12.7% |
| 2015 | $3,826 | $314,000 +15.4% |
| 2014 | $3,826 | $272,000 +2.3% |
| 2013 | $3,826 | $266,000 -3.6% |
| 2012 | -- | $276,000 -4.5% |
| 2011 | -- | $289,000 -7.4% |
| 2010 | -- | $312,000 |
| 2009 | -- | $312,000 +1% |
| 2007 | -- | $309,000 +5.8% |
| 2006 | -- | $292,000 +9.8% |
| 2005 | -- | $266,000 +26.7% |
| 2001 | $2,764 +4.3% | $210,000 +8.2% |
| 2000 | $2,650 | $194,000 |
Find assessor info on the county website
Monthly payment
Est. payment
Payment breakdown
Explore the cost of this home by adjusting the details. Changes won't be saved.Climate risks
Neighborhood: 98022

Similar homes
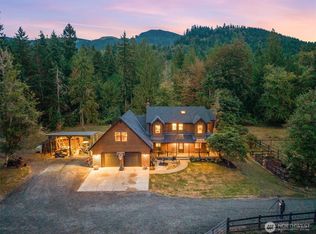
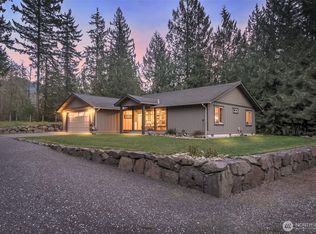
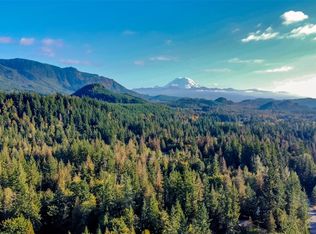
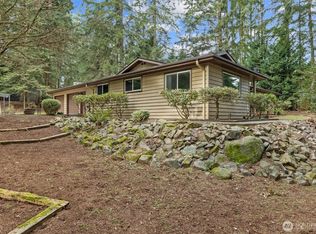
- $750,0003 bd2 ba2.1k sqft39811 226th Avenue SE, Enumclaw, WA 98022Active
 MLS ID #2472529, Jesse Roach. NWMLS as distributed by MLS GRID
 - $725,0004 bd3 ba2.4k sqft29328 318th Avenue SE, Ravensdale, WA 98051Active
 MLS ID #2561744, Larissa Butler. NWMLS as distributed by MLS GRID
 - $950,0003 bd2 ba1.6k sqft41926 212th Avenue SE, Enumclaw, WA 98022Active
 MLS ID #2565692, Chad Durrant. NWMLS as distributed by MLS GRID
 - $639,9003 bd2 ba1.7k sqft3050 Chelsea Lane, Enumclaw, WA 98022Active
 MLS ID #2534298, Tanya Morton. NWMLS as distributed by MLS GRID
