Well-maintained 3-bedroom, 2.5-bath home located on a cul-de-sac with a functional floor plan designed for comfortable living. Bright, open living spaces flow into the kitchen and main gathering area, creating an ideal layout for everyday living and entertaining. The spacious primary suite features an en-suite bath, while two additional bedrooms offer flexibility for guests, work, or hobbies. Enjoy the fully fenced backyard with space to relax, garden, or entertain. Conveniently located with easy access to Hwy 410, shopping, dining, parks, and everyday amenities. Move-in ready and ready for its next owner! *Some images in this listing have been virtually staged*
Active
Listed by: Washington Realty Group • James R. Clifford
Price cut: $9.2K (10/13)
$601,000
205 Spring Place, Enumclaw, WA 98022
3beds
2,150sqft
Single Family Residence
Built in 1991
10,149 Square Feet Lot
$599,200 Zestimate®
$280/sqft
$-- HOA
What's special
Located on a cul-de-sacBright open living spaces
- --
- on Zillow
- 441
- views
- 29
- saves
Zillow last checked:
Listing updated:
Listed by:
James R. Clifford,
Washington Realty Group
Source: NWMLS as distributed by MLS GRID,MLS#: 2554766
Facts & features
Interior
Bedrooms & bathrooms
- Bedrooms: 3
- Bathrooms: 3
- Full bathrooms: 2
- 1/2 bathrooms: 1
- Main level bathrooms: 1
Primary bedroom
- Level: Second
Bedroom
- Level: Second
Bedroom
- Level: Second
Bathroom full
- Level: Second
Bathroom full
- Level: Second
Other
- Level: Main
Dining room
- Level: Main
Entry hall
- Level: Main
Family room
- Level: Main
Kitchen with eating space
- Level: Main
Living room
- Level: Main
Utility room
- Level: Main
Heating
- Forced Air, Natural Gas
Cooling
- Forced Air
Appliances
- Included: Tankless Water Heater, Water Heater: Gas, Water Heater Location: Garage
Features
- Flooring: Laminate, Carpet
- Basement: None
- Has fireplace: No
Interior area
- Total structure area: 2,150
- Total interior livable area: 2,150 sqft
Property
Parking
- Total spaces: 2
- Parking features: Driveway, Attached Garage
- Has attached garage: Yes
- Covered spaces: 2
Features
- Levels: Two
- Stories: 2
- Entry location: Main
- Patio & porch: Water Heater
- Has view: Yes
- View description: Territorial
Lot
- Size: 10,149 Square Feet
- Features: Fenced-Partially
- Topography: Level
Details
- Parcel number: 8078490260
- Special conditions: Standard
Construction
Type & style
- Home type: SingleFamily
- Architectural style: 2 Story
- Property subtype: Single Family Residence
Materials
- Wood Siding, Wood Products
- Foundation: Poured Concrete
- Roof: Composition
Condition
- Year built: 1991
- Major remodel year: 1991
Utilities & green energy
- Sewer: Sewer Connected
- Water: Public
Community & HOA
Community
- Subdivision: High School
Location
- Region: Enumclaw
Financial & listing details
- Price per square foot: $280/sqft
- Tax assessed value: $643,000
- Annual tax amount: $6,160
- Date on market: 7/16/2026
- Listing terms: Conventional
Estimated market value
$599,200
$569,000 - $629,000
$3,246/mo
Price history
| Date | Event | Price |
|---|---|---|
| 10/13/2026 | Price change | $601,000-1.5%$280/sqft |
Source:  NWMLS as distributed by MLS GRID #2554766 Report a problem NWMLS as distributed by MLS GRID #2554766 Report a problem | ||
| 9/25/2026 | Price change | $610,200-1.5%$284/sqft |
Source: NWMLS as distributed by MLS GRID #2554766 Report a problem | ||
| 9/10/2026 | Price change | $619,500-0.9%$288/sqft |
Source: NWMLS as distributed by MLS GRID #2554766 Report a problem | ||
| 8/22/2026 | Price change | $625,000-2.5%$291/sqft |
Source: NWMLS as distributed by MLS GRID #2554766 Report a problem | ||
| 8/4/2026 | Price change | $641,000-1.2%$298/sqft |
Source: NWMLS as distributed by MLS GRID #2554766 Report a problem | ||
| 7/16/2026 | Listed for sale | $648,500+61.3%$302/sqft |
Source: NWMLS as distributed by MLS GRID #2554766 Report a problem | ||
| 5/21/2025 | Listing removed | $3,149$1/sqft |
Source: Zillow Rentals Report a problem | ||
| 5/17/2025 | Listed for rent | $3,149+5.1%$1/sqft |
Source: Zillow Rentals Report a problem | ||
| 4/15/2024 | Listing removed | -- |
Source: Zillow Rentals Report a problem | ||
| 3/25/2024 | Listed for rent | $2,995$1/sqft |
Source: Zillow Rentals Report a problem | ||
| 3/7/2024 | Listing removed | -- |
Source: Zillow Rentals Report a problem | ||
| 2/29/2024 | Listed for rent | $2,995$1/sqft |
Source: Zillow Rentals Report a problem | ||
| 2/21/2024 | Listing removed | -- |
Source: Zillow Rentals Report a problem | ||
| 2/9/2024 | Listed for rent | $2,995+5.3%$1/sqft |
Source: Zillow Rentals Report a problem | ||
| 7/27/2023 | Listing removed | -- |
Source: Zillow Rentals Report a problem | ||
| 7/12/2023 | Price change | $2,845-5%$1/sqft |
Source: Zillow Rentals Report a problem | ||
| 6/27/2023 | Price change | $2,995-3.2%$1/sqft |
Source: Zillow Rentals Report a problem | ||
| 6/22/2023 | Listed for rent | $3,095$1/sqft |
Source: Zillow Rentals Report a problem | ||
| 6/20/2023 | Listing removed | -- |
Source: Zillow Rentals Report a problem | ||
| 6/15/2023 | Listed for rent | $3,095+9.6%$1/sqft |
Source: Zillow Rentals Report a problem | ||
| 8/8/2022 | Listing removed | -- |
Source: Zillow Rental Network Premium Report a problem | ||
| 8/3/2022 | Price change | $2,825-2.4%$1/sqft |
Source: Zillow Rental Network Premium Report a problem | ||
| 7/26/2022 | Price change | $2,895-3.3%$1/sqft |
Source: Zillow Rental Network Premium Report a problem | ||
| 7/15/2022 | Price change | $2,995-11.8%$1/sqft |
Source: Zillow Rental Network Premium Report a problem | ||
| 7/5/2022 | Listed for rent | $3,395$2/sqft |
Source: Zillow Rental Network Premium Report a problem | ||
| 11/26/2018 | Sold | $402,000+30.5%$187/sqft |
Source: NWMLS as distributed by MLS GRID #1366797 Report a problem | ||
| 8/15/2008 | Sold | $308,000+64.7%$143/sqft |
Source: NWMLS as distributed by MLS GRID #28118742 Report a problem | ||
| 5/28/1999 | Sold | $187,000$87/sqft |
Source: Public Record Report a problem | ||
Public tax history
| Year | Property taxes | Tax assessment |
|---|---|---|
| 2025 | $6,169 +5.5% | $643,000 +5.6% |
| 2024 | $5,845 +11.4% | $609,000 +16.7% |
| 2023 | $5,249 -3.1% | $522,000 -12.4% |
| 2022 | $5,419 +11.8% | $596,000 +23.4% |
| 2021 | $4,847 +14.9% | $483,000 +26.1% |
| 2020 | $4,219 +9.6% | $383,000 +7.9% |
| 2019 | $3,850 +6.6% | $355,000 +0.9% |
| 2018 | $3,610 -11.3% | $352,000 +6% |
| 2017 | $4,069 +15.3% | $332,000 +9.2% |
| 2016 | $3,528 | $304,000 +3.4% |
| 2015 | $3,528 | $294,000 +5% |
| 2014 | $3,528 | $280,000 +30.2% |
| 2013 | $3,528 | $215,000 -4% |
| 2012 | -- | $224,000 -9.7% |
| 2011 | -- | $248,000 -10.1% |
| 2010 | -- | $276,000 |
| 2009 | -- | $276,000 +5.7% |
| 2007 | -- | $261,000 +6.1% |
| 2006 | -- | $246,000 +8.4% |
| 2005 | -- | $227,000 +18.2% |
| 2001 | $2,480 +1.1% | $192,000 +5.5% |
| 2000 | $2,453 | $182,000 |
Find assessor info on the county website
Monthly payment
Est. payment
Payment breakdown
Explore the cost of this home by adjusting the details. Changes won't be saved.Climate risks
Neighborhood: 98022
Similar homes
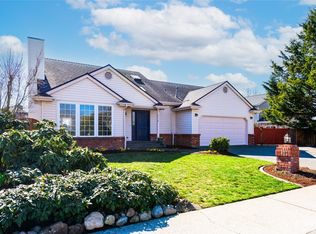
- $599,0004 bd3 ba2.3k sqft28620 SE 464th Court, Enumclaw, WA 98022Active
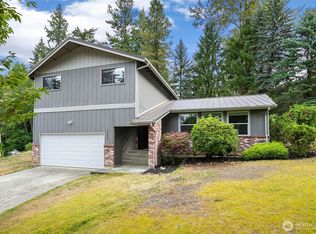 MLS ID #2578107, Kappie Durr. NWMLS as distributed by MLS GRID
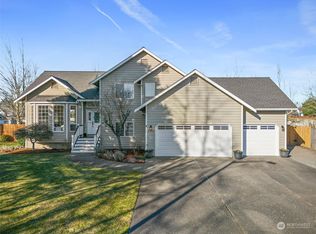
 - $735,0003 bd2 ba2.1k sqft39811 226th Avenue SE, Enumclaw, WA 98022Active
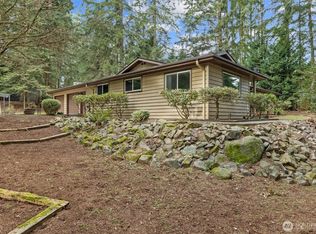 MLS ID #2472529, Jesse Roach. NWMLS as distributed by MLS GRID
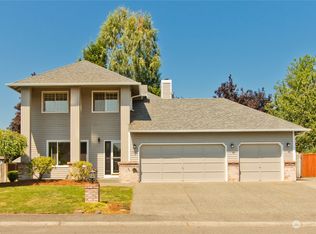
 - $749,9006 bd4 ba2.2k sqft1360 Florence Street, Enumclaw, WA 98022Active
 MLS ID #2582711, Tom Kittelman. NWMLS as distributed by MLS GRID
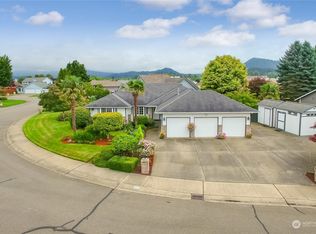
 - $724,0003 bd2 ba1.9k sqft39322 310th Avenue SE, Enumclaw, WA 98022Active
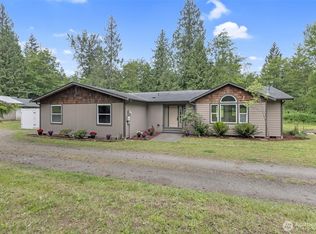 MLS ID #2535420, Kimberly Pettie. NWMLS as distributed by MLS GRID
