Well-maintained Bonney Lake home featuring a functional floor plan and thoughtful updates throughout. The bright, open main living area flows into a spacious kitchen with ample cabinetry, generous counter space, and a breakfast bar for added convenience. The primary bedroom includes an ensuite bath and walk-in closet, while additional bedrooms provide flexible space for a home office, guests, or hobbies. Enjoy the fully fenced backyard with room for outdoor entertaining, gardening, or recreation. Additional highlights include an attached garage, ample storage, and move-in-ready condition. Conveniently located near parks, trails, shopping, dining, and major commuter routes, this home offers easy access to everyday amenities while maintaining a comfortable residential setting. A great opportunity to own a well-cared-for home in Bonney Lake! *Some images in this listing have been virtually staged*
Active
Listed by: Washington Realty Group • James R. Clifford
Price cut: $8.1K (8/29)
$609,900
10728 211th Avenue Ct E, Bonney Lake, WA 98391
4beds
2,481sqft
Single Family Residence
Built in 1997
0.25 Acres Lot
$-- Zestimate®
$246/sqft
$61/mo HOA
What's special
Spacious kitchenAttached garageWalk-in closetRoom for outdoor entertainingFunctional floor planThoughtful updates throughoutBreakfast bar
- 31 days
- 216
- 11
Zillow last checked:
Listing updated:
Listed by:
James R. Clifford,
Washington Realty Group
Source: NWMLS as distributed by MLS GRID,MLS#: 2556989
Facts & features
Interior
Bedrooms & bathrooms
- Bedrooms: 4
- Bathrooms: 2
- Full bathrooms: 2
- Main level bathrooms: 1
- Main level bedrooms: 3
Primary bedroom
- Level: Main
Bedroom
- Level: Main
Bedroom
- Level: Main
Bedroom
- Level: Lower
Bathroom full
- Level: Main
Bathroom full
- Level: Lower
Den office
- Level: Lower
Dining room
- Level: Main
Entry hall
- Level: Split
Family room
- Level: Lower
Kitchen without eating space
- Level: Main
Living room
- Level: Main
Utility room
- Level: Lower
Heating
- Fireplace, Forced Air, Electric, Natural Gas
Cooling
- Forced Air
Appliances
- Included: Water Heater: Gas, Water Heater Location: Garage
Features
- Dining Room
- Flooring: Laminate, Carpet
- Windows: Dbl Pane/Storm Window
- Basement: None
- Number of fireplaces: 1
- Fireplace features: Upper Level: 1, Fireplace
Interior area
- Total structure area: 2,481
- Total interior livable area: 2,481 sqft
Property
Parking
- Total spaces: 2
- Parking features: Driveway, Attached Garage
- Has attached garage: Yes
- Covered spaces: 2
Features
- Levels: Multi/Split
- Entry location: Split
- Patio & porch: Dbl Pane/Storm Window, Dining Room, Fireplace, Water Heater
- Has view: Yes
- View description: Territorial
Lot
- Size: 0.25 Acres
- Dimensions: 62 x 176 x 62 x 177
- Features: Paved, Sidewalk, Deck, Fenced-Fully, Patio
- Topography: Level
Details
- Parcel number: 7000740210
- Zoning: NMSF
- Zoning description: Jurisdiction: City
- Special conditions: Standard
Construction
Type & style
- Home type: SingleFamily
- Architectural style: Split Entry
- Property subtype: Single Family Residence
Materials
- Wood Siding, Wood Products
- Foundation: Poured Concrete
- Roof: Composition
Condition
- Average
- Year built: 1997
- Major remodel year: 2003
Utilities & green energy
- Electric: Company: PSE
- Sewer: Sewer Connected, Company: Bonney Lake
- Water: Public, Company: Bonney Lake
Community & HOA
Community
- Features: CCRs
- Subdivision: Bonney Lake
HOA
- Services included: Common Area Maintenance
- HOA fee: $61 monthly
- HOA phone: 253-318-2951
Location
- Region: Bonney Lake
Financial & listing details
- Price per square foot: $246/sqft
- Annual tax amount: $7,066
- Date on market: 7/28/2026
- Cumulative days on market: 34 days
- Listing terms: Conventional,FHA,VA Loan
Estimated market value
Not available
Estimated sales range
Not available
Not available
Price history
| Date | Event | Price |
|---|---|---|
| 8/29/2026 | Price change | $609,900-1.3%$246/sqft |
Source:  NWMLS as distributed by MLS GRID #2556989 Report a problem NWMLS as distributed by MLS GRID #2556989 Report a problem | ||
| 8/14/2026 | Price change | $618,000-1.6%$249/sqft |
Source: NWMLS as distributed by MLS GRID #2556989 Report a problem | ||
| 7/30/2026 | Listed for sale | $628,000$253/sqft |
Source: NWMLS as distributed by MLS GRID #2556989 Report a problem | ||
| 11/16/2022 | Listed for rent | $2,995$1/sqft |
Source: Zillow Rental Network Premium Report a problem | ||
Public tax history
Tax history is unavailable.
Monthly payment
Est. payment
Payment breakdown
Explore the cost of this home by adjusting the details. Changes won't be saved.Climate risks
Neighborhood: 98391
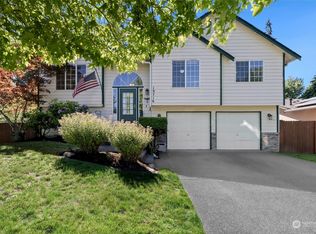
- $575,0004 bd3 ba2.4k sqft10716 211th Avenue Ct E, Bonney Lake, WA 98391Sold
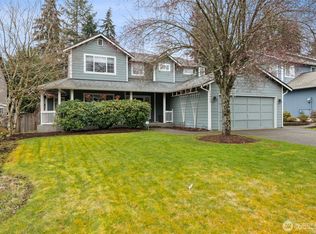
- $860,0005 bd4 ba3.5k sqft10822 211th Avenue Ct E, Bonney Lake, WA 98391Sold
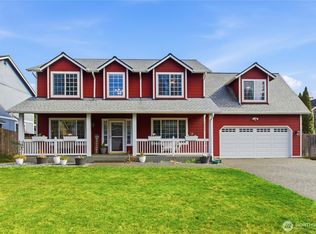
- $650,0003 bd3 ba2.3k sqft10825 211th Avenue Ct E, Bonney Lake, WA 98391Sold
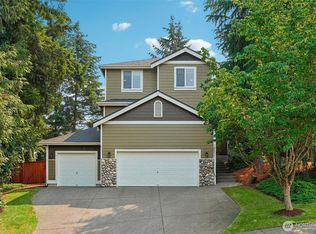
- $639,0004 bd3 ba1.8k sqft10804 210th Avenue Ct E, Bonney Lake, WA 98391Sold

Similar homes
- $625,0004 bd3 ba2k sqftRussellwood, Bonney Lake, WA 98391Active
 MLS ID #2567003, Amber Bills Clarke. NWMLS as distributed by MLS GRID
 - $570,0003 bd3 ba1.4k sqft20910 111th Street Ct E, Bonney Lake, WA 98391Active
 MLS ID #2530284, Debi Michael. NWMLS as distributed by MLS GRID
 - $755,0004 bd3 ba2.7k sqft10617 189th Avenue E, Bonney Lake, WA 98391Active
 MLS ID #2546992, Shannon Hall. NWMLS as distributed by MLS GRID
 - $735,0004 bd3 ba2.4k sqftAngeline Heights, Bonney Lake, WA 98391Active
 MLS ID #2557368, Ryan Allie. NWMLS as distributed by MLS GRID
