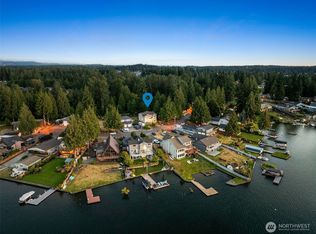
Experience the ultimate Pacific Northwest lifestyle in this impeccably updated 4-bedroom home, situated on a sprawling, double-gated lot that offers unparalleled privacy and space. This property is a rare find in a coveted lakeside community, combining modern luxury with functional utility. The home features a newer roof, high-efficiency A/C for those warm summer months, and a spacious 2-car garage. Inside, the updated kitchen is a true centerpiece, shining with brand-new natural stone countertops, a stylish tile backsplash, and premium newer appliances. Whether you are hosting a formal dinner or a casual brunch, this space is designed to impress. The main floor also includes a dedicated home office, perfect for remote work or a quiet library. Retreat to the primary suite, which serves as a private sanctuary featuring a personal balcony for morning coffee and a luxurious ensuite bath. The outdoor living space is a hobbyist’s dream. The massive backyard includes two versatile sheds—one equipped with full power and a functional sink—ideal for a workshop, art studio, or garden house. For those with adventure in mind, the property boasts extensive RV parking complete with dedicated power and a cleanout station. Located just minutes from your own private community park at the lake, you will enjoy easy water access and plenty of parking for all your toys. With sewer connected and every modern update, this home has it all!
Active
Listed by: RSVP Brokers ERA • Ric Hutchens
Price cut: $4K (9/5)
$795,000
20831 60th Street E, Bonney Lake, WA 98391
4beds
1,957sqft
Single Family Residence
Built in 1994
0.51 Acres Lot
$789,900 Zestimate®
$406/sqft
$17/mo HOA
What's special
Massive backyardUpdated kitchenDedicated home officeBrand-new natural stone countertopsPrimary suiteLuxurious ensuite bathTwo versatile sheds
- 158 days
- 378
- 25
Zillow last checked:
Listing updated:
Listed by:
Ric Hutchens,
RSVP Brokers ERA
Source: NWMLS as distributed by MLS GRID,MLS#: 2501452
Facts & features
Interior
Bedrooms & bathrooms
- Bedrooms: 4
- Bathrooms: 3
- Full bathrooms: 2
- 3/4 bathrooms: 1
- Main level bathrooms: 1
Primary bedroom
- Level: Second
Bedroom
- Level: Second
Bedroom
- Level: Second
Bedroom
- Level: Second
Bathroom full
- Level: Second
Bathroom full
- Level: Second
Bathroom three quarter
- Level: Main
Den office
- Level: Main
Dining room
- Level: Main
Entry hall
- Level: Main
Family room
- Level: Main
Kitchen with eating space
- Level: Main
Living room
- Level: Main
Heating
- Forced Air, Electric, Natural Gas
Cooling
- Has cooling: Yes
Appliances
- Included: Dishwasher, Disposal, Dryer, Microwave, Refrigerator, Stove(s)/Range(s), Washer, Dishwasher(s), Dryer(s), Garbage Disposal, Microwave(s), Refrigerator(s), Washer(s)
Features
- Bath Off Primary, Dining Room
- Flooring: Laminate, Carpet
- Basement: None
- Has fireplace: No
- Fireplace features: Gas
Interior area
- Total structure area: 1,957
- Total interior livable area: 1,957 sqft
Property
Parking
- Total spaces: 2
- Parking features: Driveway, Attached Garage, RV Parking
- Has attached garage: Yes
- Covered spaces: 2
Features
- Levels: Two
- Stories: 2
- Entry location: Main
- Patio & porch: Bath Off Primary, Dining Room, Walk-In Closet(s)
- Has view: Yes
- View description: Lake
- Has water view: Yes
- Water view: Lake
Lot
- Size: 0.51 Acres
- Features: Cul-De-Sac, Dead End Street, Paved, Cable TV, Deck, Fenced-Fully, High Speed Internet, Outbuildings, Patio, RV Parking
- Topography: Level
- Residential vegetation: Garden Space
Details
- Parcel number: 5500000470
- Special conditions: Standard
Construction
Type & style
- Home type: SingleFamily
- Architectural style: Contemporary,2 Story
- Property subtype: Single Family Residence
Materials
- Wood Siding, Wood Products
- Foundation: Poured Concrete
Condition
- Good
- Year built: 1994
- Major remodel year: 1994
Utilities & green energy
- Electric: Company: PSE
- Sewer: Sewer Connected, Company: Bonney Lake
- Water: Public, Company: Bonney Lake
- Utilities for property: Comcast
Community & HOA
Community
- Subdivision: Inlet Island
HOA
- Services included: Common Area Maintenance
- HOA fee: $200 annually
Location
- Region: Bonney Lake
Financial & listing details
- Price per square foot: $406/sqft
- Tax assessed value: $625,400
- Annual tax amount: $7,536
- Date on market: 4/2/2026
- Cumulative days on market: 159 days
- Listing terms: Conventional,FHA,VA Loan
- Inclusions: Dishwasher(s), Dryer(s), Garbage Disposal, Microwave(s), Refrigerator(s), Stove(s)/Range(s), Washer(s)
Estimated market value
$789,900
$750,000 - $829,000
$3,516/mo
Price history
| Date | Event | Price |
|---|---|---|
| 9/5/2026 | Price change | $795,000-0.5%$406/sqft |
Source:  NWMLS as distributed by MLS GRID #2501452 Report a problem NWMLS as distributed by MLS GRID #2501452 Report a problem | ||
| 7/30/2026 | Price change | $799,000-2.4%$408/sqft |
Source: NWMLS as distributed by MLS GRID #2501452 Report a problem | ||
| 7/8/2026 | Price change | $819,000-3.5%$418/sqft |
Source: NWMLS as distributed by MLS GRID #2501452 Report a problem | ||
| 6/10/2026 | Price change | $849,000-1.2%$434/sqft |
Source: NWMLS as distributed by MLS GRID #2501452 Report a problem | ||
| 5/1/2026 | Price change | $859,000-2.3%$439/sqft |
Source: NWMLS as distributed by MLS GRID #2501452 Report a problem | ||
| 4/16/2026 | Price change | $879,000-2.2%$449/sqft |
Source: NWMLS as distributed by MLS GRID #2501452 Report a problem | ||
| 4/3/2026 | Listed for sale | $899,000+33.2%$459/sqft |
Source: NWMLS as distributed by MLS GRID #2501452 Report a problem | ||
| 2/20/2024 | Sold | $675,000+3.9%$345/sqft |
Source: NWMLS as distributed by MLS GRID #2159859 Report a problem | ||
| 1/22/2024 | Pending sale | $649,950$332/sqft |
Source: NWMLS as distributed by MLS GRID #2159859 Report a problem | ||
| 1/18/2024 | Price change | $649,950-3.4%$332/sqft |
Source: NWMLS as distributed by MLS GRID #2159859 Report a problem | ||
| 1/6/2024 | Price change | $672,500-0.4%$344/sqft |
Source: NWMLS as distributed by MLS GRID #2159859 Report a problem | ||
| 12/5/2023 | Price change | $675,000-3.6%$345/sqft |
Source: NWMLS as distributed by MLS GRID #2159859 Report a problem | ||
| 11/2/2023 | Listed for sale | $699,950$358/sqft |
Source: NWMLS as distributed by MLS GRID #2159859 Report a problem | ||
| 10/19/2023 | Pending sale | $699,950$358/sqft |
Source: NWMLS as distributed by MLS GRID #2159859 Report a problem | ||
| 10/5/2023 | Price change | $699,950-3.5%$358/sqft |
Source: NWMLS as distributed by MLS GRID #2159859 Report a problem | ||
| 9/25/2023 | Listed for sale | $725,000$370/sqft |
Source: NWMLS as distributed by MLS GRID #2159859 Report a problem | ||
| 9/23/2023 | Pending sale | $725,000$370/sqft |
Source: NWMLS as distributed by MLS GRID #2159859 Report a problem | ||
| 9/9/2023 | Listed for sale | $725,000+208.5%$370/sqft |
Source: NWMLS as distributed by MLS GRID #2159859 Report a problem | ||
| 5/6/2003 | Sold | $235,000+51.1%$120/sqft |
Source: NWMLS as distributed by MLS GRID #23032289 Report a problem | ||
| 11/22/1994 | Sold | $155,500$79/sqft |
Source: Public Record Report a problem | ||
Public tax history
| Year | Property taxes | Tax assessment |
|---|---|---|
| 2025 | $7,185 -4.7% | $625,400 -6.2% |
| 2024 | $7,536 +20.5% | $666,400 +8.3% |
| 2023 | $6,254 +1.8% | $615,200 -1.6% |
| 2022 | $6,142 +1.7% | $625,100 +20.9% |
| 2021 | $6,038 +19.3% | $517,200 +21.4% |
| 2019 | $5,062 -2.1% | $426,100 +3.7% |
| 2018 | $5,169 +16.8% | $410,800 +11.3% |
| 2017 | $4,427 +15.3% | $369,000 +25.3% |
| 2016 | $3,839 | $294,600 +8.5% |
| 2014 | $3,839 +8.2% | $271,500 +12.7% |
| 2013 | $3,549 | $240,800 +4% |
| 2012 | -- | $231,500 -14.4% |
| 2011 | -- | $270,400 -5.6% |
| 2010 | -- | $286,400 -14.6% |
| 2009 | -- | $335,500 -7.8% |
| 2008 | $3,938 | $364,000 -0.8% |
| 2007 | $3,938 +29.7% | $367,000 +89.2% |
| 2002 | $3,036 +0.4% | $194,000 |
| 2001 | $3,022 | $194,000 +5.1% |
| 2000 | $3,022 | $184,500 |
Find assessor info on the county website
Monthly payment
Est. payment
Payment breakdown
Explore the cost of this home by adjusting the details. Changes won't be saved.Climate risks
Neighborhood: 98391

Similar homes
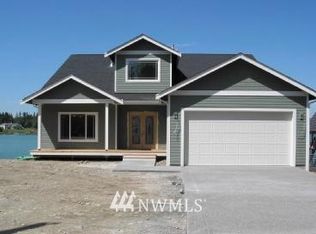
- $665,0003 bd3 ba1.8k sqftLake Tapps Cedar Add, Bonney Lake, WA 98391Active
 MLS ID #2498743, Daniel Beirne. NWMLS as distributed by MLS GRID
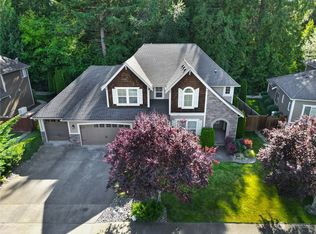
 - $735,0004 bd3 ba2.4k sqftAngeline Heights, Bonney Lake, WA 98391Active
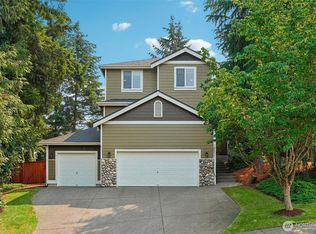 MLS ID #2557368, Ryan Allie. NWMLS as distributed by MLS GRID
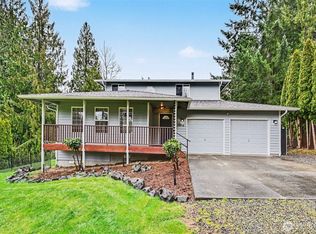
 - $575,0003 bd3 ba1.6k sqft6014 207th Avenue E, Bonney Lake, WA 98391Active
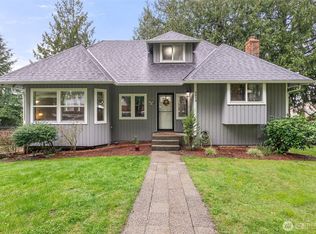 MLS ID #2497979, Desi Heikell. NWMLS as distributed by MLS GRID
 - $775,0003 bd3 ba2.1k sqft23823 109th Street Ct E, Buckley, WA 98321Active
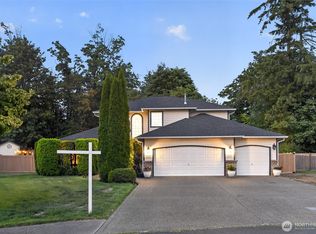 MLS ID #2570525, Jennifer Ruscher. NWMLS as distributed by MLS GRID
