Welcome to this light-filled home featuring an open-concept living area, stylish updates, and a private backyard with Mountain View that's made for entertaining. The kitchen boasts quartz countertops with full backsplash, a peninsula, eat in kitchen, and stainless appliances, opening to a spacious family room. The serene primary suite offers ample closet space and a remodeled 5 piece bath. Three additional bedrooms provide flexibility for guests, a home office, or a nursery. Enjoy Nature with the Northwest natural and mature landscaping. Additional highlights include hardwood floors, laundry room, and 3 car garage. Conveniently located near parks, shops, dining, and highly rated schools. This is turnkey living in a sought-after neighborhood.
Active
Listed by: Keller Williams Rty Tacoma • Chris Nix
$895,000
6204 53rd Street Ct W, University Place, WA 98467
4beds
2,308sqft
:
Get pre-qualified$5,511/mo
Single Family Residence
Built in 1988
0.29 Acres Lot
$871,700 Zestimate®
$388/sqft
$-- HOA
What's special
- 33 days |
- 877 |
- 71 |
Zillow last checked:
Listing updated:
Listed by:
Chris Nix,
Keller Williams Rty Tacoma
Source: NWMLS as distributed by MLS GRID,MLS#: 2545409
Facts & features
Interior
Bedrooms & bathrooms
- Bedrooms: 4
- Bathrooms: 3
- Full bathrooms: 1
- 3/4 bathrooms: 1
- 1/2 bathrooms: 1
- Main level bathrooms: 1
Primary bedroom
- Level: Second
Bedroom
- Level: Second
Bedroom
- Level: Second
Bedroom
- Level: Second
Bathroom full
- Level: Second
Bathroom three quarter
- Level: Second
Other
- Level: Main
Dining room
- Level: Main
Family room
- Level: Main
Kitchen with eating space
- Level: Main
Living room
- Level: Main
Utility room
- Level: Main
Heating
- Fireplace, Forced Air, Electric, Natural Gas
Cooling
- Forced Air
Appliances
- Included: Dishwasher, Dryer, Microwave, Refrigerator, Stove(s)/Range(s), Tankless Water Heater, Washer, Dishwasher(s), Dryer(s), Microwave(s), Refrigerator(s), Washer(s), Water Heater: Gas, Water Heater Location: Garage
Features
- Bath Off Primary, Dining Room
- Flooring: Ceramic Tile, Hardwood, Carpet
- Windows: Dbl Pane/Storm Window, Skylight(s)
- Basement: None
- Number of fireplaces: 1
- Fireplace features: Gas, Main Level: 1, Fireplace
Interior area
- Total structure area: 2,308
- Total interior livable area: 2,308 sqft
Video & virtual tour
Property
Parking
- Total spaces: 9
- Parking features: Attached Garage
- Has attached garage: Yes
- Covered spaces: 3
- Uncovered spaces: 6
Features
- Levels: Two
- Stories: 2
- Patio & porch: Bath Off Primary, Dbl Pane/Storm Window, Dining Room, Fireplace, Skylight(s), Vaulted Ceiling(s), Walk-In Closet(s), Water Heater
- Has view: Yes
- View description: Mountain(s)
Lot
- Size: 0.29 Acres
- Features: Cul-De-Sac, Paved, Cable TV, Deck, Fenced-Fully, Gas Available, High Speed Internet
- Topography: Partial Slope
- Residential vegetation: Fruit Trees, Garden Space
Details
- Parcel number: 9178500300
- Zoning description: Jurisdiction: City
- Special conditions: Standard
Construction
Type & style
- Home type: SingleFamily
- Architectural style: Traditional,2 Story
- Property subtype: Single Family Residence
Materials
- Brick, Wood Siding, Wood Products
- Foundation: Poured Concrete
- Roof: Composition,See Remarks
Condition
- Year built: 1988
- Major remodel year: 1998
Utilities & green energy
- Electric: Company: TPU
- Sewer: Sewer Connected, Company: Pierce County
- Water: Public, Company: TPU
- Utilities for property: Light Curve/Xfinity, Light Curve/Xfinity
Community & HOA
Community
- Subdivision: University Place
Location
- Region: Tacoma
Financial & listing details
- Price per square foot: $388/sqft
- Tax assessed value: $686,100
- Annual tax amount: $8,352
- Date on market: 6/25/2026
- Cumulative days on market: 34 days
- Listing terms: Conventional,FHA,VA Loan
- Inclusions: Dishwasher(s), Dryer(s), Microwave(s), Refrigerator(s), Stove(s)/Range(s), Washer(s)
Estimated market value
$871,700
$828,000 - $915,000
$3,450/mo
Price history
| Date | Event | Price |
|---|---|---|
| 6/25/2026 | Listed for sale | $895,000+96.7%$388/sqft |
Source:  NWMLS as distributed by MLS GRID #2545409 Report a problem NWMLS as distributed by MLS GRID #2545409 Report a problem | ||
| 2/8/2019 | Sold | $455,000-5%$197/sqft |
Source: NWMLS as distributed by MLS GRID #1380383 Report a problem | ||
| 1/20/2019 | Pending sale | $479,000$208/sqft |
Source: Windermere Professional Partners #1380383 Report a problem | ||
| 1/3/2019 | Price change | $479,000+2.1%$208/sqft |
Source: Windermere Professional Partners #1380383 Report a problem | ||
| 10/27/2018 | Listed for sale | $469,000$203/sqft |
Source: Windermere Professional Partners #1380383 Report a problem | ||
Public tax history
| Year | Property taxes | Tax assessment |
|---|---|---|
| 2024 | $7,990 +1.9% | $686,100 +5.5% |
| 2023 | $7,843 +7% | $650,400 -1.9% |
| 2022 | $7,328 +9.3% | $663,300 +24.8% |
| 2021 | $6,706 +22.8% | $531,400 +18.9% |
| 2019 | $5,462 -6.8% | $447,100 +9.8% |
| 2018 | $5,861 +8.3% | $407,100 +11.8% |
| 2017 | $5,410 +4.8% | $364,200 +21.8% |
| 2016 | $5,165 | $299,000 +3.2% |
| 2014 | $5,165 +6.4% | $289,600 +6.6% |
| 2013 | $4,857 | $271,700 +3.4% |
| 2012 | -- | $262,800 -4.4% |
| 2011 | -- | $275,000 -6.5% |
| 2010 | -- | $294,200 +39.1% |
| 2002 | $3,524 +2.8% | $211,500 +4.8% |
| 2001 | $3,430 | $201,900 +0.8% |
| 2000 | $3,430 | $200,300 |
Find assessor info on the county website
Monthly payment
Est. payment
Payment breakdown
Explore the cost of this home by adjusting the details. Changes won't be saved.Climate risks
Neighborhood: 98467
Nearby schools
GreatSchools rating
- 5/10Whittier Elementary SchoolGrades: PK-3Distance: 1.4 mi
- 3/10Gray Middle SchoolGrades: 6-8Distance: 1.5 mi
- 2/10Foss High SchoolGrades: 9-12Distance: 2.4 mi
- $799,0005 bd3 ba3.8k sqft6201 53rd Street Ct W, Tacoma, WA 98467Pending

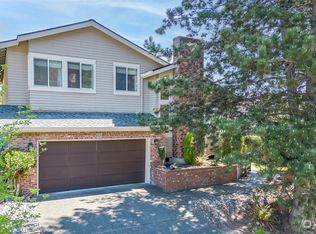
- $674,9503 bd3 ba2.8k sqft6125 53rd Street Ct W, University Place, WA 98467Sold
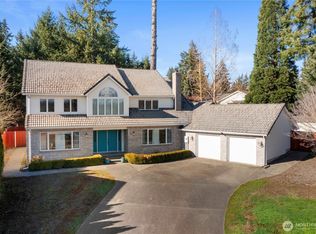
- $960,0004 bd4 ba3.8k sqft6209 53rd Street Ct W, Tacoma, WA 98467Sold
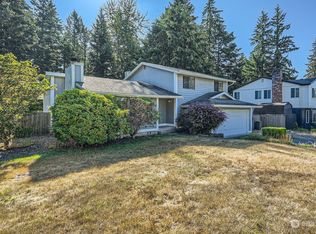
- $456,0003 bd3 ba1.6k sqft5311 64th Ave W, University Place, WA 98467Sold
- $1,250,0008 bd8 ba3.9k sqft5208 63rd Avenue Ct W, University Place, WA 98467For Sale
- $860,0004 bd3 ba2.3k sqft5319 64th Ave W, University Place, WA 98467Sold
- $665,0003 bd3 ba1.7k sqft5416 60th Avenue Ct W, University Place, WA 98467Sold
- $710,0004 bd3 ba1.9k sqft5405 64th Ave W, University Place, WA 98467Sold
A local agent can set up tours, give advice and negotiate with sellers.
Similar homes
- $878,0004 bd3 ba2.4k sqft6105 75th Avenue Ct W, University Place, WA 98467Active
 MLS ID #2545193, Falynn Auston. NWMLS as distributed by MLS GRID
 - $759,0003 bd3 ba1.9k sqft5708 60th Street W, University Place, WA 98467Active
 MLS ID #2527592, Igor Mayster. NWMLS as distributed by MLS GRID
 - $863,0004 bd3 ba2.9k sqft7708 Zircon Drive SW, Lakewood, WA 98489Active
 MLS ID #2532089, David Wheeler. NWMLS as distributed by MLS GRID
 - $898,0004 bd3 ba3k sqftThe Ridge, Federal Way, WA 98023Active
 MLS ID #2558461, Carla R. Clark. NWMLS as distributed by MLS GRID
 - $715,0003 bd2 ba1.6k sqft3704 72nd Avenue Ct W, University Place, WA 98466ContingentMLS ID #2514548, Stephanie Holmes. NWMLS as distributed by MLS GRID
- $958,0004 bd3 ba2.2k sqftSea Shore Add, Tacoma, WA 98465ActiveMLS ID #2538526, Rachel Martinez. NWMLS as distributed by MLS GRID
- $775,0004 bd3 ba3k sqft8410 Zircon Drive SW, Lakewood, WA 98498ContingentMLS ID #2511983, Lisa L. Song. NWMLS as distributed by MLS GRID
- $965,0004 bd4 ba3k sqftSummerset Addition, Tacoma, WA 98407ContingentMLS ID #2524187, Chelsea Kelley. NWMLS as distributed by MLS GRID
- $840,0003 bd3 ba1.6k sqftBraewood, Gig Harbor, WA 98335ActiveMLS ID #2559154, Falynn Auston. NWMLS as distributed by MLS GRID
- $775,0003 bd3 ba2.6k sqft7404 91st Avenue Ct SW, Lakewood, WA 98498ActiveMLS ID #2524314, Cedric Pour. NWMLS as distributed by MLS GRID
- $888,8884 bd4 ba3.1k sqftHarbor Ridge, Tacoma, WA 98422ActiveMLS ID #2541408, David Berg. NWMLS as distributed by MLS GRID
- $899,0004 bd3 ba2.5k sqft1806 39th Avenue SE, Puyallup, WA 98374ActiveMLS ID #2531233, Heather Redal. NWMLS as distributed by MLS GRID
- $848,0003 bd3 ba2.2k sqft1312 Adams Street, Steilacoom, WA 98388ActiveMLS ID #2531438, Igor Mayster. NWMLS as distributed by MLS GRID
- $799,9954 bd3 ba2.2k sqft9419 31st Street Ct E, Edgewood, WA 98371ActiveMLS ID #2531131, Vadim Polishchuk. NWMLS as distributed by MLS GRID
- $849,0004 bd4 ba2.4k sqft10615 33rd Avenue Ct NW, Gig Harbor, WA 98332ActiveMLS ID #2538646, Gwendalyn Gilliam. NWMLS as distributed by MLS GRID
- $815,0004 bd3 ba2.8k sqft1519 N Alder Street, Tacoma, WA 98406ActiveMLS ID #2525892, Sheng Lam. NWMLS as distributed by MLS GRID
- $780,0003 bd3 ba1.9k sqftCormorant Passage, Steilacoom, WA 98388ActiveMLS ID #2522254, Trisha Maxwell. NWMLS as distributed by MLS GRID
- $669,9993 bd2 ba2k sqftRobin Hood Estates, Lakewood, WA 98499ActiveMLS ID #2512408, Illia Pavliuk. NWMLS as distributed by MLS GRID
- $699,0004 bd2 ba1.9k sqft354 Farallone Avenue, Fircrest, WA 98466ActiveMLS ID #2497005, Nimrata Nand. NWMLS as distributed by MLS GRID
- $1,150,0004 bd3 ba3.1k sqft3311 11th Avenue Ct NW, Gig Harbor, WA 98335ActiveMLS ID #2515441, Heather Witte. NWMLS as distributed by MLS GRID
