Every morning starts differently when home feels like this. Built in 2020 on Peacock Hill in Gig Harbor's thriving north end, this modern craftsman is the kind of place that stops you in your tracks, then keeps you there. The open-concept great room flows seamlessly through a chef's kitchen with quartz countertops, sleek black stainless appliances, and luxury engineered hardwood that runs throughout. Three fireplaces, including a show-stopping dual-sided fireplace in the spa-inspired five-piece primary bath, bring warmth and character to every corner. The lower level features a private entrance, 4th bedroom, full bath, and generous family room, offering exceptional flexibility for guests, multigenerational living, or a space that truly lives on its own. Two sun-drenched decks capture sweeping territorial views of the valley below, and the low-maintenance half-acre lot means more time living the Gig Harbor lifestyle and less time maintaining it. Minutes from the Tom Taylor YMCA, Cushman Trail, Gig Harbor Sports Complex, Harbor Hill shopping, and dining, everything you need is right here. Efficient heat pump, attached garage, and thoughtful design throughout. This is north-end Gig Harbor living at its best.
Active
Listed by: Infinity Real Estate, LLC • Gwendalyn Gilliam
Price cut: $14K (8/1)
$835,000
10615 33rd Avenue Ct NW, Gig Harbor, WA 98332
4beds
2,499sqft
Single Family Residence
Built in 2020
0.48 Acres Lot
$830,400 Zestimate®
$334/sqft
$-- HOA
What's special
- 78 days
- 581
- 51
Likely to sell faster than
Zillow last checked:
Listing updated:
Listed by:
Gwendalyn Gilliam,
Infinity Real Estate, LLC
Source: NWMLS as distributed by MLS GRID,MLS#: 2538646
Facts & features
Interior
Bedrooms & bathrooms
- Bedrooms: 4
- Bathrooms: 4
- Full bathrooms: 3
- 1/2 bathrooms: 1
- Main level bathrooms: 1
Primary bedroom
- Level: Second
Bedroom
- Level: Second
Bedroom
- Level: Second
Bedroom
- Level: Lower
Bathroom full
- Level: Second
Bathroom full
- Level: Second
Bathroom full
- Level: Lower
Other
- Level: Main
Dining room
- Level: Main
Entry hall
- Level: Main
Family room
- Level: Lower
Kitchen with eating space
- Level: Main
Living room
- Level: Main
Utility room
- Level: Main
Heating
- Fireplace, Forced Air, Heat Pump, Electric
Cooling
- Forced Air, Heat Pump
Appliances
- Included: Dishwasher, Dryer, Microwave, Refrigerator, Stove(s)/Range(s), Washer, Dishwasher(s), Dryer(s), Microwave(s), Refrigerator(s), Washer(s), Water Heater: Electric, Water Heater Location: Garage
Features
- Bath Off Primary, Dining Room
- Flooring: Engineered Hardwood
- Windows: Dbl Pane/Storm Window
- Basement: None
- Number of fireplaces: 3
- Fireplace features: See Remarks, Lower Level: 1, Main Level: 1, Upper Level: 1, Fireplace
Interior area
- Total structure area: 2,499
- Total interior livable area: 2,499 sqft
Property
Parking
- Total spaces: 2
- Parking features: Driveway, Attached Garage
- Has attached garage: Yes
- Covered spaces: 2
Features
- Levels: Multi/Split
- Entry location: Main
- Patio & porch: Bath Off Primary, Dbl Pane/Storm Window, Dining Room, Fireplace, Fireplace (Primary Bedroom), Walk-In Closet(s), Water Heater
- Has view: Yes
- View description: Territorial
Lot
- Size: 0.48 Acres
- Features: Corner Lot, Paved, Cable TV, Deck, High Speed Internet, Propane
Details
- Parcel number: 9194000170
- Zoning: SF
- Zoning description: Jurisdiction: City
- Special conditions: Standard
Construction
Type & style
- Home type: SingleFamily
- Architectural style: Multi Level
- Property subtype: Single Family Residence
Materials
- Cement/Concrete, Wood Siding, Wood Products
- Foundation: Poured Concrete
- Roof: Composition
Condition
- Year built: 2020
- Major remodel year: 2020
Utilities & green energy
- Electric: Company: Peninsula Light
- Sewer: Septic Tank, Company: Septic
- Water: Shared Well, Company: Washington Water
Community & HOA
Community
- Subdivision: Peacock Hill
Location
- Region: Gig Harbor
Financial & listing details
- Price per square foot: $334/sqft
- Tax assessed value: $735,400
- Annual tax amount: $6,839
- Date on market: 5/6/2026
- Cumulative days on market: 114 days
- Listing terms: Conventional,FHA,VA Loan
- Inclusions: Dishwasher(s), Dryer(s), Microwave(s), Refrigerator(s), Stove(s)/Range(s), Washer(s)
Estimated market value
$830,400
$789,000 - $872,000
$4,453/mo
Price history
| Date | Event | Price |
|---|---|---|
| 8/1/2026 | Price change | $835,000-1.6%$334/sqft |
Source:  NWMLS as distributed by MLS GRID #2538646 Report a problem NWMLS as distributed by MLS GRID #2538646 Report a problem | ||
| 6/11/2026 | Listed for sale | $849,000-4.6%$340/sqft |
Source: NWMLS as distributed by MLS GRID #2538646 Report a problem | ||
| 2/8/2022 | Sold | $890,000+1.7%$356/sqft |
Source: NWMLS as distributed by MLS GRID #1875284 Report a problem | ||
| 1/12/2022 | Pending sale | $874,950$350/sqft |
Source: NWMLS as distributed by MLS GRID #1875284 Report a problem | ||
| 1/10/2022 | Listed for sale | $874,950+1365.1%$350/sqft |
Source: NWMLS as distributed by MLS GRID #1875284 Report a problem | ||
| 6/16/2015 | Sold | $59,719$24/sqft |
Source: Public Record Report a problem | ||
Public tax history
| Year | Property taxes | Tax assessment |
|---|---|---|
| 2025 | $6,839 -1.9% | $735,400 -0.4% |
| 2024 | $6,973 +4.2% | $738,600 +5.8% |
| 2023 | $6,689 +5.8% | $698,300 -0.4% |
| 2022 | $6,319 +10.4% | $700,800 +23.8% |
| 2021 | $5,722 +568.9% | $566,100 +576.3% |
| 2019 | $856 | $83,700 +6.9% |
| 2018 | -- | $78,300 +18.5% |
| 2017 | $560 | $66,100 +22.6% |
| 2016 | $560 | $53,900 +19.8% |
| 2014 | $560 -24.2% | $45,000 -17.3% |
| 2013 | $739 | $54,400 -7.6% |
| 2012 | -- | $58,900 |
Find assessor info on the county website
Monthly payment
Est. payment
Payment breakdown
Explore the cost of this home by adjusting the details. Changes won't be saved.Climate risks
Neighborhood: Peacock Hill


Similar homes
- $899,0004 bd3 ba2.6k sqftThe Greens, Gig Harbor, WA 98332Active
 MLS ID #2519532, Bradley Bennett. NWMLS as distributed by MLS GRID
 - $899,0004 bd3 ba3k sqft6304 109th Street NW, Gig Harbor, WA 98332Active
 MLS ID #2559407, Abbie Andersen. NWMLS as distributed by MLS GRID
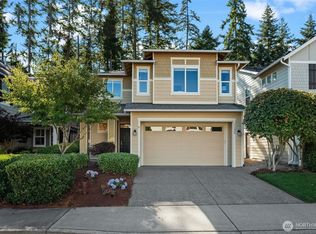
 - $739,9993 bd3 ba1.9k sqft11220 Borgen Loop, Gig Harbor, WA 98332Active
 MLS ID #2549746, Cynthia Marchand. NWMLS as distributed by MLS GRID
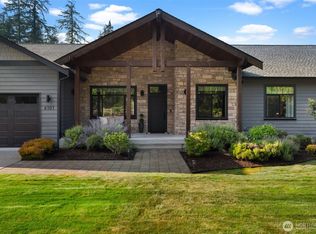
 - $1,050,0004 bd3 ba2.4k sqft6101 132nd Street Ct NW, Gig Harbor, WA 98332Active
 MLS ID #2568685, Kelsey Weiland. NWMLS as distributed by MLS GRID
