Situated within the gated Bayview community, this beautifully upgraded Toll Brothers home blends timeless design with everyday comfort. A highly sought-after main-level 5th bedroom and full bath offer exceptional flexibility for guests, multi-generational living, or a private home office. The spacious great room flows seamlessly into a beautifully appointed kitchen featuring stone countertops, a full-height tile backsplash, premium KitchenAid stainless steel appliances, a 5-burner gas cooktop, soft-close cabinetry, and a generous walk-in pantry. Luxury vinyl plank flooring extends throughout the main level, complimented by designer lighting that adds warmth and sophistication. Upstairs, a versatile loft is accompanied by the spacious primary suite, three additional bedrooms, a full bath, and a conveniently located laundry room with utility sink. The primary retreat features dual closets, including a walk-in, and a spa-inspired bath with a soaking tub, oversized tiled shower, and double vanity. Additional highlights include central air conditioning, a tankless water heater, and one of the community's coveted 3-car garages. Outside, enjoy a fully fenced backyard with low-maintenance Astroturf, a paver patio, and hot tub. Perfectly located just minutes from HWY 16, Canterwood Golf Club, lots of shopping and dining, YMCA, and top-rated schools, this exceptional home offers luxury, flexibility, and convenience.
Active
Listed by: Westmoreland Properties • Carolyn Westmoreland
Price cut: $10K (8/9)
$999,999
5421 133rd Street Ct NW, Gig Harbor, WA 98335
5beds
2,851sqft
Single Family Residence
Built in 2020
6,111 Square Feet Lot
$988,900 Zestimate®
$351/sqft
$242/mo HOA
What's special
- 9 days |
- 439 |
- 22 |
Likely to sell faster than
Zillow last checked:
Listing updated:
Listed by:
Carolyn Westmoreland,
Westmoreland Properties
Source: NWMLS as distributed by MLS GRID,MLS#: 2565187
Facts & features
Interior
Bedrooms & bathrooms
- Bedrooms: 5
- Bathrooms: 3
- Full bathrooms: 3
- Main level bathrooms: 1
Primary bedroom
- Level: Second
Bedroom
- Level: Second
Bedroom
- Level: Second
Bedroom
- Level: Second
Bedroom
- Level: Second
Bathroom full
- Level: Second
Bathroom full
- Level: Second
Bathroom full
- Level: Main
Dining room
- Level: Main
Entry hall
- Level: Main
Kitchen with eating space
- Level: Main
Living room
- Level: Main
Utility room
- Level: Second
Heating
- Fireplace, 90%+ High Efficiency, Forced Air, Natural Gas
Cooling
- Has cooling: Yes
Appliances
- Included: Dishwasher, Microwave, Refrigerator, Stove(s)/Range(s), Dishwasher(s), Microwave(s), Refrigerator(s), Water Heater: gas tankless, Water Heater Location: Garage
Features
- Bath Off Primary, Dining Room, Loft, Pantry
- Flooring: Ceramic Tile, Vinyl Plank, Carpet
- Windows: Dbl Pane/Storm Window
- Basement: None
- Number of fireplaces: 1
- Fireplace features: Gas, Main Level: 1, Fireplace
Interior area
- Total structure area: 2,851
- Total interior livable area: 2,851 sqft
Property
Parking
- Total spaces: 3
- Parking features: Attached Garage
- Has attached garage: Yes
- Covered spaces: 3
Features
- Levels: Two
- Stories: 2
- Entry location: Main
- Patio & porch: Bath Off Primary, Dbl Pane/Storm Window, Dining Room, Fireplace, Hot Tub/Spa, Loft, Pantry, Vaulted Ceiling(s), Walk-In Closet(s), Water Heater
- Has spa: Yes
- Spa features: Indoor
- Has view: Yes
- View description: Territorial
Lot
- Size: 6,111 Square Feet
- Features: Corner Lot, Curbs, Paved, Deck, Fenced-Fully, Gas Available, Gated Entry, Hot Tub/Spa, Patio, Sprinkler System
- Topography: Level
- Residential vegetation: Garden Space
Details
- Parcel number: 3001240010
- Special conditions: See Remarks
Construction
Type & style
- Home type: SingleFamily
- Architectural style: Craftsman,2 Story
- Property subtype: Single Family Residence
Materials
- Cement Planked, Stone, Cement Plank
- Foundation: Poured Concrete
- Roof: Composition
Condition
- Year built: 2020
- Major remodel year: 2020
Details
- Builder name: Toll Brothers
Utilities & green energy
- Electric: Company: PSE
- Sewer: Septic Tank, Company: Septic
- Water: Community, Company: Washington Water
Community & HOA
Community
- Features: CCRs, Gated, Playground
- Subdivision: Gig Harbor North
HOA
- Services included: Common Area Maintenance, Road Maintenance
- HOA fee: $242 monthly
- HOA phone: 720-839-6234
Location
- Region: Gig Harbor
Financial & listing details
- Price per square foot: $351/sqft
- Tax assessed value: $925,500
- Annual tax amount: $8,563
- Date on market: 5/7/2026
- Cumulative days on market: 102 days
- Listing terms: Conventional,VA Loan
- Inclusions: Dishwasher(s), Microwave(s), Refrigerator(s), Stove(s)/Range(s)
Estimated market value
$988,900
$939,000 - $1.04M
$4,311/mo
Price history
| Date | Event | Price |
|---|---|---|
| 8/9/2026 | Price change | $999,999-1%$351/sqft |
Source:  NWMLS as distributed by MLS GRID #2565187 Report a problem NWMLS as distributed by MLS GRID #2565187 Report a problem | ||
| 8/7/2026 | Listed for sale | $1,010,000+0.2%$354/sqft |
Source: NWMLS as distributed by MLS GRID #2565187 Report a problem | ||
| 4/1/2025 | Sold | $1,007,500+0.8%$353/sqft |
Source: NWMLS as distributed by MLS GRID #2341246 Report a problem | ||
| 3/11/2025 | Pending sale | $1,000,000$351/sqft |
Source: NWMLS as distributed by MLS GRID #2341246 Report a problem | ||
| 3/6/2025 | Listed for sale | $1,000,000+39.8%$351/sqft |
Source: NWMLS as distributed by MLS GRID #2341246 Report a problem | ||
| 10/30/2020 | Sold | $715,550+4.3%$251/sqft |
Source: Public Record Report a problem | ||
| 5/31/2020 | Listing removed | $685,995$241/sqft |
Source: Toll Brothers Report a problem | ||
| 4/15/2020 | Listed for sale | $685,995$241/sqft |
Source: Toll Brothers Report a problem | ||
Public tax history
| Year | Property taxes | Tax assessment |
|---|---|---|
| 2025 | $8,563 +5.2% | $925,500 +7% |
| 2024 | $8,141 +0.6% | $865,100 +2% |
| 2023 | $8,090 +4.6% | $848,100 -1.6% |
| 2022 | $7,733 +7.5% | $861,500 +20.4% |
| 2021 | $7,194 +684.3% | $715,700 +690% |
| 2019 | $917 +10.5% | $90,600 +4.9% |
| 2018 | $830 | $86,400 +21% |
| 2017 | -- | $71,400 |
Find assessor info on the county website
Monthly payment
Est. payment
Payment breakdown
Explore the cost of this home by adjusting the details. Changes won't be saved.Climate risks
Neighborhood: Peacock Hill
Nearby schools
GreatSchools rating
- 9/10Purdy Elementary SchoolGrades: PK-5Distance: 0.5 mi
- 8/10Harbor Ridge Middle SchoolGrades: 6-8Distance: 2.8 mi
- 8/10Peninsula High SchoolGrades: 9-12Distance: 0.8 mi
Schools provided by the listing agent
- High: Peninsula High
Source: NWMLS as distributed by MLS GRID. This data may not be complete. We recommend contacting the local school district to confirm school assignments for this home.
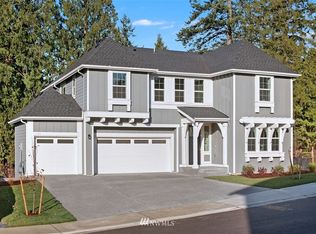
- $1,072,1006 bd4 ba3.6k sqft5501 133rd Stct NW LOT 2, Gig Harbor, WA 98332Off Market
- $960,0003 bd3 ba3.1k sqft5506 134th Street Ct NW, Gig Harbor, WA 98332Sold
- $1,175,0004 bd4 ba3.3k sqft13301 55th Ave NW, Gig Harbor, WA 98332Sold
- $1,325,0006 bd4 ba3.8k sqft13302 55th Ave NW, Gig Harbor, WA 98332For Sale

- $1,014,4005 bd3 ba3.1k sqft13215 55th Avenue Ct NW LOT 40, Gig Harbor, WA 98332Off Market
- $1,025,3004 bd3 ba3.2k sqft5506 134th NW, Gig Harbor, WA 98332Off Market
- $1,050,0004 bd3 ba3k sqft13207 55th Ave NW, Gig Harbor, WA 98332Sold
- $1,180,0004 bd3 ba2.8k sqft13206 55th Ave NW, Gig Harbor, WA 98332Sold
A local agent can set up tours, give advice and negotiate with sellers.
Similar homes
- $1,089,0003 bd3 ba2.9k sqft4316 N Foxglove Drive, Gig Harbor, WA 98332Active
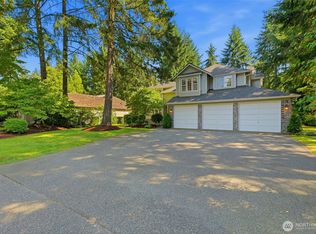 MLS ID #2559862, Whitney Johnsen. NWMLS as distributed by MLS GRID
 - $899,0005 bd3 ba3k sqftMccormick Creek Plat And Prd Ph 4, Gig Harbor, WA 98332Active
 MLS ID #2562095, Raymond Conners. NWMLS as distributed by MLS GRID
 - $950,0004 bd3 ba2.6k sqftThe Greens, Gig Harbor, WA 98332Active
 MLS ID #2519532, Bradley Bennett. NWMLS as distributed by MLS GRID
 - $969,9005 bd5 ba3.2k sqftHarbor Hill, Gig Harbor, WA 98332Active
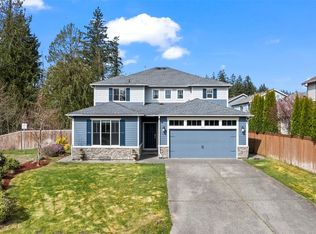 MLS ID #2501586, Tisha Fleming. NWMLS as distributed by MLS GRID
 - $899,0004 bd3 ba3k sqft6304 109th Street NW, Gig Harbor, WA 98332ActiveMLS ID #2559407, Abbie Andersen. NWMLS as distributed by MLS GRID
- $1,325,0006 bd4 ba3.8k sqftBayview, Gig Harbor, WA 98332ActiveMLS ID #2557881, Maria Kuehlthau. NWMLS as distributed by MLS GRID
- $799,0005 bd3 ba2.6k sqft9844 Prospect Place, Gig Harbor, WA 98332ActiveMLS ID #2566846, Alyssa Reische. NWMLS as distributed by MLS GRID
- $1,199,0005 bd3 ba3k sqft11232 Crescent Valley Dr NW, Gig Harbor, WA 98332ActiveMLS ID #2529243, Carol Hinman. NWMLS as distributed by MLS GRID
- $1,000,0004 bd3 ba2.8k sqft7333 N Creek Loop, Gig Harbor, WA 98335ContingentMLS ID #2539364, Amy Long. NWMLS as distributed by MLS GRID
- $835,0004 bd4 ba2.4k sqft10615 33rd Avenue Ct NW, Gig Harbor, WA 98332ActiveMLS ID #2538646, Gwendalyn Gilliam. NWMLS as distributed by MLS GRID
- $1,025,0004 bd3 ba2.7k sqftBurnham Heights, Gig Harbor, WA 98332ActiveMLS ID #2544529, Cynthia Marchand. NWMLS as distributed by MLS GRID
- $739,9993 bd3 ba1.9k sqft11220 Borgen Loop, Gig Harbor, WA 98332ActiveMLS ID #2549746, Cynthia Marchand. NWMLS as distributed by MLS GRID
- $1,075,0003 bd3 ba3.9k sqft9715 Crescent Valley Drive NW, Gig Harbor, WA 98332ActiveMLS ID #2506948, Jensen Westmoreland. NWMLS as distributed by MLS GRID
- $775,0003 bd3 ba2.4k sqft11240 Borgen Loop, Gig Harbor, WA 98332ActiveMLS ID #2561996, Taelor Taurman. NWMLS as distributed by MLS GRID
- $1,199,9504 bd4 ba3.8k sqftHarbor Hills, Gig Harbor, WA 98332ActiveMLS ID #2527377, Jill Phillips. NWMLS as distributed by MLS GRID
- $1,125,0004 bd3 ba3k sqftHeritage, Gig Harbor, WA 98335ActiveMLS ID #2543035, Jennie Wetter. NWMLS as distributed by MLS GRID
- $798,0003 bd3 ba1.6k sqftBraewood, Gig Harbor, WA 98335ActiveMLS ID #2568298, Falynn Auston. NWMLS as distributed by MLS GRID
- $1,150,0004 bd4 ba3.8k sqftBridgewood Estates Div Iii, Gig Harbor, WA 98335ActiveMLS ID #2568413, Greg Fredericksen. NWMLS as distributed by MLS GRID
- $957,0004 bd3 ba4k sqftPierce County Short, Gig Harbor, WA 98329ActiveMLS ID #2489268, Sharon Liu. NWMLS as distributed by MLS GRID
- $790,0003 bd3 ba2.1k sqft9924 Prospect Place, Gig Harbor, WA 98332ActiveMLS ID #2529916, Pamela Davison. NWMLS as distributed by MLS GRID
