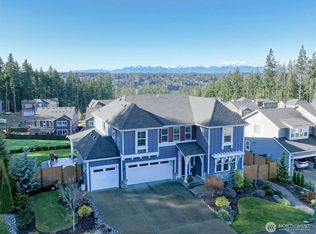
Discover exceptional space and flexibility in this beautiful 6-bedroom Bayview by Toll Brothers home in one of the area’s most desirable gated communities. Thoughtfully designed for everyday living, entertaining, working from home, and multi-generational living. The bright, open-concept main floor offers an easy flow from the chef’s kitchen to the living room and out to the back deck. The kitchen features KitchenAid stainless appliances, large quartz island, abundant cabinetry, butler’s pantry, and mudroom. The expansive Trex deck with motorized awning is perfect for outdoor dining and relaxing while enjoying mountain and territorial views. A main-floor bedroom and 3/4 bath add flexibility for guests, family, or a home office. Upstairs, the primary suite features a spa-like 5-piece ensuite, plus three additional bedrooms and a spacious bonus room. The fully finished lower level includes a sixth bedroom, full bath, and versatile living space ideal for recreation, guests, or a private mother-in-law suite. Additional features include central A/C, custom built-ins, electric blinds, and quality finishes throughout. The fully fenced, landscaped backyard with sprinkler system offers a private outdoor retreat. Conveniently located near town, shopping, dining, recreation, and Canterwood Golf & Country Club. A wonderful home with space, privacy, and flexibility for the way you live.
Active
Listed by: Coldwell Banker Danforth • Maria Kuehlthau
Price cut: $26K (8/19)
$1,299,000
13302 55th Avenue NW, Gig Harbor, WA 98332
6beds
3,844sqft
Single Family Residence
Built in 2019
8,698 Square Feet Lot
$1,275,600 Zestimate®
$338/sqft
$230/mo HOA
What's special
Mountain and territorial viewsSpacious bonus roomLarge quartz islandQuality finishes throughoutKitchenaid stainless appliancesThree additional bedroomsAbundant cabinetry
- 47 days
- 543
- 23
Zillow last checked:
Listing updated:
Listed by:
Maria Kuehlthau,
Coldwell Banker Danforth,
Eric Kuehlthau,
Coldwell Banker Danforth
Source: NWMLS as distributed by MLS GRID,MLS#: 2557881
Facts & features
Interior
Bedrooms & bathrooms
- Bedrooms: 6
- Bathrooms: 4
- Full bathrooms: 3
- 3/4 bathrooms: 1
- Main level bathrooms: 1
- Main level bedrooms: 1
Bedroom
- Level: Fourth
Bedroom
- Level: Fourth
Bedroom
- Level: Fourth
Bedroom
- Level: Lower
Bedroom
- Level: Main
Bathroom full
- Level: Second
Bathroom full
- Level: Second
Bathroom full
- Level: Lower
Bathroom three quarter
- Level: Main
Great room
- Level: Lower
Heating
- Fireplace, Forced Air, Electric, Natural Gas
Cooling
- Forced Air
Appliances
- Included: Dishwasher, Double Oven, Dryer, Microwave, Refrigerator, Stove(s)/Range(s), Tankless Water Heater, Washer, Dishwasher(s), Dryer(s), Microwave(s), Refrigerator(s), Washer(s), Water Heater: Tankless
Features
- Bath Off Primary, Dining Room, High Tech Cabling, Loft, Pantry
- Flooring: Ceramic Tile, Hardwood, Carpet
- Windows: Dbl Pane/Storm Window, Triple Pane Windows
- Basement: Finished
- Number of fireplaces: 2
- Fireplace features: Gas, Main Level: 1, Upper Level: 1, Fireplace
Interior area
- Total structure area: 3,844
- Total interior livable area: 3,844 sqft
Video & virtual tour
Property
Parking
- Total spaces: 2
- Parking features: Attached Garage
- Has attached garage: Yes
- Covered spaces: 2
Features
- Levels: Two
- Stories: 2
- Entry location: Main
- Patio & porch: Bath Off Primary, Dbl Pane/Storm Window, Dining Room, Fireplace, Fireplace (Primary Bedroom), High Tech Cabling, Loft, Pantry, Triple Pane Windows, Walk-In Closet(s), Water Heater
- Has view: Yes
- View description: Mountain(s), Territorial
Lot
- Size: 8,698 Square Feet
- Features: Curbs, Paved, Sidewalk, Cable TV, Deck, Fenced-Fully, Gated Entry, High Speed Internet, Irrigation, Patio
- Topography: Partial Slope
Details
- Parcel number: 3001240250
- Special conditions: Standard
Construction
Type & style
- Home type: SingleFamily
- Architectural style: 2 Stories w/Bsmnt
- Property subtype: Single Family Residence
Materials
- Cement Planked, Cement Plank
- Foundation: Poured Concrete
- Roof: Composition
Condition
- Year built: 2019
Utilities & green energy
- Electric: Company: Peninsula Light Co
- Sewer: Septic Tank, Company: Septic
- Water: Public, Company: Washington Water
Community & HOA
Community
- Features: CCRs, Gated, Playground, Trail(s)
- Subdivision: Gig Harbor North
HOA
- Services included: Common Area Maintenance
- HOA fee: $230 monthly
Location
- Region: Gig Harbor
Financial & listing details
- Price per square foot: $338/sqft
- Tax assessed value: $1,170,800
- Annual tax amount: $10,788
- Date on market: 7/22/2026
- Cumulative days on market: 48 days
- Listing terms: Conventional,FHA,VA Loan
- Inclusions: Dishwasher(s), Double Oven, Dryer(s), Microwave(s), Refrigerator(s), Stove(s)/Range(s), Washer(s)
Estimated market value
$1,275,600
$1.21M - $1.34M
$5,515/mo
Price history
| Date | Event | Price |
|---|---|---|
| 8/19/2026 | Price change | $1,299,000-2%$338/sqft |
Source:  NWMLS as distributed by MLS GRID #2557881 Report a problem NWMLS as distributed by MLS GRID #2557881 Report a problem | ||
| 8/9/2026 | Price change | $1,325,000-4%$345/sqft |
Source: NWMLS as distributed by MLS GRID #2557881 Report a problem | ||
| 7/23/2026 | Listed for sale | $1,380,000+57.4%$359/sqft |
Source: NWMLS as distributed by MLS GRID #2557881 Report a problem | ||
| 12/19/2019 | Sold | $876,969+8.8%$228/sqft |
Source: NWMLS as distributed by MLS GRID #1524987 Report a problem | ||
| 4/7/2019 | Listing removed | $805,995$210/sqft |
Source: Toll Brothers Report a problem | ||
| 1/17/2019 | Listed for sale | $805,995$210/sqft |
Source: Toll Brothers Report a problem | ||
Public tax history
| Year | Property taxes | Tax assessment |
|---|---|---|
| 2025 | $10,789 +5.2% | $1,170,800 +7% |
| 2024 | $10,252 +0.6% | $1,093,900 +2% |
| 2023 | $10,192 +4.8% | $1,072,800 -1.4% |
| 2022 | $9,729 +7.3% | $1,088,500 +20.1% |
| 2021 | $9,066 +739.1% | $906,100 +83.3% |
| 2019 | $1,080 +10.2% | $494,200 +395.7% |
| 2018 | $980 | $99,700 +21% |
| 2017 | -- | $82,400 |
Find assessor info on the county website
Monthly payment
Est. payment
Payment breakdown
Explore the cost of this home by adjusting the details. Changes won't be saved.Climate risks
Neighborhood: Peacock Hill
Similar homes
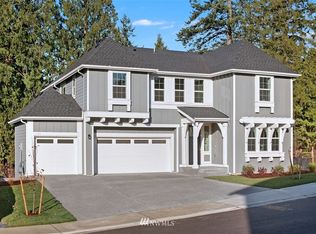
- $999,9995 bd3 ba2.8k sqftBayview, Gig Harbor, WA 98335Active
 MLS ID #2565187, Carolyn Westmoreland. NWMLS as distributed by MLS GRID
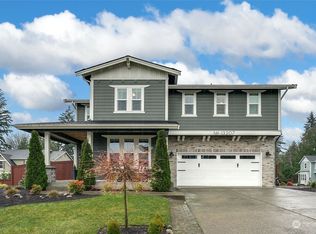
 - $1,325,0004 bd4 ba4.8k sqft6807 95th Street Court NW, Gig Harbor, WA 98332Active
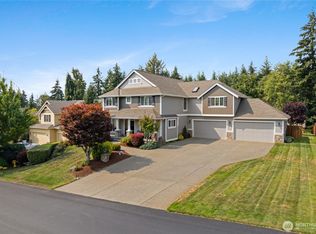 MLS ID #2565893, Gary Rudd. NWMLS as distributed by MLS GRID
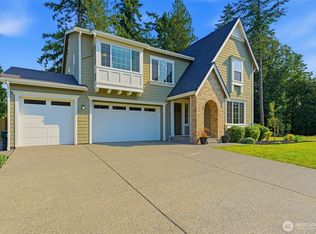
 - $1,050,0004 bd3 ba2.4k sqft6101 132nd Street Ct NW, Gig Harbor, WA 98332Active
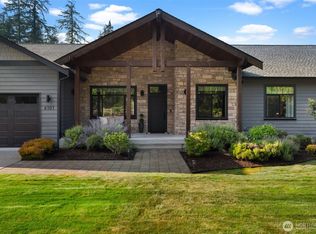 MLS ID #2568685, Kelsey Weiland. NWMLS as distributed by MLS GRID
 - $1,099,9504 bd4 ba3.8k sqftHarbor Hills, Gig Harbor, WA 98332Active
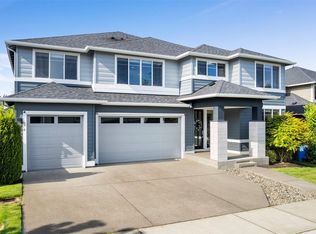 MLS ID #2572415, Jill Phillips. NWMLS as distributed by MLS GRID
