The Wait is Over! Just Released! Fantastic Opportunity to own the Absolutely Stunning Model Home with every possible upgrade imaginable, all included, at Firdrona Crest in Gig Harbor North. Prime location, minutes to HWY 16, Schools, Costco & YMCA. Thoughtfully designed floor plan maximizes space and functionality. Main-level den/office and ¾ bath. The Chef’s designer gourmet kitchen showcases quartz countertops, induction range, included upgraded refrigerator, 2nd beverage fridge, soft-close cabinetry and walk-in pantry that flowing seamlessly to the spacious great room with electric linear fireplace. Covered outdoor patio overlooks the fully fenced and landscaped backyard. High-end touches include 8' interior doors, blinds included, heat pump with A/C, washer & dryer & a generous 3-car garage. Luxurious Primary suite offers a spa-inspired bath with dual sinks, oversized glass/tile shower and large walk-in closet. Plenty of space to spread out with 4 total bedrooms, den/office on the main plus an upstairs bonus room. Front yard sprinkler system with partial backyard sprinkler system. Firdrona Crest, a small, boutique cul-de-sac community of just 16 new homes.
Active
Listed by: Berkshire Hathaway HS SSP • Gary Hendrickson
$1,149,950
12512 40th (Lot 2) Avenue NW, Gig Harbor, WA 98332
4beds
3,032sqft
Single Family Residence
Built in 2025
9,426 Square Feet Lot
$-- Zestimate®
$379/sqft
$172/mo HOA
What's special
Covered outdoor patioElectric linear fireplaceUpstairs bonus roomLuxurious primary suiteFront yard sprinkler systemLarge walk-in closetBlinds included
- 13 hours |
- 181 |
- 10 |
Zillow last checked:
Listing updated:
Listed by:
Gary Hendrickson,
Berkshire Hathaway HS SSP,
Hannah Ehrenheim,
Berkshire Hathaway HS SSP
Source: NWMLS as distributed by MLS GRID,MLS#: 2573621
Facts & features
Interior
Bedrooms & bathrooms
- Bedrooms: 4
- Bathrooms: 3
- Full bathrooms: 1
- 3/4 bathrooms: 2
- Main level bathrooms: 1
Primary bedroom
- Level: Second
Bedroom
- Level: Second
Bedroom
- Level: Second
Bedroom
- Level: Second
Bathroom full
- Level: Second
Bathroom three quarter
- Level: Second
Bathroom three quarter
- Level: Main
Bonus room
- Level: Second
Den office
- Level: Main
Dining room
- Level: Main
Entry hall
- Level: Main
Great room
- Level: Main
Kitchen with eating space
- Level: Main
Utility room
- Level: Second
Heating
- Fireplace, Forced Air, Heat Pump, Electric
Cooling
- Forced Air, Heat Pump
Appliances
- Included: Dishwasher, Dryer, Microwave, Refrigerator, Stove(s)/Range(s), Washer, Dishwasher(s), Dryer(s), Microwave(s), Refrigerator(s), Washer(s), Water Heater: Heat Pump, Water Heater Location: Garage
Features
- Bath Off Primary, Dining Room, Pantry
- Flooring: Ceramic Tile, Laminate, Carpet
- Windows: Dbl Pane/Storm Window
- Basement: None
- Number of fireplaces: 1
- Fireplace features: Electric, Main Level: 1, Fireplace
Interior area
- Total structure area: 3,032
- Total interior livable area: 3,032 sqft
Property
Parking
- Total spaces: 3
- Parking features: Attached Garage
- Has attached garage: Yes
- Covered spaces: 3
Features
- Levels: Two
- Stories: 2
- Entry location: Main
- Patio & porch: Bath Off Primary, Dbl Pane/Storm Window, Dining Room, Fireplace, Pantry, Vaulted Ceiling(s), Walk-In Closet(s), Water Heater
Lot
- Size: 9,426 Square Feet
- Features: Cul-De-Sac, Dead End Street, Paved, Sidewalk, Fenced-Fully, High Speed Internet, Sprinkler System
- Topography: Level
- Residential vegetation: Garden Space
Details
- Parcel number: 4002800020
- Zoning description: Jurisdiction: See Remarks
- Special conditions: Standard
Construction
Type & style
- Home type: SingleFamily
- Architectural style: Contemporary,2 Story
- Property subtype: Single Family Residence
Materials
- Wood Siding, Wood Products
- Foundation: Poured Concrete
- Roof: Composition
Condition
- Very Good
- New construction: Yes
- Year built: 2025
- Major remodel year: 2025
Details
- Builder name: Trumark Homes Washington LLC
Utilities & green energy
- Electric: Company: PSE
- Sewer: Septic Tank, Company: Septic
- Water: Public, Company: Washington Water
Community & HOA
Community
- Features: CCRs
- Subdivision: Peacock Hill
HOA
- Services included: Common Area Maintenance, Road Maintenance
- HOA fee: $2,059 annually
Location
- Region: Gig Harbor
Financial & listing details
- Price per square foot: $379/sqft
- Date on market: 8/23/2026
- Cumulative days on market: 2 days
- Listing terms: Conventional,FHA,VA Loan
- Inclusions: Dishwasher(s), Dryer(s), Microwave(s), Refrigerator(s), Stove(s)/Range(s), Washer(s)
Estimated market value
Not available
Estimated sales range
Not available
Not available
Price history
| Date | Event | Price |
|---|---|---|
| 8/25/2026 | Listed for sale | $1,149,950$379/sqft |
Source:  NWMLS as distributed by MLS GRID #2573621 Report a problem NWMLS as distributed by MLS GRID #2573621 Report a problem | ||
Public tax history
Tax history is unavailable.
Monthly payment
Est. payment
Payment breakdown
Explore the cost of this home by adjusting the details. Changes won't be saved.Climate risks
Neighborhood: Peacock Hill
Nearby schools
GreatSchools rating
- 9/10Purdy Elementary SchoolGrades: PK-5Distance: 1.5 mi
- 8/10Harbor Ridge Middle SchoolGrades: 6-8Distance: 2.2 mi
- 8/10Peninsula High SchoolGrades: 9-12Distance: 1.8 mi
Schools provided by the listing agent
- High: Peninsula High
Source: NWMLS as distributed by MLS GRID. This data may not be complete. We recommend contacting the local school district to confirm school assignments for this home.
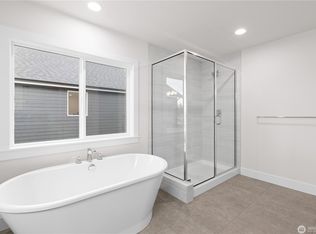
- $388,4003 bd2 ba2k sqft4002 Firdrona Dr NW, Gig Harbor, WA 98332Off Market
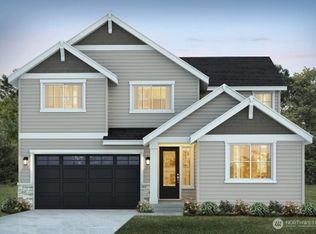
- $1,039,9503 bd3 ba2.9k sqft12413 40th Ave NW LOT 11, Gig Harbor, WA 98332Sold
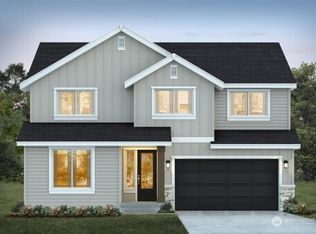
- $1,034,9504 bd3 ba3k sqft12503 40th Ave NW LOT 12, Gig Harbor, WA 98332Sold
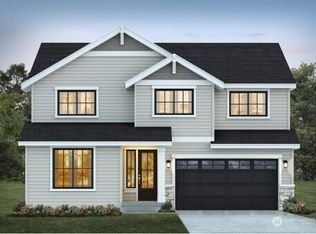
- $1,044,9504 bd3 ba3k sqft12409 40th Ave NW, Gig Harbor, WA 98332Sold
- $1,139,9503 bd3 ba3.2k sqft12511 40th Ave NW LOT 14, Gig Harbor, WA 98332Pending
- $974,9503 bd3 ba2.5k sqft12410 40th Ave NW LOT 6, Gig Harbor, WA 98332New Construction
- $1,129,9503 bd3 ba3.2k sqft12515 40th Ave NW LOT 15, Gig Harbor, WA 98332Pending
- $924,9504 bd3 ba2.4k sqft12516 40th Ave NW LOT 1, Gig Harbor, WA 98332New Construction
A local agent can set up tours, give advice and negotiate with sellers.
Similar homes
- $1,099,9504 bd4 ba3.8k sqftHarbor Hills, Gig Harbor, WA 98332Active
 MLS ID #2572415, Jill Phillips. NWMLS as distributed by MLS GRID
 - $1,050,0004 bd3 ba2.4k sqft6101 132nd Street Ct NW, Gig Harbor, WA 98332Active
 MLS ID #2568685, Kelsey Weiland. NWMLS as distributed by MLS GRID
 - $950,0004 bd3 ba2.6k sqftThe Greens, Gig Harbor, WA 98332Active
 MLS ID #2519532, Bradley Bennett. NWMLS as distributed by MLS GRID
 - $999,9995 bd3 ba2.8k sqftBayview, Gig Harbor, WA 98335Active
 MLS ID #2565187, Carolyn Westmoreland. NWMLS as distributed by MLS GRID
 - $1,054,9503 bd3 ba3k sqftFirdrona, Gig Harbor, WA 98332ActiveMLS ID #2499013, Gary Hendrickson. NWMLS as distributed by MLS GRID
- $1,150,0004 bd3 ba2.9k sqftCushman Pointe, Gig Harbor, WA 98335ActiveMLS ID #2568165, Paige Schulte. NWMLS as distributed by MLS GRID
- $1,125,0004 bd3 ba3k sqftHeritage, Gig Harbor, WA 98335ActiveMLS ID #2543035, Jennie Wetter. NWMLS as distributed by MLS GRID
- $819,0004 bd3 ba2.8k sqft3914 Sentinel Drive, Gig Harbor, WA 98332ActiveMLS ID #2560870, Kirk Lent. NWMLS as distributed by MLS GRID
- $1,299,0006 bd4 ba3.8k sqftBayview, Gig Harbor, WA 98332ActiveMLS ID #2557881, Maria Kuehlthau. NWMLS as distributed by MLS GRID
- $969,9005 bd5 ba3.2k sqftHarbor Hill, Gig Harbor, WA 98332ActiveMLS ID #2501586, Tisha Fleming. NWMLS as distributed by MLS GRID
- $1,025,0004 bd3 ba2.7k sqftBurnham Heights, Gig Harbor, WA 98332ActiveMLS ID #2544529, Cynthia Marchand. NWMLS as distributed by MLS GRID
- $899,0005 bd3 ba3k sqftMccormick Creek Plat And Prd Ph 4, Gig Harbor, WA 98332ActiveMLS ID #2562095, Raymond Conners. NWMLS as distributed by MLS GRID
- $1,178,0004 bd3 ba3k sqft2230 48th Street Ct NW, Gig Harbor, WA 98335ActiveMLS ID #2550890, Abbie Andersen. NWMLS as distributed by MLS GRID
- $1,095,9003 bd3 ba2.7k sqft9319 129th Street Ct NW, Gig Harbor, WA 98329ActiveMLS ID #2569805, Jontae Richardson. NWMLS as distributed by MLS GRID
- $1,049,0003 bd4 ba3.3k sqftRocky Bay, Gig Harbor, WA 98329ActiveMLS ID #2571581, Kressent Marston. NWMLS as distributed by MLS GRID
- $799,0005 bd3 ba2.6k sqft9844 Prospect Place, Gig Harbor, WA 98332ActiveMLS ID #2566846, Alyssa Reische. NWMLS as distributed by MLS GRID
- $739,9993 bd3 ba1.9k sqft11220 Borgen Loop, Gig Harbor, WA 98332ActiveMLS ID #2549746, Cynthia Marchand. NWMLS as distributed by MLS GRID
- $1,325,0004 bd3 ba3.6k sqftCushman Pointe, Gig Harbor, WA 98335ActiveMLS ID #2567072, Carl G. Shaw. NWMLS as distributed by MLS GRID
- $1,325,0002 bd3 ba1.9k sqft7598 Sandin Lane, Gig Harbor, WA 98335ActiveMLS ID #2570935, Darren Rivers. NWMLS as distributed by MLS GRID
- $1,135,0004 bd4 ba2.5k sqft4901 N Winnifred Street, Ruston, WA 98407ActiveMLS ID #2563007, Marcela Hoag. NWMLS as distributed by MLS GRID
