
Modern luxury meets coastal living in one of the South Sound's most desirable neighborhoods. Completely reimagined with exceptional craftsmanship and designer finishes, this stunning home offers partial Commencement Bay views just moments from Point Ruston, waterfront parks, dining, and trails. Situated on a private, fully fenced corner lot, it features two primary suites, a detached 2-car garage, oversized driveway, alley access, and covered RV/boat parking—a rare combination in Ruston. Designed for entertaining and everyday living, the open-concept floor plan centers around a spectacular chef's kitchen with custom flat-panel cabinetry, a massive waterfall quartz island, premium appliances, designer lighting, and abundant storage. Expansive sliding glass doors open to a wraparound deck with beautiful bay views and seamless indoor-outdoor living. The luxurious main primary suite offers a spa-inspired 5-piece bath and custom his-and-hers walk-in closets. Wide-plank hardwood floors, quartz countertops, designer tile, upgraded millwork, contemporary lighting, premium hardware, and oversized windows create a bright, cohesive custom-home feel throughout. Extensively renovated from top to bottom, this exceptional home combines luxury, functionality, and an unbeatable location. Don't miss this opportunity to call Ruston home!
Active
Listed by: Pellego, Inc. • Marcela Hoag
Price cut: $36K (9/8)
$1,099,000
4901 N Winnifred Street, Ruston, WA 98407
4beds
2,548sqft
Single Family Residence
Built in 1963
9,182 Square Feet Lot
$-- Zestimate®
$431/sqft
$-- HOA
What's special
Contemporary lightingDesigner tileMassive waterfall quartz islandPartial commencement bay viewsWide-plank hardwood floorsOversized windowsLuxurious main primary suite
- --
- on Zillow
- 472
- views
- 25
- saves
Zillow last checked:
Listing updated:
Listed by:
Marcela Hoag,
Pellego, Inc.
Source: NWMLS as distributed by MLS GRID,MLS#: 2563007
Facts & features
Interior
Bedrooms & bathrooms
- Bedrooms: 4
- Bathrooms: 4
- Full bathrooms: 2
- 3/4 bathrooms: 1
- 1/2 bathrooms: 1
- Main level bathrooms: 2
- Main level bedrooms: 1
Primary bedroom
- Level: Main
Bedroom
- Level: Lower
Bedroom
- Level: Lower
Bedroom
- Level: Lower
Bathroom full
- Level: Lower
Bathroom full
- Level: Main
Bathroom three quarter
- Level: Lower
Other
- Level: Main
Entry hall
- Level: Split
Kitchen with eating space
- Level: Main
Living room
- Level: Main
Utility room
- Level: Lower
Heating
- Fireplace, Forced Air, Electric, Natural Gas
Cooling
- Has cooling: Yes
Appliances
- Included: Disposal, Microwave, Refrigerator, Stove(s)/Range(s), Garbage Disposal, Microwave(s), Refrigerator(s)
Features
- Bath Off Primary
- Flooring: Ceramic Tile, Engineered Hardwood, Vinyl Plank
- Basement: Daylight,Finished
- Number of fireplaces: 2
- Fireplace features: Wood Burning, Lower Level: 1, Main Level: 1, Fireplace
Interior area
- Total structure area: 2,548
- Total interior livable area: 2,548 sqft
Property
Parking
- Total spaces: 6
- Parking features: Detached Carport, Driveway, Detached Garage, RV Parking
- Has garage: Yes
- Has carport: Yes
- Covered spaces: 3
- Uncovered spaces: 3
Features
- Levels: Multi/Split
- Entry location: Split
- Patio & porch: Second Primary Bedroom, Bath Off Primary, Fireplace, Walk-In Closet(s), Wet Bar, Wine/Beverage Refrigerator
- Has view: Yes
- View description: Ocean, Partial, Sound, Territorial
- Has water view: Yes
- Water view: Ocean,Sound
Lot
- Size: 9,182 Square Feet
- Features: Corner Lot, Paved, Sidewalk, Deck, Fenced-Fully, Outbuildings, RV Parking
- Topography: Level
- Residential vegetation: Garden Space
Details
- Parcel number: 6505000010
- Special conditions: Standard
Construction
Type & style
- Home type: SingleFamily
- Architectural style: Split Entry
- Property subtype: Single Family Residence
Materials
- Wood Siding, Wood Products
- Foundation: Poured Concrete
- Roof: Composition
Condition
- Year built: 1963
- Major remodel year: 2011
Utilities & green energy
- Sewer: Sewer Connected
- Water: Public
Community & HOA
Community
- Subdivision: Ruston
Location
- Region: Ruston
Financial & listing details
- Price per square foot: $431/sqft
- Tax assessed value: $674,300
- Annual tax amount: $6,040
- Date on market: 8/1/2026
- Listing terms: Conventional,FHA,USDA Loan,VA Loan
- Inclusions: Garbage Disposal, Microwave(s), Refrigerator(s), Stove(s)/Range(s)
Estimated market value
Not available
Estimated sales range
Not available
$3,833/mo
Price history
| Date | Event | Price |
|---|---|---|
| 9/8/2026 | Price change | $1,099,000-3.2%$431/sqft |
Source:  NWMLS as distributed by MLS GRID #2563007 Report a problem NWMLS as distributed by MLS GRID #2563007 Report a problem | ||
| 8/1/2026 | Listed for sale | $1,135,000+150.8%$445/sqft |
Source: NWMLS as distributed by MLS GRID #2563007 Report a problem | ||
| 9/8/2025 | Sold | $452,500+352.5%$178/sqft |
Source: Public Record Report a problem | ||
| 8/9/1996 | Sold | $100,000$39/sqft |
Source: Public Record Report a problem | ||
Public tax history
| Year | Property taxes | Tax assessment |
|---|---|---|
| 2025 | $6,221 +3% | $674,300 +2% |
| 2024 | $6,041 +2.4% | $661,200 +4.9% |
| 2023 | $5,900 +3.2% | $630,400 -4.1% |
| 2022 | $5,714 +4.4% | $657,600 +19.3% |
| 2021 | $5,471 +27.5% | $551,300 +23.4% |
| 2019 | $4,291 -10.4% | $446,900 +7.9% |
| 2018 | $4,791 +15.3% | $414,300 +11.6% |
| 2017 | $4,155 +122% | $371,200 +32.1% |
| 2016 | $1,871 | $281,000 +6.5% |
| 2014 | $1,871 +9.7% | $263,900 +8.9% |
| 2013 | $1,706 | $242,300 +4.5% |
| 2012 | -- | $231,800 -13.7% |
| 2011 | -- | $268,700 -7.6% |
| 2010 | -- | $290,800 -10.2% |
| 2009 | -- | $323,800 -4.2% |
| 2008 | $3,387 +0% | $338,100 -3.1% |
| 2007 | $3,387 +24.3% | $349,000 +92.8% |
| 2002 | $2,725 +0.9% | $181,000 |
| 2001 | $2,702 | $181,000 +3.8% |
| 2000 | $2,702 | $174,400 |
Find assessor info on the county website
Monthly payment
Est. payment
Payment breakdown
Explore the cost of this home by adjusting the details. Changes won't be saved.Climate risks
Neighborhood: 98407

Similar homes
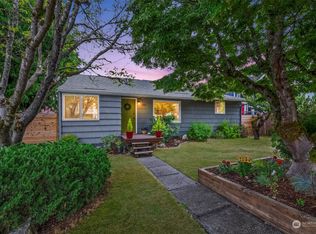
- $1,090,0004 bd3 ba2.9k sqftCushman Pointe, Gig Harbor, WA 98335Active
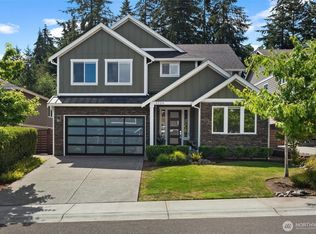 MLS ID #2581394, Paige Schulte. NWMLS as distributed by MLS GRID
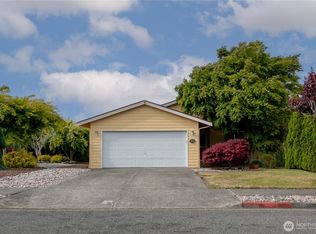
 - $750,0003 bd2 ba1.6k sqft6407 N 51st Street, Tacoma, WA 98407Active
 MLS ID #2576776, Erik Molzen. NWMLS as distributed by MLS GRID
 - $1,099,0005 bd5 ba3.1k sqft811 N L Street, Tacoma, WA 98403Active
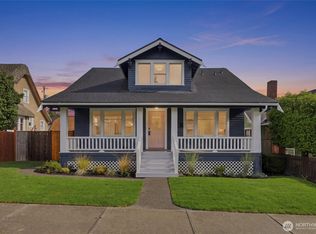 MLS ID #2581664, Michelle Le. NWMLS as distributed by MLS GRID
 - $564,9504 bd2 ba1.7k sqft6114 N 49th Street Unit A, Tacoma, WA 98407Active
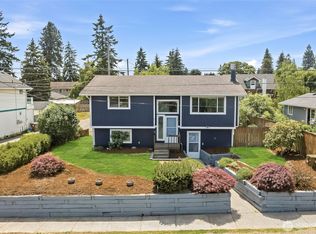 MLS ID #2541071, Justin Cambra. NWMLS as distributed by MLS GRID
