Welcome to your dream home in the desirable community of University Place! This beautifully maintained and thoughtfully updated 3 bd/2.50 bath home offers the perfect combination of modern comforts, style, and functionality. Step inside and discover a bright, inviting interior with a fresh, modern feel. The spacious living area provides the perfect setting for relaxing or entertaining, while the updated finishes and contemporary touches throughout create a warm and welcoming atmosphere. The beautifully refreshed kitchen is sure to impress, offering modern convenances, stylish finishes and plenty of space for gatherings. The adjoining dining room and living spaces create an ideal flow for everyday living and entertaining. The spacious primary offers a perfect retreat showcasing a large walk-in shower with stunning marble tile. The two additional bedrooms provides flexibility for guests or a home office. Relax and unwind on the deck while taking in the peaceful, wooded surroundings of the large back yard. Newly installed AC will help keep you cool in the hot PNW summer. Located in the sought-after University Place, you'll appreciate the welcoming community, convenient shopping and dining, beautiful parks, and nearby outdoor recreation, including the scenic Chambers Bay area. This is the perfect place to call home!
Active
Listed by: John L. Scott Orting • Jennifer Oliver • 253-709-6992
$760,000
4601 72nd Avenue W, University Place, WA 98466
3beds
1,786sqft
Single Family Residence
Built in 1968
10,798 Square Feet Lot
$749,300 Zestimate®
$426/sqft
$-- HOA
What's special
Modern convenancesStylish finishesBeautifully refreshed kitchenBright inviting interior
- --
- on Zillow
- 349
- views
- 28
- saves
Likely to sell faster than
Zillow last checked:
Listing updated:
Listed by:
Jennifer Oliver 253-709-6992 jenniferoliver@johnlscott.com,
John L. Scott Orting
Source: NWMLS as distributed by MLS GRID,MLS#: 2600971
Facts & features
Interior
Bedrooms & bathrooms
- Bedrooms: 3
- Bathrooms: 3
- Full bathrooms: 1
- 3/4 bathrooms: 1
- 1/2 bathrooms: 1
- Main level bathrooms: 3
- Main level bedrooms: 3
Primary bedroom
- Level: Main
Bedroom
- Level: Main
Bedroom
- Level: Main
Bathroom full
- Level: Main
Bathroom three quarter
- Level: Main
Other
- Level: Main
Dining room
- Level: Main
Family room
- Level: Main
Utility room
- Level: Main
Heating
- Fireplace, Forced Air, Natural Gas
Cooling
- Has cooling: Yes
Appliances
- Included: Dishwasher, Dryer, Microwave, Refrigerator, Stove(s)/Range(s), Washer, Dishwasher(s), Dryer(s), Microwave(s), Refrigerator(s), Washer(s), Water Heater: Gas, Water Heater Location: Garage
Features
- Bath Off Primary, Dining Room
- Flooring: Vinyl, Carpet
- Windows: Dbl Pane/Storm Window
- Number of fireplaces: 2
- Fireplace features: Gas, Main Level: 2, Fireplace
Interior area
- Total structure area: 1,786
- Total interior livable area: 1,786 sqft
Property
Parking
- Total spaces: 4
- Parking features: Driveway, Attached Garage
- Has attached garage: Yes
- Covered spaces: 2
- Uncovered spaces: 2
Features
- Levels: One
- Stories: 1
- Patio & porch: Bath Off Primary, Dbl Pane/Storm Window, Dining Room, Fireplace, Water Heater
Lot
- Size: 10,798 Square Feet
- Features: Curbs, Paved, Sidewalk, Cable TV, Deck, Electric Car Charging, Fenced-Fully, Gas Available, High Speed Internet
- Residential vegetation: Brush, Garden Space, Wooded
Details
- Parcel number: 8967000080
- Zoning description: Jurisdiction: County
- Special conditions: Standard
Construction
Type & style
- Home type: SingleFamily
- Architectural style: 1 Story
- Property subtype: Single Family Residence
Materials
- Wood Products
- Foundation: Poured Concrete
- Roof: Composition
Condition
- Good
- Year built: 1968
- Major remodel year: 2004
Utilities & green energy
- Electric: Company: TPU
- Sewer: Septic Tank
- Water: Public, Company: TPU
- Utilities for property: Xfinity
Community & HOA
Community
- Subdivision: University Place
Location
- Region: University Place
Financial & listing details
- Price per square foot: $426/sqft
- Tax assessed value: $671,000
- Annual tax amount: $7,580
- Date on market: 11/6/2026
- Listing terms: Conventional,FHA,USDA Loan,VA Loan
- Inclusions: Dishwasher(s), Dryer(s), Microwave(s), Refrigerator(s), Stove(s)/Range(s), Washer(s)
Estimated market value
$749,300
$712,000 - $787,000
$2,826/mo
Price history
| Date | Event | Price |
|---|---|---|
| 11/6/2026 | Listed for sale | $760,000-0.7%$426/sqft |
Source:  NWMLS as distributed by MLS GRID #2600971 Report a problem | ||
| 11/6/2026 | Listing removed | $765,000$428/sqft |
Source: FSBO-Online.com Report a problem | ||
| 10/30/2026 | Listed for sale | $765,000-0.3%$428/sqft |
Source: FSBO-Online.com Report a problem | ||
| 6/15/2022 | Sold | $767,000+2.3%$429/sqft |
Source: NWMLS as distributed by MLS GRID #1926441 Report a problem | ||
| 5/20/2022 | Pending sale | $749,500$420/sqft |
Source: NWMLS as distributed by MLS GRID #1926441 Report a problem | ||
| 5/14/2022 | Listed for sale | $749,500+49.2%$420/sqft |
Source: NWMLS as distributed by MLS GRID #1926441 Report a problem | ||
| 1/10/2022 | Sold | $502,501+18.2%$281/sqft |
Source: NWMLS as distributed by MLS GRID #1860160 Report a problem | ||
| 11/3/2021 | Pending sale | $425,000$238/sqft |
Source: NWMLS as distributed by MLS GRID #1860160 Report a problem | ||
| 11/2/2021 | Listed for sale | $425,000$238/sqft |
Source: NWMLS as distributed by MLS GRID #1860160 Report a problem | ||
Public tax history
| Year | Property taxes | Tax assessment |
|---|---|---|
| 2025 | $7,581 +10.4% | $671,000 +12.2% |
| 2024 | $6,868 -1.4% | $598,000 +1.9% |
| 2023 | $6,963 +5.7% | $586,700 +0.2% |
| 2022 | $6,585 +5.9% | $585,600 +19% |
| 2021 | $6,216 +37.6% | $492,200 +28.4% |
| 2019 | $4,517 -8.6% | $383,400 +10.3% |
| 2018 | $4,940 +9.9% | $347,700 +10.5% |
| 2017 | $4,493 +6.6% | $314,600 +22.5% |
| 2016 | $4,216 | $256,800 +6.3% |
| 2014 | $4,216 +12.7% | $241,500 +11.3% |
| 2013 | $3,740 | $217,000 +5.9% |
| 2012 | -- | $204,900 -13.7% |
| 2011 | -- | $237,300 -2.8% |
| 2010 | -- | $244,200 -7.2% |
| 2009 | -- | $263,200 -9% |
| 2008 | $3,954 | $289,300 -3.3% |
| 2007 | $3,954 +45.6% | $299,200 +85.5% |
| 2002 | $2,716 +8.2% | $161,300 -0.5% |
| 2001 | $2,510 | $162,100 +9.2% |
| 2000 | $2,510 | $148,500 |
Find assessor info on the county website
Monthly payment
Est. payment
Payment breakdown
Explore the cost of this home by adjusting the details. Changes won't be saved.Climate risks
Neighborhood: 98466
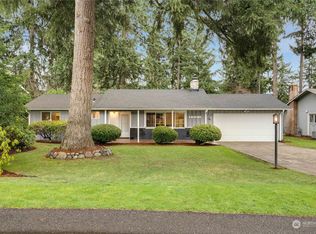
- $560,0002 bd2 ba1.1k sqft4501 72nd Ave W, University Place, WA 98466Sold
- $790,0004 bd2 ba2.1k sqft4607 72nd Avenue Ct W, University Place, WA 98466Sold

- $710,0004 bd3 ba1.9k sqft4629 72nd Ave W, University Place, WA 98466Sold

- $750,0004 bd2 ba2k sqft4505 72nd Avenue Ct W, University Place, WA 98466For Sale

Similar homes
- $764,9974 bd3 ba2.1k sqft5207 66th Avenue Ct W, University Place, WA 98467Active
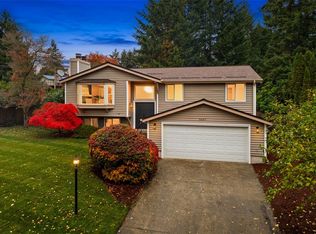 MLS ID #2599481, Lorna Murray. NWMLS as distributed by MLS GRID
- $595,0003 bd2 ba1.5k sqft3517 Oas Drive W, University Place, WA 98466Active
 MLS ID #2602019, Taylor Slater. NWMLS as distributed by MLS GRID
- $895,0004 bd3 ba2.3k sqftRange 02 Quarter 24 University Park T, University Place, WA 98467Active
 MLS ID #2545409, Chris Nix. NWMLS as distributed by MLS GRID
- $784,9003 bd3 ba1.7k sqft1263 Pilchuck Drive, Fox Island, WA 98333Active
 MLS ID #2556113, Amber Jensen. NWMLS as distributed by MLS GRID
