Perched atop the end of a quiet cul-de-sac, commanding views of Commencement Bay and Vashon Island; this distinctive home offers a rare combination of privacy, character and an ever-changing Northwest backdrop. Timeless architectural appeal and surreal in-city urban living are found here at this 1970’s A-Frame. From the cedar decks you can meander through the trails on the oversized half acre of property. It’s anchored by evergreens, rhododendrons and the song of local birds and wildlife. It comes as no surprise this special property is changing hands for the first time, ever. Inside, the soaring ceilings of the great room overlook Commencement Bay where you can step outside to the recessed balcony for a private conversation or just because. The primary suite on the main floor enjoys a private deck, two large closets and modernized bath. The loft upstairs serves as both the center of fun gatherings (small wet bar) and supreme home office. Open and spacious, the modern kitchen, dining and living rooms are lined with windows and yet, not a neighbor in sight. New roof, furnace, decks, electrical panel and fully pre-inspected. This is a home buying opportunity you don’t want to miss.
Active
Listed by: Windermere Abode • Jennifer Wetzel • 253-381-9788
Price cut: $24K (10/14)
$774,000
1822 Copalis Street NE, Tacoma, WA 98422
3beds
2,588sqft
Single Family Residence
Built in 1977
0.55 Acres Lot
$761,000 Zestimate®
$299/sqft
$-- HOA
What's special
Cedar decksQuiet cul-de-sacNew roof
- --
- on Zillow
- 1,859
- views
- 216
- saves
Zillow last checked:
Listing updated:
Listed by:
Jennifer Wetzel 253-381-9788 Jenny@JennyWetzelHomes.com,
Windermere Abode
Source: NWMLS as distributed by MLS GRID,MLS#: 2566488
Facts & features
Interior
Bedrooms & bathrooms
- Bedrooms: 3
- Bathrooms: 3
- Full bathrooms: 2
- 1/2 bathrooms: 1
- Main level bathrooms: 3
- Main level bedrooms: 3
Primary bedroom
- Level: Main
Bedroom
- Level: Main
Bedroom
- Level: Main
Bathroom full
- Level: Main
Bathroom full
- Level: Main
Other
- Level: Main
Den office
- Level: Second
Dining room
- Level: Main
Entry hall
- Level: Main
Kitchen with eating space
- Level: Main
Heating
- Fireplace, Forced Air, Electric, Natural Gas
Cooling
- None
Appliances
- Included: Dishwasher, Refrigerator, Stove(s)/Range(s), Dishwasher(s), Refrigerator(s), Water Heater: Gas, Water Heater Location: basement
Features
- Bath Off Primary, Central Vacuum, Dining Room
- Flooring: Hardwood, Carpet
- Doors: French Doors
- Windows: Dbl Pane/Storm Window, Skylight(s)
- Basement: Unfinished
- Number of fireplaces: 1
- Fireplace features: Wood Burning, Main Level: 1, Fireplace
Interior area
- Total structure area: 2,588
- Total interior livable area: 2,588 sqft
Property
Parking
- Total spaces: 1
- Parking features: Driveway, Attached Garage, Off Street
- Has attached garage: Yes
- Covered spaces: 1
Features
- Levels: One
- Stories: 1
- Entry location: Main
- Patio & porch: Bath Off Primary, Built-In Vacuum, Dbl Pane/Storm Window, Dining Room, Fireplace, French Doors, Skylight(s), Water Heater
- Has view: Yes
- View description: Mountain(s), Partial, Sound
- Has water view: Yes
- Water view: Sound
Lot
- Size: 0.55 Acres
- Features: Cul-De-Sac, Curbs, Paved, Sidewalk, Cable TV, Deck, High Speed Internet
- Topography: Level,Sloped
- Residential vegetation: Garden Space
Details
- Parcel number: 4717000040
- Zoning description: Jurisdiction: City
- Special conditions: Standard
- Other equipment: Leased Equipment: none
Construction
Type & style
- Home type: SingleFamily
- Architectural style: 1 Story w/Bsmnt.
- Property subtype: Single Family Residence
Materials
- Wood Siding
- Foundation: Poured Concrete
- Roof: Composition
Condition
- Good
- Year built: 1977
- Major remodel year: 1993
Utilities & green energy
- Electric: Company: Tacoma Public Utility
- Sewer: Sewer Connected, Company: Tacoma Public Utility
- Water: Public, Company: Tacoma Public Utility
Community & HOA
Community
- Subdivision: Browns Point
Location
- Region: Tacoma
Financial & listing details
- Price per square foot: $299/sqft
- Tax assessed value: $750,300
- Annual tax amount: $8,172
- Date on market: 8/25/2026
- Listing terms: Conventional,FHA,VA Loan
- Inclusions: Dishwasher(s), Leased Equipment, Refrigerator(s), Stove(s)/Range(s)
Estimated market value
$761,000
$723,000 - $799,000
$3,794/mo
Price history
| Date | Event | Price |
|---|---|---|
| 10/14/2026 | Price change | $774,000-3%$299/sqft |
Source:  NWMLS as distributed by MLS GRID #2566488 Report a problem NWMLS as distributed by MLS GRID #2566488 Report a problem | ||
| 9/16/2026 | Price change | $798,000-5.9%$308/sqft |
Source: NWMLS as distributed by MLS GRID #2566488 Report a problem | ||
| 8/25/2026 | Listed for sale | $848,000$328/sqft |
Source: NWMLS as distributed by MLS GRID #2566488 Report a problem | ||
Public tax history
| Year | Property taxes | Tax assessment |
|---|---|---|
| 2025 | $8,172 -1.5% | $750,300 -1.6% |
| 2024 | $8,293 +2.9% | $762,400 +5.2% |
| 2023 | $8,062 +7.2% | $724,800 +0% |
| 2022 | $7,520 +4.2% | $724,700 +15.1% |
| 2021 | $7,216 +14.9% | $629,700 +20.4% |
| 2019 | $6,282 -9.7% | $522,900 +8.1% |
| 2018 | $6,958 +7% | $483,800 +9.7% |
| 2017 | $6,506 +15.2% | $440,900 +18.8% |
| 2016 | $5,647 | $371,000 +14.1% |
| 2014 | $5,647 +7.7% | $325,100 +9.7% |
| 2013 | $5,244 | $296,400 -0.9% |
| 2012 | -- | $299,100 -9.1% |
| 2011 | -- | $329,000 -8.3% |
| 2010 | -- | $358,700 -10.9% |
| 2009 | -- | $402,500 -9.1% |
| 2008 | $5,197 +0% | $442,800 -0.4% |
| 2007 | $5,197 +29.8% | $444,600 +90.2% |
| 2002 | $4,003 +4.2% | $233,800 |
| 2001 | $3,842 | $233,800 +6.8% |
| 2000 | $3,842 | $219,000 |
Find assessor info on the county website
Monthly payment
Est. payment
Payment breakdown
Explore the cost of this home by adjusting the details. Changes won't be saved.Climate risks
Neighborhood: Northeast Tacoma
Nearby schools
Schools provided by the listing agent
- Elementary: Browns Point
- Middle: Meeker
- High: Stadium
Source: NWMLS as distributed by MLS GRID. This data may not be complete. We recommend contacting the local school district to confirm school assignments for this home.

Similar homes
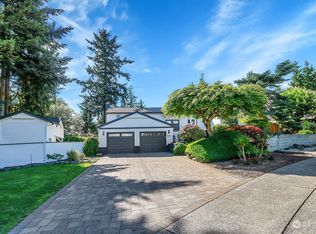
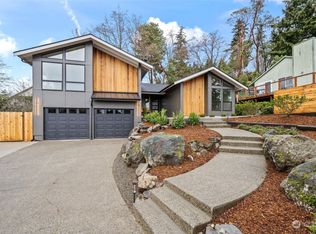
- $799,9504 bd4 ba3.1k sqftHarbor Ridge, Tacoma, WA 98422Active
 MLS ID #2541408, David Berg. NWMLS as distributed by MLS GRID
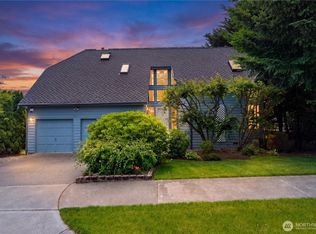
 - $819,0004 bd3 ba1.9k sqft5815 Frances Avenue NE, Tacoma, WA 98422Active
 MLS ID #2581847, Samie Bryan. NWMLS as distributed by MLS GRID
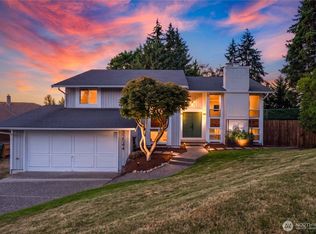
 - $775,0006 bd3 ba2.6k sqft32544 42nd Place SW, Federal Way, WA 98023Active
 MLS ID #2580912, Kent Beahler. NWMLS as distributed by MLS GRID
 - $795,0003 bd2 ba2.3k sqft6401 91st Avenue Ct W, University Place, WA 98467Active
 MLS ID #2596618, Michael Morrison. NWMLS as distributed by MLS GRID
