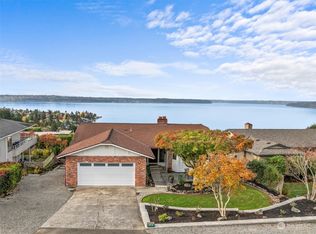
Sweeping, unobstructed views of Puget Sound, the Olympic Mountains, the lighthouse, and city lights from both levels! This beautifully updated home shines inside and out with exterior paint in 2024, 2026 updates include new interior paint, remodeled bathrooms, new carpet, refinished hardwoods, plus updated lighting and plumbing fixtures throughout. The light-filled kitchen opens to the dining area and a warm family room with a stone fireplace—perfect for gatherings. A spacious recreation room with a free-standing stove and sliding door leads to a private backyard. Big views on both levels, RV/boat parking with outlet, and move-in-ready condition make this home a standout. Well-maintained, light and bright, and ready for its next chapter!
Active
Listed by: Coldwell Banker Danforth • Samie Bryan • 206-799-8730
Price cut: $30K (11/12)
$789,000
5815 Frances Avenue NE, Tacoma, WA 98422
4beds
1,958sqft
Single Family Residence
Built in 1975
7,631 Square Feet Lot
$785,000 Zestimate®
$403/sqft
$-- HOA
What's special
Private backyardLight-filled kitchenRefinished hardwoodsRemodeled bathroomsNew interior paintNew carpet
- --
- on Zillow
- 1,499
- views
- 192
- saves
Zillow last checked:
Listing updated:
Listed by:
Samie Bryan 206-799-8730 sam@sambryan.com,
Coldwell Banker Danforth
Source: NWMLS as distributed by MLS GRID,MLS#: 2581847
Facts & features
Interior
Bedrooms & bathrooms
- Bedrooms: 4
- Bathrooms: 3
- Full bathrooms: 1
- 3/4 bathrooms: 1
- 1/2 bathrooms: 1
- Main level bathrooms: 2
- Main level bedrooms: 3
Primary bedroom
- Level: Main
Bedroom
- Level: Lower
Bedroom
- Level: Main
Bedroom
- Level: Main
Bathroom full
- Level: Main
Bathroom three quarter
- Level: Main
Other
- Level: Lower
Dining room
- Level: Main
Entry hall
- Level: Split
Family room
- Level: Lower
Kitchen without eating space
- Level: Main
Living room
- Level: Main
Utility room
- Level: Lower
Heating
- Forced Air, Electric, Natural Gas
Cooling
- None
Appliances
- Included: Dishwasher, Disposal, Dryer, Microwave, Refrigerator, Stove(s)/Range(s), Washer, Dishwasher(s), Dryer(s), Garbage Disposal, Microwave(s), Refrigerator(s), Washer(s), Water Heater: Electric, Water Heater Location: Utility Room
Features
- Dining Room
- Flooring: Ceramic Tile, Hardwood, Vinyl, Carpet
- Windows: Dbl Pane/Storm Window
- Basement: Daylight
- Has fireplace: No
- Fireplace features: Wood Burning
Interior area
- Total structure area: 1,958
- Total interior livable area: 1,958 sqft
Property
Parking
- Total spaces: 5
- Parking features: Attached Garage
- Has attached garage: Yes
- Covered spaces: 2
- Uncovered spaces: 3
Features
- Levels: Multi/Split
- Entry location: Split
- Patio & porch: Dbl Pane/Storm Window, Dining Room, Water Heater
- Has view: Yes
- View description: Mountain(s), Sound
- Has water view: Yes
- Water view: Sound
Lot
- Size: 7,631 Square Feet
- Features: Open Lot, Cable TV, Deck, Fenced-Partially, Patio
- Topography: Partial Slope
- Residential vegetation: Brush
Details
- Parcel number: 7515200200
- Zoning: TAC
- Zoning description: Jurisdiction: City
- Special conditions: Standard
Construction
Type & style
- Home type: SingleFamily
- Architectural style: Contemporary,Split Entry
- Property subtype: Single Family Residence
Materials
- Wood Siding
- Foundation: Poured Concrete
- Roof: Composition
Condition
- Very Good
- Year built: 1975
Utilities & green energy
- Electric: Company: City of Tacoma
- Sewer: Sewer Connected, Company: City of Tacoma
- Water: Public, Company: City of Tacoma
Community & HOA
Community
- Features: CCRs
- Subdivision: Browns Point
Location
- Region: Tacoma
Financial & listing details
- Price per square foot: $403/sqft
- Tax assessed value: $797,900
- Annual tax amount: $8,755
- Date on market: 9/12/2026
- Listing terms: Conventional,FHA
- Inclusions: Dishwasher(s), Dryer(s), Garbage Disposal, Microwave(s), Refrigerator(s), Stove(s)/Range(s), Washer(s)
Estimated market value
$785,000
$746,000 - $824,000
$3,275/mo
Price history
| Date | Event | Price |
|---|---|---|
| 11/12/2026 | Price change | $789,000-3.7%$403/sqft |
Source:  NWMLS as distributed by MLS GRID #2581847 Report a problem | ||
| 10/11/2026 | Price change | $819,000-3.5%$418/sqft |
Source: NWMLS as distributed by MLS GRID #2581847 Report a problem | ||
| 10/7/2026 | Listed for sale | $849,000$434/sqft |
Source: NWMLS as distributed by MLS GRID #2581847 Report a problem | ||
| 10/3/2026 | Pending sale | $849,000$434/sqft |
Source: NWMLS as distributed by MLS GRID #2581847 Report a problem | ||
| 9/12/2026 | Listed for sale | $849,000+155.5%$434/sqft |
Source: NWMLS as distributed by MLS GRID #2581847 Report a problem | ||
| 2/28/2003 | Sold | $332,250$170/sqft |
Source: NWMLS as distributed by MLS GRID #22253808 Report a problem | ||
Public tax history
| Year | Property taxes | Tax assessment |
|---|---|---|
| 2025 | $8,690 +7% | $797,900 +6.9% |
| 2024 | $8,119 +2.4% | $746,400 +4.7% |
| 2023 | $7,931 +5.9% | $713,000 -1.2% |
| 2022 | $7,492 +4.4% | $722,000 +15.3% |
| 2021 | $7,173 +21.3% | $626,000 +27.9% |
| 2019 | $5,912 -10% | $489,300 +7.5% |
| 2018 | $6,568 +7.9% | $455,300 +9.4% |
| 2017 | $6,088 +15.3% | $416,100 +20.2% |
| 2016 | $5,281 | $346,100 +13.8% |
| 2014 | $5,281 +8.6% | $304,000 +9.9% |
| 2013 | $4,864 | $276,500 -0.3% |
| 2012 | -- | $277,400 -15.8% |
| 2011 | -- | $329,400 -9.7% |
| 2010 | -- | $364,900 -11.7% |
| 2009 | -- | $413,100 -9.5% |
| 2008 | $5,350 +0% | $456,400 -0.3% |
| 2007 | $5,350 +21.6% | $457,700 +78.2% |
| 2002 | $4,399 +7.9% | $256,900 |
| 2001 | $4,078 | $256,900 +10.5% |
| 2000 | $4,078 | $232,500 |
Find assessor info on the county website
Monthly payment
Est. payment
Payment breakdown
Explore the cost of this home by adjusting the details. Changes won't be saved.Climate risks
Neighborhood: Northeast Tacoma
Nearby schools
Schools provided by the listing agent
- Elementary: Browns Point
- Middle: Meeker
- High: Stadium
Source: NWMLS as distributed by MLS GRID. This data may not be complete. We recommend contacting the local school district to confirm school assignments for this home.

Similar homes
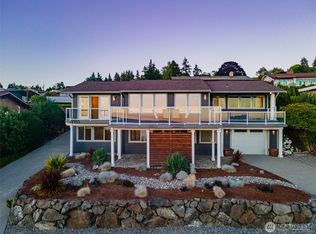
- $750,0003 bd3 ba2.5k sqft1822 Copalis Street NE, Tacoma, WA 98422Active
 MLS ID #2566488, Jennifer Wetzel. NWMLS as distributed by MLS GRID
- $998,9003 bd3 ba2.7k sqftOlympic Heights, Tacoma, WA 98422Active
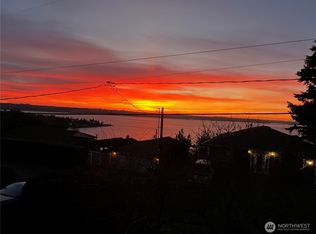 MLS ID #2576145, LuAnn Wild-Schuette. NWMLS as distributed by MLS GRID
- $605,0003 bd3 ba1.9k sqft3218 Parkside Circle NE, Tacoma, WA 98422Active
 MLS ID #2598729, Greg Devey. NWMLS as distributed by MLS GRID
- $599,9903 bd3 ba1.7k sqftNorthshore, Tacoma, WA 98422Active
 MLS ID #2586167, Jessica Knicely. NWMLS as distributed by MLS GRID
