Do you like getting smacked in the face with a view? Well... SMACK! Our beloved Narrows Bridge is right there, from just about every room in the house. Step out onto the cantilevered deck or the flat open space lifted in the sky overlooking the water and the Puget Sound landscape. Not only does this backyard on the West Slope face east, the homeowners spent about $180k alone to build the retaining wall, reshaping the steep unusable slope into a large, flat, glorious yard with guardrails that can stop a car, overlooking all the houses between you and that Galloping Gertie million dollar view. Oh, and the house is neat too. Imagine sitting in front of the same fireplaces Mr. Geiger enjoyed. This 1955 gem has history and was built to last. Mason exterior helps insulate from summer and winter weather, with radiant heat keeping the home warm and utility costs manageable. Speaking of utilities, the City of Tacoma is rerouting the electrical lines underground, adding sidewalks and repaving the road. It's an opportune time to work with the city if you choose to update your electrical or want to add a DADU in the back. This golden sunset property is an opportunity in the West End that won't last long. If you're still waiting for a sign, look at the photos and there's your sign. Get it before the sun sets :)
Active
Listed by: Best Choice Realty • Stephan Childers • 206-450-3365
$845,000
1344 N Fir Street, Tacoma, WA 98406
4beds
2,352sqft
Single Family Residence
Built in 1955
10,018 Square Feet Lot
$820,800 Zestimate®
$359/sqft
$-- HOA
What's special
Cantilevered deck
- --
- on Zillow
- 1,792
- views
- 148
- saves
Likely to sell faster than
Zillow last checked:
Listing updated:
Listed by:
Stephan Childers 206-450-3365 stephan@childersdavidson.com,
Best Choice Realty
Source: NWMLS as distributed by MLS GRID,MLS#: 2601268
Facts & features
Interior
Bedrooms & bathrooms
- Bedrooms: 4
- Bathrooms: 2
- Full bathrooms: 1
- 3/4 bathrooms: 1
- Main level bathrooms: 1
- Main level bedrooms: 2
Primary bedroom
- Level: Main
Bedroom
- Level: Main
Bedroom
- Level: Lower
Bedroom
- Level: Lower
Bathroom full
- Level: Main
Bathroom three quarter
- Level: Lower
Dining room
- Level: Main
Entry hall
- Level: Main
Family room
- Level: Lower
Kitchen with eating space
- Level: Main
Living room
- Level: Main
Utility room
- Level: Lower
Heating
- Fireplace, Radiant, Recirculation Pump, Electric, Natural Gas
Cooling
- None
Appliances
- Included: Dishwasher, Dryer, Refrigerator, Stove(s)/Range(s), Washer, Dishwasher(s), Dryer(s), Refrigerator(s), Washer(s), Water Heater: Electric, Water Heater Location: Lower Level Utility Room
Features
- Ceiling Fan(s), Dining Room
- Flooring: Ceramic Tile, Hardwood, Vinyl, Carpet
- Windows: Dbl Pane/Storm Window
- Basement: Daylight,Finished
- Number of fireplaces: 3
- Fireplace features: Gas, Lower Level: 1, Main Level: 2, Fireplace
Interior area
- Total structure area: 2,352
- Total interior livable area: 2,352 sqft
Property
Parking
- Total spaces: 6
- Parking features: Driveway, Attached Garage, Off Street, RV Parking
- Has attached garage: Yes
- Covered spaces: 2
- Uncovered spaces: 4
Features
- Levels: One
- Stories: 1
- Entry location: Main
- Patio & porch: Ceiling Fan(s), Dbl Pane/Storm Window, Dining Room, Fireplace, Water Heater
- Has view: Yes
- View description: See Remarks, Sound
- Has water view: Yes
- Water view: Sound
Lot
- Size: 10,018 Square Feet
- Dimensions: 75.5' x 165' x 75.5' x 165'
- Features: Open Lot, Paved, Cable TV, Deck, Fenced-Partially, Gas Available, High Speed Internet, Patio, RV Parking
- Topography: Level,Sloped
- Residential vegetation: Garden Space
Details
- Parcel number: 0221343077
- Zoning: UR1 View Sensitive 25
- Zoning description: Jurisdiction: City
- Special conditions: Standard
Construction
Type & style
- Home type: SingleFamily
- Architectural style: 1 Story w/Bsmnt.
- Property subtype: Single Family Residence
Materials
- Brick, Wood Siding
- Foundation: Poured Concrete, Slab
- Roof: Composition
Condition
- Year built: 1955
- Major remodel year: 1991
Utilities & green energy
- Electric: Company: TPU
- Sewer: Sewer Connected, Company: TPU
- Water: Public, Company: TPU
- Utilities for property: Comcast, Comcast
Community & HOA
Community
- Subdivision: Narrows
Location
- Region: Tacoma
Financial & listing details
- Price per square foot: $359/sqft
- Tax assessed value: $745,200
- Annual tax amount: $8,116
- Date on market: 11/5/2026
- Listing terms: Conventional,FHA,State Bond,VA Loan
- Inclusions: Dishwasher(s), Dryer(s), Refrigerator(s), Stove(s)/Range(s), Washer(s)
Estimated market value
$820,800
$780,000 - $862,000
$3,826/mo
Price history
| Date | Event | Price |
|---|---|---|
| 11/5/2026 | Listed for sale | $845,000+141.4%$359/sqft |
Source:  NWMLS as distributed by MLS GRID #2601268 Report a problem | ||
| 1/7/2016 | Sold | $350,000$149/sqft |
Source: NWMLS as distributed by MLS GRID #872043 Report a problem | ||
| 12/4/2015 | Pending sale | $350,000$149/sqft |
Source: RE/MAX PROFESSIONALS #872043 Report a problem | ||
| 11/20/2015 | Listed for sale | $350,000+28%$149/sqft |
Source: RE/MAX PROFESSIONALS #872043 Report a problem | ||
| 5/7/1998 | Sold | $273,398$116/sqft |
Source: Public Record Report a problem | ||
Public tax history
| Year | Property taxes | Tax assessment |
|---|---|---|
| 2025 | $8,117 +4.1% | $745,200 +4% |
| 2024 | $7,798 +0.2% | $716,800 +2.4% |
| 2023 | $7,786 +6.3% | $699,900 -0.8% |
| 2022 | $7,321 +9.8% | $705,500 +21.3% |
| 2021 | $6,666 +32.4% | $581,700 +33.7% |
| 2019 | $5,034 -9.6% | $435,200 +12.3% |
| 2018 | $5,567 +4.4% | $387,500 +9.9% |
| 2017 | $5,334 +9.1% | $352,600 +17.9% |
| 2016 | $4,891 | $299,100 +6.3% |
| 2014 | $4,891 +9.5% | $281,500 +8.8% |
| 2013 | $4,465 | $258,800 +1.6% |
| 2012 | -- | $254,600 -5.9% |
| 2011 | -- | $270,500 -8% |
| 2010 | -- | $293,900 -10% |
| 2009 | -- | $326,400 -11% |
| 2008 | $4,692 +0% | $366,800 -8.6% |
| 2007 | $4,692 +37.3% | $401,300 +101.2% |
| 2002 | $3,416 +3.1% | $199,500 |
| 2001 | $3,312 | $199,500 +5.7% |
| 2000 | $3,312 | $188,800 |
Find assessor info on the county website
Monthly payment
Est. payment
Payment breakdown
Explore the cost of this home by adjusting the details. Changes won't be saved.Climate risks
Neighborhood: West End
Nearby schools
Schools provided by the listing agent
- Elementary: Skyline
- Middle: Truman
- High: Silas High School
Source: NWMLS as distributed by MLS GRID. This data may not be complete. We recommend contacting the local school district to confirm school assignments for this home.

Similar homes
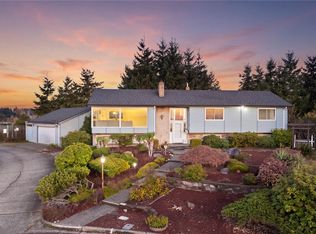
- $775,0004 bd3 ba2.9k sqft2455 Lenore Drive, Tacoma, WA 98406Active
 MLS ID #2580484, Christine Hudson. NWMLS as distributed by MLS GRID
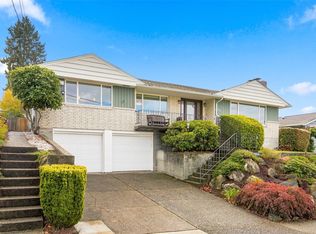
- $809,9993 bd3 ba2.5k sqft7418 S 15th Street, Tacoma, WA 98465Active
 MLS ID #2598601, Lynn Peterson. NWMLS as distributed by MLS GRID
- $775,0005 bd2 ba2.8k sqft4408 N 9th Street, Tacoma, WA 98406Active
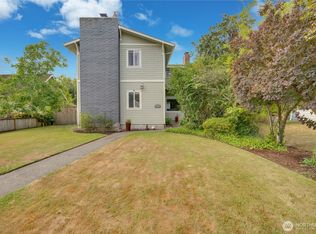 MLS ID #2558141, Heidi Hurst. NWMLS as distributed by MLS GRID
- $850,0003 bd2 ba1.9k sqft6404 Five Views Road, Tacoma, WA 98407Active
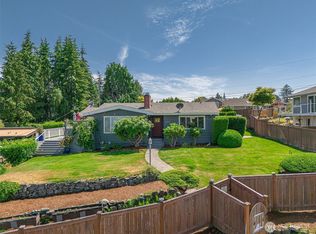 MLS ID #2486254, Michael Kollar. NWMLS as distributed by MLS GRID
