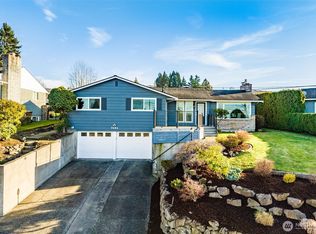
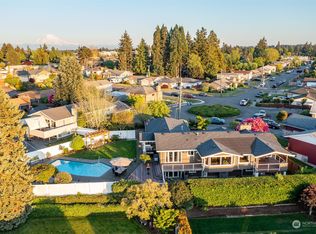
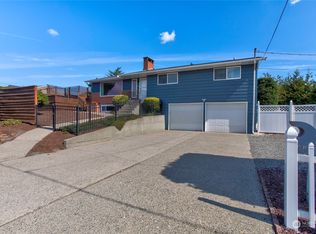
First time on the market in over 15 years! This meticulously remodeled West Slope Tacoma home showcases extensive updates, quality craftsmanship, and thoughtful design throughout. Nearly every major system has been upgraded, including new plumbing, updated electrical with EV charging capability, high-efficiency heating and air conditioning, new windows, two gas fireplaces, and beautifully remodeled bathrooms. The chef-inspired kitchen features premium appliances, quality cabinetry, abundant workspace, and a functional layout ideal for both everyday living and entertaining. Timeless finishes and cohesive design elements create a warm, inviting feel throughout the home. Step outside to professionally landscaped grounds designed for privacy and outdoor enjoyment. Features include substantial block retaining walls, a spacious patio, gazebo, full irrigation system, and mature landscaping. Ideally located just minutes from the Narrows Bridge, University Place, Titlow Beach, shopping, dining, and parks. Move-in ready and extensively updated, this exceptional home offers a rare combination of quality, comfort, privacy, and convenient West Slope living.
Active
Listed by: Keller Williams Rty Tacoma • Jeff Jensen • 253-381-4111
Price cut: $20K (9/23)
$819,950
7418 S 15th Street, Tacoma, WA 98465
3beds
2,500sqft
Single Family Residence
Built in 1964
8,624 Square Feet Lot
$807,000 Zestimate®
$328/sqft
$-- HOA
What's special
Two gas fireplacesTimeless finishesQuality craftsmanshipChef-inspired kitchenMature landscapingNew plumbingSubstantial block retaining walls
- --
- on Zillow
- 530
- views
- 31
- saves
Zillow last checked:
Listing updated:
Listed by:
Jeff Jensen 253-381-4111 jeff@jeffjensenhomes.com,
Keller Williams Rty Tacoma
Source: NWMLS as distributed by MLS GRID,MLS#: 2560104
Facts & features
Interior
Bedrooms & bathrooms
- Bedrooms: 3
- Bathrooms: 3
- Full bathrooms: 1
- 3/4 bathrooms: 1
- 1/2 bathrooms: 1
- Main level bathrooms: 2
- Main level bedrooms: 3
Primary bedroom
- Level: Main
Bedroom
- Level: Main
Bedroom
- Level: Main
Bathroom full
- Level: Main
Bathroom three quarter
- Level: Lower
Other
- Level: Main
Dining room
- Level: Main
Entry hall
- Level: Main
Family room
- Level: Lower
Kitchen with eating space
- Level: Main
Living room
- Level: Main
Utility room
- Level: Lower
Heating
- Fireplace, Forced Air, Natural Gas
Cooling
- 90%+ High Efficiency
Appliances
- Included: Dishwasher, Microwave, Refrigerator, Stove(s)/Range(s), Dishwasher(s), Microwave(s), Refrigerator(s), Water Heater: Electric, Water Heater Location: Utility Room
Features
- Bath Off Primary, Dining Room, High Tech Cabling, Pantry
- Flooring: Hardwood, Slate, Carpet
- Windows: Dbl Pane/Storm Window, Triple Pane Windows
- Basement: Finished
- Number of fireplaces: 2
- Fireplace features: Gas, Lower Level: 1, Upper Level: 1, Fireplace
Interior area
- Total structure area: 2,500
- Total interior livable area: 2,500 sqft
Property
Parking
- Total spaces: 2
- Parking features: Attached Garage
- Has attached garage: Yes
- Covered spaces: 2
Features
- Levels: One
- Stories: 1
- Entry location: Main
- Patio & porch: Bath Off Primary, Dbl Pane/Storm Window, Dining Room, Fireplace, High Tech Cabling, Pantry, Sprinkler System, Triple Pane Windows, Walk-In Closet(s), Water Heater
- Has view: Yes
- View description: Bay, Mountain(s), Partial, See Remarks, Sound, Territorial
- Has water view: Yes
- Water view: Bay,Sound
Lot
- Size: 8,624 Square Feet
- Features: Curbs, Paved, Sidewalk, Cable TV, Fenced-Partially, Gas Available, Patio, Sprinkler System
- Topography: Level,Terraces
- Residential vegetation: Garden Space
Details
- Parcel number: 6140000240
- Zoning: UR2
- Zoning description: Jurisdiction: City
- Special conditions: Standard
- Other equipment: Leased Equipment: None
Construction
Type & style
- Home type: SingleFamily
- Architectural style: Traditional,1 Story w/Bsmnt.
- Property subtype: Single Family Residence
Materials
- Brick, Wood Siding
- Foundation: Poured Concrete
- Roof: Composition
Condition
- Updated/Remodeled
- Year built: 1964
- Major remodel year: 1991
Utilities & green energy
- Electric: Company: TPU
- Sewer: Sewer Connected, Company: TPU
- Water: Public, Company: TPU
- Utilities for property: Comcast
Community & HOA
Community
- Subdivision: Narrows
Location
- Region: Tacoma
Financial & listing details
- Price per square foot: $328/sqft
- Tax assessed value: $714,300
- Annual tax amount: $3,890
- Date on market: 8/5/2026
- Listing terms: Conventional,FHA,VA Loan
- Inclusions: Dishwasher(s), Leased Equipment, Microwave(s), Refrigerator(s), Stove(s)/Range(s)
Estimated market value
$807,000
$767,000 - $847,000
$3,416/mo
Price history
| Date | Event | Price |
|---|---|---|
| 9/23/2026 | Price change | $819,950-2.4%$328/sqft |
Source:  NWMLS as distributed by MLS GRID #2560104 Report a problem NWMLS as distributed by MLS GRID #2560104 Report a problem | ||
| 9/2/2026 | Price change | $839,950-2.3%$336/sqft |
Source: NWMLS as distributed by MLS GRID #2560104 Report a problem | ||
| 8/5/2026 | Listed for sale | $859,950+290.9%$344/sqft |
Source: NWMLS as distributed by MLS GRID #2560104 Report a problem | ||
| 5/25/2001 | Sold | $220,000$88/sqft |
Source: NWMLS as distributed by MLS GRID #21047931 Report a problem | ||
Public tax history
| Year | Property taxes | Tax assessment |
|---|---|---|
| 2025 | $7,781 +5% | $714,300 +4.9% |
| 2024 | $7,411 +8.6% | $681,200 +11.1% |
| 2023 | $6,825 -0.2% | $613,400 -6.9% |
| 2022 | $6,840 +9.8% | $659,100 +21.3% |
| 2021 | $6,228 +21.5% | $543,400 +24.6% |
| 2019 | $5,128 -11.9% | $436,000 +10.4% |
| 2018 | $5,824 +11.3% | $394,800 +7% |
| 2017 | $5,232 +11.3% | $368,900 +22.3% |
| 2016 | $4,700 | $301,700 +11.5% |
| 2014 | $4,700 +4% | $270,500 +7.4% |
| 2013 | $4,517 | $251,900 -2.2% |
| 2012 | -- | $257,600 -8.3% |
| 2011 | -- | $280,900 -11% |
| 2010 | -- | $315,500 -8.8% |
| 2009 | -- | $345,900 -11.2% |
| 2008 | $4,558 | $389,700 -0.1% |
| 2007 | $4,558 +32.5% | $389,900 +94.1% |
| 2002 | $3,440 +73.7% | $200,900 |
| 2001 | $1,981 | $200,900 +4.7% |
| 2000 | -- | $191,900 |
Find assessor info on the county website
Monthly payment
Est. payment
Payment breakdown
Explore the cost of this home by adjusting the details. Changes won't be saved.Climate risks
Neighborhood: West End

Similar homes
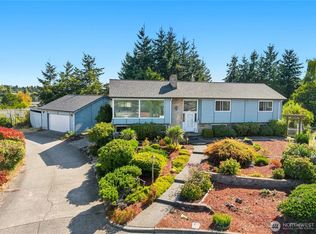
- $799,0004 bd3 ba2.9k sqft2455 Lenore Drive, Tacoma, WA 98406Active
 MLS ID #2580484, Christine Hudson. NWMLS as distributed by MLS GRID
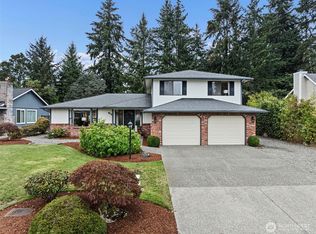
 - $850,0004 bd3 ba2.3k sqft9721 56th Street W, University Place, WA 98467Active
 MLS ID #2585438, Shannon Bell-Peterson. NWMLS as distributed by MLS GRID
 - $984,9504 bd3 ba3.1k sqft3514 18th Street Ct NW, Gig Harbor, WA 98335Active
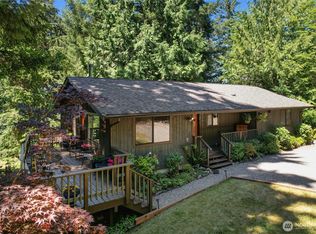 MLS ID #2594505, Joe Carbajal. NWMLS as distributed by MLS GRID
 - $850,0004 bd3 ba2.8k sqft8105 44th Street W, University Place, WA 98466Active
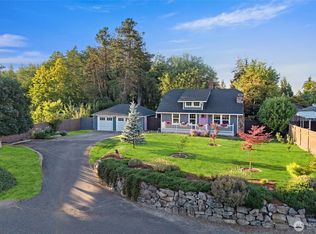 MLS ID #2557561, Jennifer Henderson. NWMLS as distributed by MLS GRID
