First time on the market! Welcome to your private wooded sanctuary offering partial views of Wollochet Bay. It truly feels like home from the moment you arrive. Spanning approximately 1.6 acres across two separate tax parcels—including a highly desirable second lot with an installed septic system—this expansive property is wrapped in mature trees for ultimate privacy. Enjoy nature right in your backyard, where deer and owl families raise their young, alongside ample garden space to cultivate. Step inside to find freshly refinished wood floors flowing beautifully through the main level. Relax in the inviting sunken living room, or prepare meals in the kitchen featuring stunning custom-built cabinets. The home offers 4 spacious bedrooms and 3 full baths. Retreat to the primary suite and step out onto your own private deck—one of two decks perfect for taking in the serene surroundings. The lower level features durable new LVP flooring and a convenient wet bar, ideal for entertaining.Practical everyday upgrades include a newer furnace and heat pump, plus a built-in vacuum system. Hobbyists will absolutely love the extra-deep detached garage complete with a convenient shower, alongside a detached shed with a loft for phenomenal storage. A rare retreat with endless possibilities!
Active
Listed by: Better Properties N. Proctor • Joe Carbajal
$1,149,950
3514 18th Street Ct NW, Gig Harbor, WA 98335
4beds
3,118sqft
:
Get pre-qualified$6,859/mo
Single Family Residence
Built in 1990
1.67 Acres Lot
$1,103,200 Zestimate®
$369/sqft
$-- HOA
What's special
Private wooded sanctuaryBuilt-in vacuum system
- 28 days |
- 1,246 |
- 40 |
Zillow last checked:
Listing updated:
Listed by:
Joe Carbajal,
Better Properties N. Proctor
Source: NWMLS as distributed by MLS GRID,MLS#: 2552695
Facts & features
Interior
Bedrooms & bathrooms
- Bedrooms: 4
- Bathrooms: 4
- Full bathrooms: 3
- 3/4 bathrooms: 1
- Main level bathrooms: 2
- Main level bedrooms: 2
Primary bedroom
- Level: Main
Bedroom
- Level: Lower
Bedroom
- Level: Lower
Bedroom
- Level: Main
Bathroom full
- Level: Lower
Bathroom full
- Level: Main
Bathroom full
- Level: Main
Bathroom three quarter
- Level: Garage
Bonus room
- Level: Lower
Den office
- Level: Lower
Dining room
- Level: Main
Entry hall
- Level: Main
Family room
- Level: Lower
Kitchen with eating space
- Level: Main
Living room
- Level: Main
Utility room
- Level: Main
Heating
- Fireplace, 90%+ High Efficiency, Electric, Wood
Cooling
- 90%+ High Efficiency
Appliances
- Included: Dishwasher, Dryer, Refrigerator, Stove(s)/Range(s), Washer, Dishwasher(s), Dryer(s), Refrigerator(s), Washer(s)
Features
- Bath Off Primary, Central Vacuum, Ceiling Fan(s), Dining Room
- Flooring: Hardwood, Vinyl, Vinyl Plank, Carpet
- Windows: Dbl Pane/Storm Window
- Basement: Finished
- Number of fireplaces: 2
- Fireplace features: Electric, Wood Burning, Lower Level: 1, Main Level: 1, Fireplace
Interior area
- Total structure area: 3,118
- Total interior livable area: 3,118 sqft
Video & virtual tour
Property
Parking
- Total spaces: 3
- Parking features: Driveway, Detached Garage, RV Parking
- Has garage: Yes
- Covered spaces: 3
Features
- Levels: One
- Stories: 1
- Entry location: Main
- Patio & porch: Bath Off Primary, Built-In Vacuum, Ceiling Fan(s), Dbl Pane/Storm Window, Dining Room, Fireplace, Jetted Tub, Wet Bar
- Spa features: Bath
- Has view: Yes
- View description: Partial, Sound, Territorial
- Has water view: Yes
- Water view: Sound
Lot
- Size: 1.67 Acres
- Features: Dead End Street, Cable TV, Deck, High Speed Internet, Outbuildings, RV Parking, Shop
- Topography: Partial Slope
- Residential vegetation: Garden Space, Wooded
Details
- Parcel number: 0221297006
- Zoning: R10
- Zoning description: Jurisdiction: County
- Special conditions: Standard
Construction
Type & style
- Home type: SingleFamily
- Architectural style: Contemporary,1 Story w/Bsmnt.
- Property subtype: Single Family Residence
Materials
- Wood Siding, Wood Products
- Foundation: Poured Concrete
- Roof: Composition
Condition
- Very Good
- Year built: 1990
- Major remodel year: 1999
Utilities & green energy
- Electric: Company: Peninsula Light
- Sewer: Septic Tank
- Water: Private, Shared Well, Company: Shared Well
- Utilities for property: Centurylink
Community & HOA
Community
- Subdivision: Wollochet
Location
- Region: Gig Harbor
Financial & listing details
- Price per square foot: $369/sqft
- Tax assessed value: $769,100
- Annual tax amount: $9,061
- Date on market: 7/10/2026
- Cumulative days on market: 29 days
- Listing terms: Conventional,VA Loan
- Inclusions: Dishwasher(s), Dryer(s), Refrigerator(s), Stove(s)/Range(s), Washer(s)
- Road surface type: Dirt
Estimated market value
$1,103,200
$1.05M - $1.16M
$4,710/mo
Price history
| Date | Event | Price |
|---|---|---|
| 7/11/2026 | Listed for sale | $1,149,950+3185.6%$369/sqft |
Source:  NWMLS as distributed by MLS GRID #2552695 Report a problem NWMLS as distributed by MLS GRID #2552695 Report a problem | ||
| 9/27/1979 | Sold | $35,000$11/sqft |
Source: Agent Provided Report a problem | ||
Public tax history
| Year | Property taxes | Tax assessment |
|---|---|---|
| 2024 | $7,239 +7.8% | $769,100 +9.4% |
| 2023 | $6,716 +6.8% | $702,800 +0.5% |
| 2022 | $6,288 +7.2% | $699,000 +20% |
| 2021 | $5,866 +26% | $582,300 +27% |
| 2019 | $4,657 | $458,500 +6.6% |
| 2018 | -- | $430,000 +8.6% |
| 2017 | $4,054 +7.7% | $395,900 +24% |
| 2016 | $3,766 | $319,200 +3.8% |
| 2014 | $3,766 +31.6% | $307,400 +30.4% |
| 2013 | $2,861 | $235,700 +3.9% |
| 2012 | -- | $226,900 -6.9% |
| 2011 | -- | $243,700 -2.5% |
| 2010 | -- | $250,000 |
Find assessor info on the county website
Monthly payment
Est. payment
Payment breakdown
Explore the cost of this home by adjusting the details. Changes won't be saved.Climate risks
Neighborhood: 98335
Nearby schools
GreatSchools rating
- 8/10Artondale Elementary SchoolGrades: PK-5Distance: 2.2 mi
- 7/10Goodman Middle SchoolGrades: 6-8Distance: 1.2 mi
- 9/10Gig Harbor High SchoolGrades: 9-12Distance: 4 mi
Schools provided by the listing agent
- Elementary: Harbor Heights Elem
- Middle: Goodman Mid
- High: Gig Harbor High
Source: NWMLS as distributed by MLS GRID. This data may not be complete. We recommend contacting the local school district to confirm school assignments for this home.
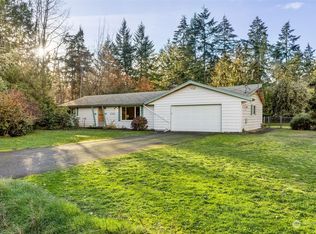
- $415,0002 bd1 ba1.1k sqft1724 Point Fosdick Dr NW, Gig Harbor, WA 98335Sold
- $625,0003 bd2 ba2.1k sqft1720 Point Fosdick Dr NW, Gig Harbor, WA 98335Sold

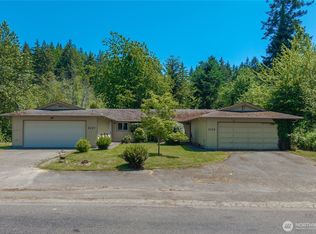
- $623,0004 bd4 ba2.4k sqft2115-2117 Sullivan Dr NW, Gig Harbor, WA 98335Sold
- $2,225,0003 bd3 ba2.4k sqft2008 Sullivan Dr NW, Gig Harbor, WA 98335Sold

- $1,250,0003 bd3 ba2.1k sqft3312 17th St NW, Gig Harbor, WA 98335For Sale
- $2,350,0004 bd4 ba3.5k sqft1303 38th Avenue Ct NW, Gig Harbor, WA 98335For Sale
- $--4.99 acres12 Tct Pkwy, Gig Harbor, WA 98335Off Market
- $1,985,0004 bd3 ba2.3k sqft1204 38th Avenue Ct NW, Gig Harbor, WA 98335For Sale
A local agent can set up tours, give advice and negotiate with sellers.
Similar homes
- $1,139,0004 bd5 ba2.9k sqft2705 NW Sullivan Drive, Gig Harbor, WA 98335Active
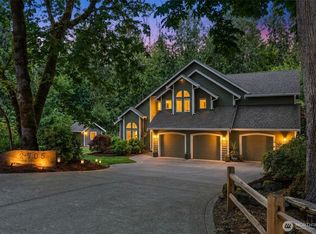 MLS ID #2534603, Elisa Enders. NWMLS as distributed by MLS GRID
 - $880,0003 bd3 ba2.7k sqftDiscovery Point, Gig Harbor, WA 98335Active
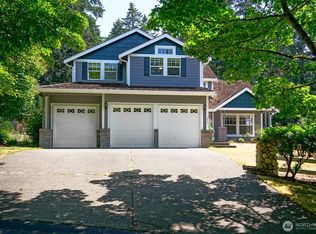 MLS ID #2477532, Michael Kollar. NWMLS as distributed by MLS GRID
 - $795,0003 bd3 ba2.9k sqft7021 81st Ave Court NW, Gig Harbor, WA 98335Active
 MLS ID #2537207, Dana Post. NWMLS as distributed by MLS GRID
 - $749,0003 bd2 ba2.1k sqft138 Point Fosdick Circle NW, Gig Harbor, WA 98335Active
 MLS ID #2509210, Mandana Afrassiabi. NWMLS as distributed by MLS GRID
 - $795,0005 bd3 ba2.3k sqft8220 71st Street Ct NW, Gig Harbor, WA 98335ContingentMLS ID #2534403, Elisa Enders. NWMLS as distributed by MLS GRID
- $974,9994 bd2 ba2.3k sqft10323 Crescent Valley Drive NW, Gig Harbor, WA 98332ActiveMLS ID #2516906, Nichol Hubbard. NWMLS as distributed by MLS GRID
- $769,9506 bd5 ba3.9k sqft6421 144th Street NW, Gig Harbor, WA 98332ActiveMLS ID #2564855, S Stephen Hsu. NWMLS as distributed by MLS GRID
- $1,200,0004 bd2 ba2.8k sqft6017 64th Street W, University Place, WA 98467ActiveMLS ID #2495097, Leslye Stewart. NWMLS as distributed by MLS GRID
- $650,0003 bd3 ba1.8k sqft5916 53rd Avenue NW, Gig Harbor, WA 98335ActiveMLS ID #2540101, Karen Call. NWMLS as distributed by MLS GRID
- $1,150,0003 bd2 ba2.6k sqft5732 Hill Street NE, Olympia, WA 98516ActiveMLS ID #2515479, Christina Foppiano. NWMLS as distributed by MLS GRID
- $1,100,0006 bd3 ba3.3k sqft415 118th Avenue E, Edgewood, WA 98372ActiveMLS ID #2542320, Timothy Vanstrien. NWMLS as distributed by MLS GRID
- $899,9504 bd3 ba3.3k sqft5807 60th St W, University Place, WA 98467ActiveMLS ID #2548370, John Douville. NWMLS as distributed by MLS GRID
- $899,0004 bd3 ba3.1k sqftCrescent Valley Ridge, Gig Harbor, WA 98332ActiveMLS ID #2515005, Julia Runyan. NWMLS as distributed by MLS GRID
- $598,8883 bd2 ba1.8k sqft1229 12th Court, Fox Island, WA 98333ActiveMLS ID #2561499, Satya Delgadillo. NWMLS as distributed by MLS GRID
- $820,0003 bd3 ba2.3k sqft858 Illahee Drive, Fox Island, WA 98333ActiveMLS ID #2515778, William Sarno. NWMLS as distributed by MLS GRID
- $895,0004 bd4 ba3k sqft10544 Sidney Road SW, Port Orchard, WA 98367ActiveMLS ID #2562820, Jaclyn Messer. NWMLS as distributed by MLS GRID
- $949,0004 bd4 ba3.2k sqft36721 6th Avenue SW, Federal Way, WA 98023ActiveMLS ID #2535986, Heather VanDyken. NWMLS as distributed by MLS GRID
- $575,0003 bd2 ba1.6k sqft4012 86th Avenue NW, Gig Harbor, WA 98335ActiveMLS ID #2538721, Nichol Hubbard. NWMLS as distributed by MLS GRID
- $885,0005 bd5 ba4.3k sqft3530 71st Avenue W, University Place, WA 98466ActiveMLS ID #2556211, Steven Hume. NWMLS as distributed by MLS GRID
- $1,100,0003 bd2 ba1.7k sqft6717 56th Street E, Puyallup, WA 98371ActiveMLS ID #2546741, Paige Miller. NWMLS as distributed by MLS GRID
