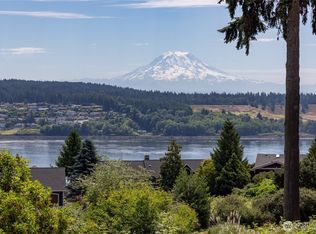
Truly a remarkable listing in an equally remarkable location! Very hard to find Horse Property just minutes from the heart of Gig Harbor. The home has a serene "Open & Airy Atrium" feel as you enter the main great room of windows and skylights and amazing territorial views. Glass doors off the dining area open onto a large deck for entertaining - and the main level primary bedroom suite offers an impressive walk in & thru closet and large attached bath. On the lower level, there is bonus living room that opens onto a covered patio plus 2 comfortable bedrooms with a bath and laundry.And for the Equestrian, the property and horse facility are an impressive example of layout and use of space, with an extremely well designed barn, arena, and year-round pasture set-up all on just under 3 acres!.Equine amenities include a 2 story custom designed barn with 6 matted stalls - 3 w/ attached pipe paddocks. There is a wash rack w/h&c water, and a tack room/office. The large open upstairs level opens out onto the sand based 60x100 riding arena, allowing access for hay/feed/shavings deliveries with the arena also providing easy large vehicle/trailer turn around. Completing the facility are 2 large year-round pastures & smaller sacrifice areas. Recent Home Upgrades include new metal roof, new septic tank, fresh paint & carpet.Move in now & enjoy the waterfront, the shops & dining, the parks & trails - everything life in the PNW has to offer just minutes away *See home tour link*
Active
Listed by: Kelly Right RE of Seattle LLC • Kim Volhontseff • 253-509-2426
Price cut: $55K (10/15)
$1,195,000
3312 17th Street NW, Gig Harbor, WA 98335
3beds
2,150sqft
Single Family Residence
Built in 1983
2.93 Acres Lot
$-- Zestimate®
$556/sqft
$-- HOA
What's special
Covered patioYear-round pasture set-upAmazing territorial viewsBath and laundryLarge attached bathLarge deck for entertainingExtremely well designed barn
- --
- on Zillow
- 962
- views
- 36
- saves
Zillow last checked:
Listing updated:
Listed by:
Kim Volhontseff 253-509-2426 cityandfarmlife@gmail.com,
Kelly Right RE of Seattle LLC
Source: NWMLS as distributed by MLS GRID,MLS#: 2543411
Facts & features
Interior
Bedrooms & bathrooms
- Bedrooms: 3
- Bathrooms: 3
- Full bathrooms: 2
- 1/2 bathrooms: 1
- Main level bathrooms: 2
- Main level bedrooms: 1
Primary bedroom
- Level: Main
Bedroom
- Level: Lower
Bedroom
- Level: Lower
Bathroom full
- Level: Lower
Bathroom full
- Level: Main
Other
- Level: Main
Entry hall
- Level: Main
Family room
- Level: Lower
Great room
- Level: Main
Kitchen without eating space
- Level: Main
Utility room
- Level: Lower
Heating
- Fireplace, Heat Pump, Electric
Cooling
- Has cooling: Yes
Appliances
- Included: Dishwasher, Dryer, Refrigerator, Stove(s)/Range(s), Washer, Dishwasher(s), Dryer(s), Refrigerator(s), Washer(s)
Features
- Bath Off Primary, Ceiling Fan(s)
- Flooring: Ceramic Tile, Vinyl, Carpet
- Windows: Dbl Pane/Storm Window, Skylight(s)
- Basement: None
- Number of fireplaces: 1
- Fireplace features: Wood Burning, Main Level: 1, Fireplace
Interior area
- Total structure area: 2,150
- Total interior livable area: 2,150 sqft
Video & virtual tour
Property
Parking
- Total spaces: 9
- Parking features: Driveway, Attached Garage, RV Parking
- Has attached garage: Yes
- Covered spaces: 3
- Uncovered spaces: 6
Features
- Levels: Two
- Stories: 2
- Entry location: Main
- Patio & porch: Bath Off Primary, Ceiling Fan(s), Dbl Pane/Storm Window, Fireplace, Skylight(s), Vaulted Ceiling(s), Walk-In Closet(s)
- Has view: Yes
- View description: Territorial
Lot
- Size: 2.93 Acres
- Features: Dead End Street, Paved, Arena-Outdoor, Barn, Cable TV, Deck, Fenced-Fully, Gated Entry, High Speed Internet, Outbuildings, Patio, RV Parking, Stable
- Topography: Equestrian,Level,Partial Slope
- Residential vegetation: Garden Space, Pasture
Details
- Parcel number: 0221297015
- Zoning description: Jurisdiction: County
- Special conditions: Standard
Construction
Type & style
- Home type: SingleFamily
- Architectural style: Mid-Century Modern,2 Story
- Property subtype: Single Family Residence
Materials
- Wood Siding
- Foundation: Slab
- Roof: Metal
Condition
- Good
- Year built: 1983
- Major remodel year: 1996
Utilities & green energy
- Electric: Company: Peninsula Light
- Sewer: Septic Tank
- Water: Individual Well
Community & HOA
Community
- Subdivision: Point Fosdick
Location
- Region: Gig Harbor
Financial & listing details
- Price per square foot: $556/sqft
- Tax assessed value: $901,400
- Annual tax amount: $8,345
- Date on market: 6/21/2026
- Listing terms: Conventional,FHA,VA Loan
- Inclusions: Dishwasher(s), Dryer(s), Refrigerator(s), Stove(s)/Range(s), Washer(s)
Estimated market value
Not available
Estimated sales range
Not available
Not available
Price history
| Date | Event | Price |
|---|---|---|
| 10/15/2026 | Price change | $1,195,000-4.4%$556/sqft |
Source:  NWMLS as distributed by MLS GRID #2543411 Report a problem NWMLS as distributed by MLS GRID #2543411 Report a problem | ||
| 6/21/2026 | Listed for sale | $1,250,000+4617%$581/sqft |
Source: NWMLS as distributed by MLS GRID #2543411 Report a problem | ||
| 10/29/1982 | Sold | $26,500$12/sqft |
Source: Agent Provided Report a problem | ||
Public tax history
| Year | Property taxes | Tax assessment |
|---|---|---|
| 2025 | $8,345 -0.7% | $901,400 +0.7% |
| 2024 | $8,403 -47.6% | $895,100 +7.9% |
| 2023 | $16,034 +114.9% | $829,300 -0.4% |
| 2022 | $7,463 +7.4% | $832,500 +20.3% |
| 2021 | $6,949 +33.1% | $692,300 +33% |
| 2019 | $5,220 | $520,500 +7.7% |
| 2018 | -- | $483,500 +11.2% |
| 2017 | $4,142 | $434,900 +23.6% |
| 2016 | $4,142 | $351,800 +3.7% |
| 2014 | $4,142 -3.3% | $339,100 -2.9% |
| 2013 | $4,282 | $349,400 +1.5% |
| 2012 | -- | $344,100 -8.7% |
| 2011 | -- | $376,800 -4.9% |
| 2010 | -- | $396,100 +64.3% |
| 2002 | $3,063 -4.3% | $241,100 +0.2% |
| 2001 | $3,200 | $240,700 -0.2% |
| 2000 | $3,200 | $241,100 |
Find assessor info on the county website
Monthly payment
Est. payment
Payment breakdown
Explore the cost of this home by adjusting the details. Changes won't be saved.Climate risks
Neighborhood: 98335
- $684,2003 bd2 ba2.1k sqft1720 Point Fosdick Dr NW, Gig Harbor, WA 98335Off Market

- $415,0002 bd1 ba1.1k sqft1724 Point Fosdick Dr NW, Gig Harbor, WA 98335Sold
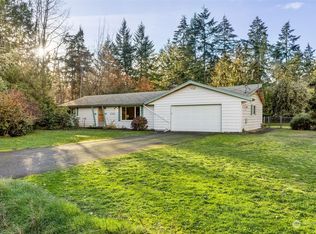
- $984,9504 bd3 ba3.1k sqft3514 18th Street Ct NW, Gig Harbor, WA 98335For Sale
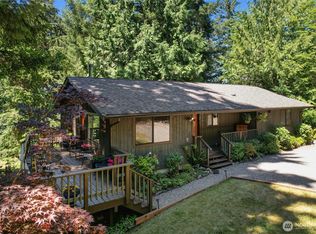
- $1,149,9504 bd3 ba3.1k sqft3514-3510 18th Street Ct NW, Gig Harbor, WA 98335For Sale
Similar homes
- $1,068,7503 bd4 ba2.7k sqft4320 Shore Drive NW, Gig Harbor, WA 98335Active
 MLS ID #2594462, Rochelle Chorak. NWMLS as distributed by MLS GRID
 - $990,0002 bd2 ba1.5k sqft4211 54th Street Ct NW, Gig Harbor, WA 98335Contingent
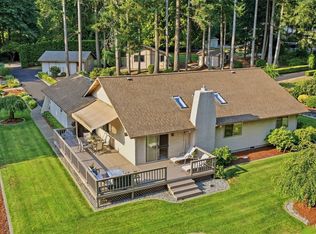 MLS ID #2557726, Julia Runyan. NWMLS as distributed by MLS GRID
 - $637,7772 bd2 ba1.7k sqft4624 Willow Lane NW, Gig Harbor, WA 98335Active
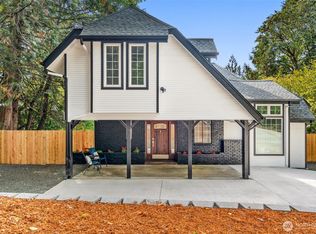 MLS ID #2590724, Lindsay Martin. NWMLS as distributed by MLS GRID
 - $829,0003 bd3 ba2.4k sqftEtloh Panoramic Views, Fox Island, WA 98333Active
 MLS ID #2594633, Greg Pubols. NWMLS as distributed by MLS GRID
