Fox Island one-story home situated on a flat and completely usable 1.25 acres! Bring your cosmetic ideas and make it your own while enjoying the peace of mind of almost entirely newer major systems, including a newer roof, new heat pump with A/C, new hot water tank, and new kitchen appliances. Flexible floor plan features a comfortable living room, oversized dining room, and primary bedroom on the main floor. Outside, enjoy a fully fenced backyard, spacious deck, and brand-new 10x20 storage shed with plenty of room for gardening, pets, hobbies, or outdoor entertaining. A convenient circle driveway with two entrances provides easy access and ample parking. All of this in a great Fox Island location close to Fox Island Market and Zog’s. A rare opportunity to enjoy usable acreage, updated systems, and island living while adding your own finishing touches.
Active
Listed by: Windermere Prof Partners • Alexander Munoz • 253-514-0846
Price cut: $15K (9/25)
$620,000
940 9th Avenue, Fox Island, WA 98333
3beds
1,520sqft
Single Family Residence
Built in 1982
1.26 Acres Lot
$614,900 Zestimate®
$408/sqft
$-- HOA
What's special
New kitchen appliancesNew hot water tankOversized dining roomSpacious deckFully fenced backyardNewer roof
- --
- on Zillow
- 582
- views
- 54
- saves
Zillow last checked:
Listing updated:
Listed by:
Alexander Munoz 253-514-0846 alexmunoz@windermere.com,
Windermere Prof Partners
Source: NWMLS as distributed by MLS GRID,MLS#: 2571508
Facts & features
Interior
Bedrooms & bathrooms
- Bedrooms: 3
- Bathrooms: 2
- Full bathrooms: 2
- Main level bathrooms: 2
- Main level bedrooms: 3
Primary bedroom
- Level: Main
Bedroom
- Level: Main
Bedroom
- Level: Main
Bathroom full
- Level: Main
Bathroom full
- Level: Main
Dining room
- Level: Main
Entry hall
- Level: Main
Kitchen with eating space
- Level: Main
Living room
- Level: Main
Utility room
- Level: Main
Heating
- Fireplace, 90%+ High Efficiency, Forced Air, Electric, Propane
Cooling
- Heat Pump
Appliances
- Included: Dishwasher, Dryer, Microwave, Refrigerator, Stove(s)/Range(s), Washer, Dishwasher(s), Dryer(s), Microwave(s), Refrigerator(s), Washer(s)
Features
- Bath Off Primary, Ceiling Fan(s)
- Flooring: Vinyl, Vinyl Plank, Carpet
- Windows: Dbl Pane/Storm Window
- Basement: None
- Number of fireplaces: 1
- Fireplace features: Wood Burning, Main Level: 1, Fireplace
Interior area
- Total structure area: 1,520
- Total interior livable area: 1,520 sqft
Video & virtual tour
Property
Parking
- Total spaces: 2
- Parking features: Attached Garage, RV Parking
- Has attached garage: Yes
- Covered spaces: 2
Features
- Levels: One
- Stories: 1
- Entry location: Main
- Patio & porch: Bath Off Primary, Ceiling Fan(s), Dbl Pane/Storm Window, Fireplace
Lot
- Size: 1.26 Acres
- Features: Cable TV, Deck, Fenced-Fully, High Speed Internet, Outbuildings, Propane, RV Parking
- Topography: Level
- Residential vegetation: Fruit Trees, Garden Space, Wooded
Details
- Parcel number: 0120017018
- Special conditions: Standard
Construction
Type & style
- Home type: SingleFamily
- Architectural style: 1 Story
- Property subtype: Single Family Residence
Materials
- Wood Siding
- Foundation: Poured Concrete
- Roof: Composition
Condition
- Year built: 1982
Utilities & green energy
- Electric: Company: Peninsula Light
- Sewer: Septic Tank, Company: Septic
- Water: Public, Company: Fox Island Mutual
Community & HOA
Community
- Subdivision: Fox Island
Location
- Region: Fox Island
Financial & listing details
- Price per square foot: $408/sqft
- Tax assessed value: $648,800
- Annual tax amount: $6,054
- Date on market: 8/26/2026
- Listing terms: Conventional,FHA,VA Loan
- Inclusions: Dishwasher(s), Dryer(s), Microwave(s), Refrigerator(s), Stove(s)/Range(s), Washer(s)
Estimated market value
$614,900
$584,000 - $646,000
$2,900/mo
Price history
| Date | Event | Price |
|---|---|---|
| 9/25/2026 | Price change | $620,000-2.4%$408/sqft |
Source:  NWMLS as distributed by MLS GRID #2571508 Report a problem NWMLS as distributed by MLS GRID #2571508 Report a problem | ||
| 8/26/2026 | Listed for sale | $635,000+16.5%$418/sqft |
Source: NWMLS as distributed by MLS GRID #2571508 Report a problem | ||
| 6/16/2023 | Sold | $545,000$359/sqft |
Source: NWMLS as distributed by MLS GRID #2067524 Report a problem | ||
| 5/25/2023 | Pending sale | $545,000$359/sqft |
Source: NWMLS as distributed by MLS GRID #NWM2067524 Report a problem | ||
| 5/22/2023 | Price change | $545,000-5.2%$359/sqft |
Source: NWMLS as distributed by MLS GRID #NWM2067524 Report a problem | ||
| 5/12/2023 | Listed for sale | $575,000$378/sqft |
Source: NWMLS as distributed by MLS GRID #NWM2067524 Report a problem | ||
Public tax history
| Year | Property taxes | Tax assessment |
|---|---|---|
| 2025 | $6,054 +3.4% | $648,800 +4.8% |
| 2024 | $5,857 +6.5% | $619,300 +8.1% |
| 2023 | $5,501 +841.1% | $572,900 +535.7% |
| 2022 | $584 -11.2% | $90,120 |
| 2021 | $658 -49.4% | $90,120 -75.2% |
| 2019 | $1,301 -2.1% | $364,000 +6.3% |
| 2018 | $1,328 -3.6% | $342,300 +6.9% |
| 2017 | $1,378 -50.6% | $320,100 +30.7% |
| 2016 | $2,791 | $244,900 +8.7% |
| 2014 | $2,791 +57.5% | $225,300 +8.8% |
| 2013 | $1,772 | $207,000 -9.2% |
| 2012 | -- | $228,000 -4.8% |
| 2011 | -- | $239,600 -12.5% |
| 2010 | -- | $273,700 -4.4% |
| 2009 | -- | $286,400 -9.1% |
| 2008 | $2,924 | $315,000 +0.4% |
| 2007 | $2,924 +59.8% | $313,700 +113.1% |
| 2001 | $1,829 | $147,200 |
Find assessor info on the county website
Monthly payment
Est. payment
Payment breakdown
Explore the cost of this home by adjusting the details. Changes won't be saved.Climate risks
Neighborhood: 98333
Similar homes
- $637,7772 bd2 ba1.7k sqft4624 Willow Lane NW, Gig Harbor, WA 98335Active
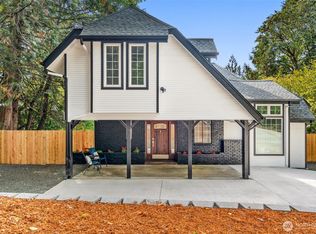 MLS ID #2590724, Lindsay Martin. NWMLS as distributed by MLS GRID
 - $784,9003 bd3 ba1.7k sqft1263 Pilchuck Drive, Fox Island, WA 98333Active
 MLS ID #2556113, Amber Jensen. NWMLS as distributed by MLS GRID
 - $625,0003 bd2 ba1.6k sqft4501 62nd Street NW, Gig Harbor, WA 98335Active
 MLS ID #2545118, Falynn Auston. NWMLS as distributed by MLS GRID
 - $697,5003 bd2 ba1.3k sqft7126 80th Street NW, Gig Harbor, WA 98335Active
 MLS ID #2541051, Michael Morrison. NWMLS as distributed by MLS GRID
